
5610 SE Edgewater Cir, Stuart, FL 34997
Local realty services provided by:Countywide Properties ERA Powered
Listed by: charu ojha, courtney smitheman
Office: crane reed properties, llc.561-745-2339
MLS#:A11983558
Source:SEFMLS
Price summary
- Price:$435,000
- Price per sq. ft.:$194.89
- Monthly HOA dues:$230
About this home
Excellent opportunity to own this spacious townhome Built in 2024, this former model home showcases thoughtful design and premium upgrades throughout. The modern kitchen features crisp white cabinetry, upgraded countertops, a stylish backsplash, premium Whirlpool appliances, and opens seamlessly to a bright living area with luxury vinyl flooring.
Impact windows and doors provide peace of mind, while the garage is fully finished with epoxy flooring and includes an electric vehicle charger. Enjoy partial lake views and the convenience of an extended driveway.
Move-in ready and competitively priced at $435,000—don't miss your chance to own this exceptional home!
Contact an agent
Home facts
- Year built:2024
- Subdivision & Development:WILLOUGHBY TOWNHOMES PUD
- Listing ID #:A11983558
- Updated:August 21, 2026 at 09:59 AM
Rooms and interior
- Bedrooms:3
- Total bathrooms:3
- Full bathrooms:2
- Half bathrooms:1
- Flooring:Carpet, Vinyl
- Kitchen Description:Dishwasher, Disposal, Electric Range, Microwave, Refrigerator
- Bedroom Description:Upper Level Primary
- Living area:1,804 sq. ft.
Heating and cooling
- Cooling:Central Air
- Heating:Central
- Central air:Yes
Structure and exterior
- Year built:2024
- Building area:1,804 sq. ft.
- Construction Materials:Block
- Exterior Features:Open, Porch, Security High Impact Doors
Finances and disclosures
- Price:$435,000
- Price per sq. ft.:$194.89
- Tax amount:$5,704 (2025)
Features and amenities
- Appliances:Dishwasher, Disposal, Dryer, Electric Range, Electric Water Heater, Microwave, Refrigerator, Washer
- Laundry features:Dryer, Washer
- Amenities:Complex Fenced, Loft, Phone Entry, Playground
- Pool features:Association, Pool
Parking
- Parking description:Deeded, Electric Vehicle Charging Station, Garage Door Opener, Guest
- Garage:Yes
- Garage spaces:2
New listings near 5610 SE Edgewater Cir
- New
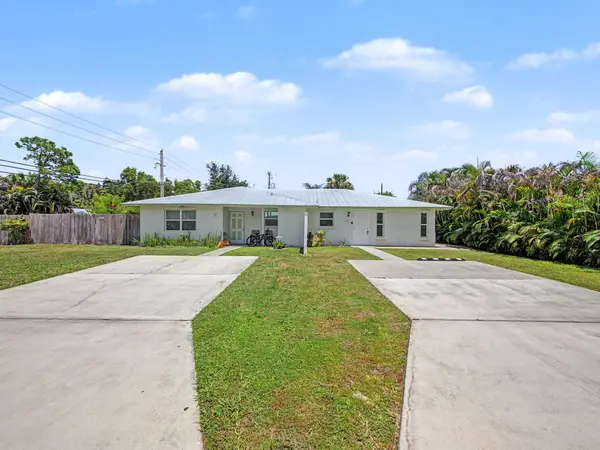 $600,000Active-- beds -- baths2,370 sq. ft.
3961 SE Dixie Ross Street, Stuart, FL 34997
MLS# B26066518Listed by: KELLER WILLIAMS REALTY/P B - New
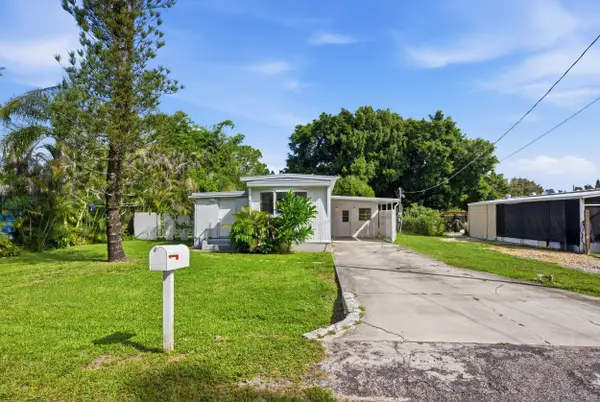 $275,000Active3 beds 3 baths899 sq. ft.
1823 SW College Street, Stuart, FL 34997
MLS# B26066381Listed by: EXP REALTY LLC - New
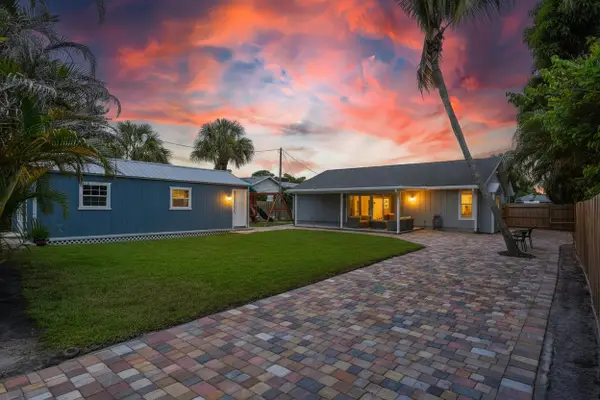 $559,000Active3 beds 2 baths1,486 sq. ft.
4994 SE Pine Knoll Way, Stuart, FL 34997
MLS# B26066366Listed by: KELLER WILLIAMS REALTY JUPITER - New
 $329,900Active3 beds 2 baths1,260 sq. ft.
1636 SE Arapaho Avenue, STUART, FL 34994
MLS# TB8537792Listed by: SILVER DOOR REALTY LLC - New
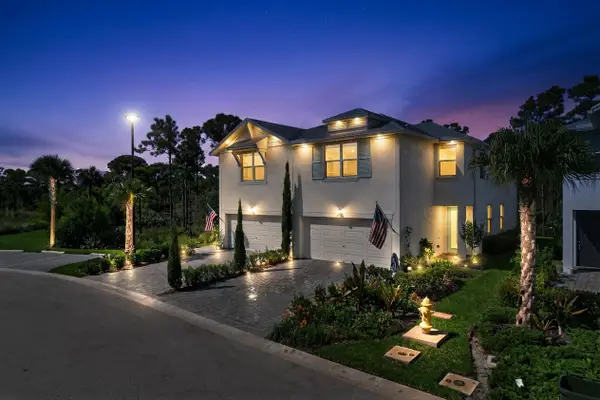 $439,900Active3 beds 3 baths1,804 sq. ft.
236 Osprey Preserve Boulevard, Jensen Beach, FL 34957
MLS# B26065937Listed by: RE/MAX OF STUART - New
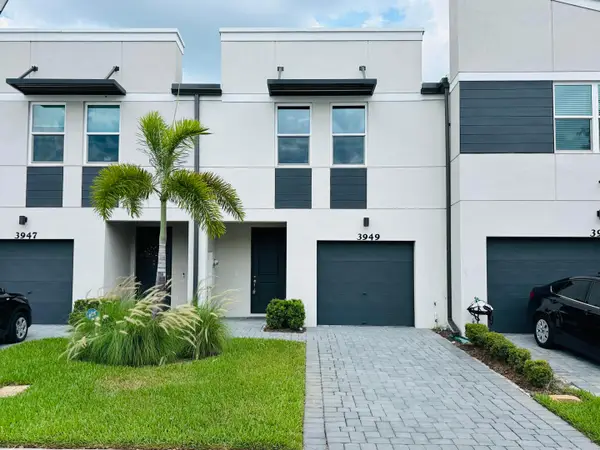 $359,000Active3 beds 3 baths1,475 sq. ft.
3949 SE Mentmore Lane, Stuart, FL 34997
MLS# B26065996Listed by: FULTON GRACE REALTY - New
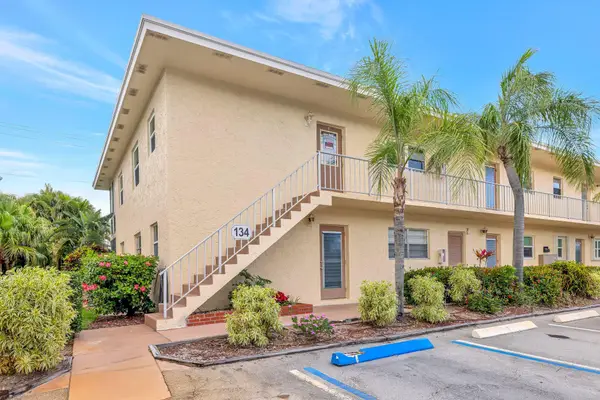 $184,900Active2 beds 2 baths1,134 sq. ft.
2950 SE Ocean Boulevard #134-5, Stuart, FL 34996
MLS# B26065616Listed by: COLDWELL BANKER REALTY - New
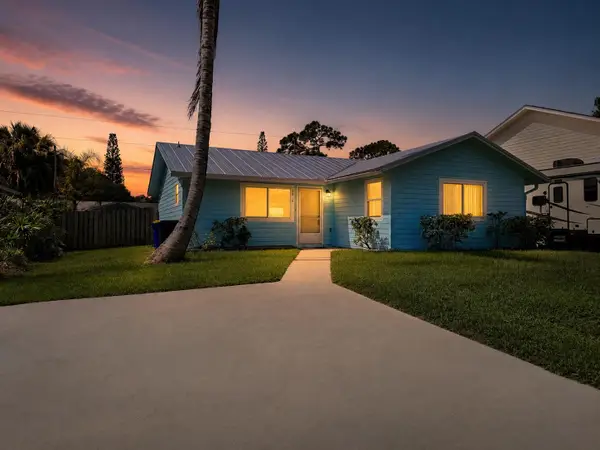 $280,000Active2 beds 2 baths1,080 sq. ft.
3816 SE Middle Street, Stuart, FL 34997
MLS# B26065503Listed by: RE/MAX GOLD - New
 $379,000Active3 beds 2 baths1,410 sq. ft.
3017 SE Orchid Street, Stuart, FL 34997
MLS# B26065564Listed by: ILLUSTRATED PROPERTIES LLC (JUPITER) - New
 $1,100,000Active3 beds 2 baths1,724 sq. ft.
216 SW Cabana Point Cir, Stuart, FL 34994
MLS# A12072056Listed by: COLDWELL BANKER REALTY


Protect your home and budget from life's surprises with an Assurant Home Warranty, backed by a partner that supports you through every step of homeownership. Explore Plans.
© 2023 - 2026 ERA Franchise Systems LLC. All rights reserved. ERA Franchise Systems LLC fully supports the principles of the Fair Housing Act and the Equal Opportunity Act. ERA, ERA Real Estate powered, and their respective logos are registered service marks of ERA Franchise Systems LLC. Each office is independently owned and operated.