
6854 SE Isle Way, Stuart, FL 34996
Local realty services provided by:Reliant Realty ERA Powered
Listed by: shannon andersen, troy dean
Office: keller williams realty of the
MLS#:B26068228
Source:RMLS
Price summary
- Price:$5,950,000
- Price per sq. ft.:$989.03
- Monthly HOA dues:$2,989
About this home
Wake up to water views, step outside to a private saltwater pool and spa, and cruise to the Atlantic with no fixed bridges. Set on .76 acres, this waterfront residence is built around the way a Florida escape should feel: private, effortless and connected to the water. Sailfish Point elevates it with 1.5 miles of shoreline, five dining venues, an oceanfront clubhouse, full service marina, spa, fitness, tennis, pickleball, croquet, helipad and 24 hour security. Optional golf membership opens the redesigned Jack Nicklaus Signature course with members only play and no tee times. Witham Field and U.S. Customs are minutes away. Arrive by jet, disappear behind the gates, and choose between the boat, beach, club or course.
Contact an agent
Home facts
- Year built:1990
- Subdivision & Development:SAILFISH POINT
- Listing ID #:B26068228
- Added:45 day(s) ago
- Updated:October 10, 2026 at 02:54 PM
Rooms and interior
- Bedrooms:3
- Total bathrooms:4
- Full bathrooms:3
- Half bathrooms:1
- Flooring:Carpet, Tile
- Kitchen Description:Microwave, Refrigerator
- Living area:4,266 sq. ft.
Heating and cooling
- Cooling:Central Air, Electric
- Heating:Central
- Central air:Yes
Structure and exterior
- Roof:Tile
- Year built:1990
- Building area:4,266 sq. ft.
- Construction Materials:Block, Concrete
- Levels:1 Story
Schools
- High school:Jensen Beach
- Middle school:Stuart
- Elementary school:Felix A. Williams
Utilities
- Water:Public
- Sewer:Public Sewer
Finances and disclosures
- Price:$5,950,000
- Price per sq. ft.:$989.03
- Tax amount:$45,655 (2025)
Features and amenities
- Appliances:Microwave, Refrigerator
- Pool features:Association, Heated, In Ground, Pool, Salt Water, Spa Hot Tub
Parking
- Total parking spaces:2
- Parking description:Circular Driveway, Garage, Garage Door Opener, Golf Cart Garage, Paver Block
- Garage:Yes
- Garage spaces:3
New listings near 6854 SE Isle Way
- New
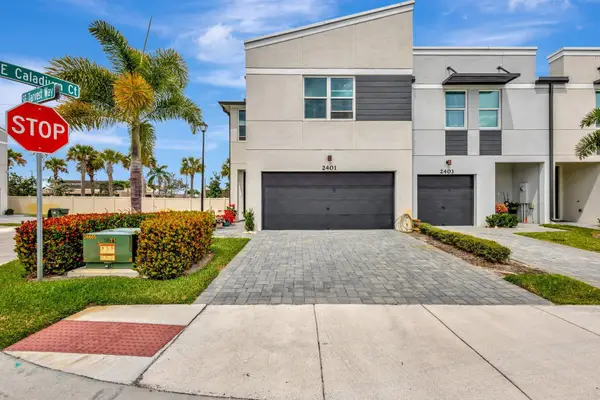 $429,000Active3 beds 3 baths1,804 sq. ft.
2401 SE Tarvest Way, Stuart, FL 34997
MLS# B26086735Listed by: THE KEYES COMPANY - STUART - New
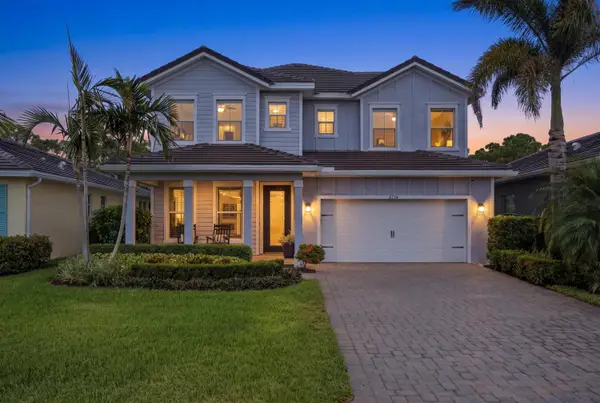 $899,000Active3 beds 3 baths2,306 sq. ft.
4734 SW Briarwood Court, Stuart, FL 34997
MLS# B26086604Listed by: THE AGENCY FLORIDA LLC - New
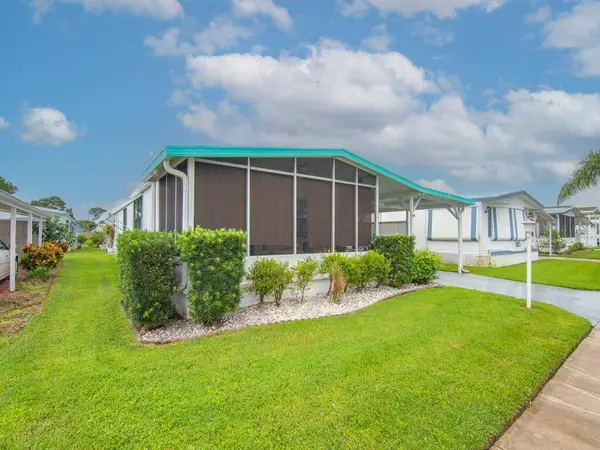 $128,000Active2 beds 2 baths1,152 sq. ft.
4800 SE Federal Highway, Stuart, FL 34994
MLS# B26086490Listed by: ANCHOR SOUTHEAST REALTY LLC - New
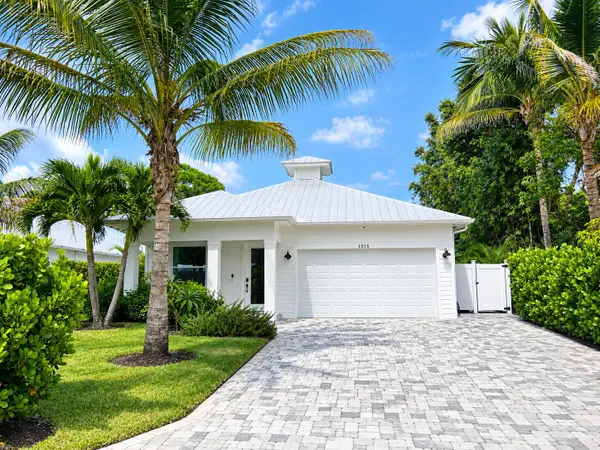 $945,000Active4 beds 3 baths2,196 sq. ft.
1515 SE 5th Street, Stuart, FL 34996
MLS# B26086277Listed by: SHEEHAN REALTY CORP - New
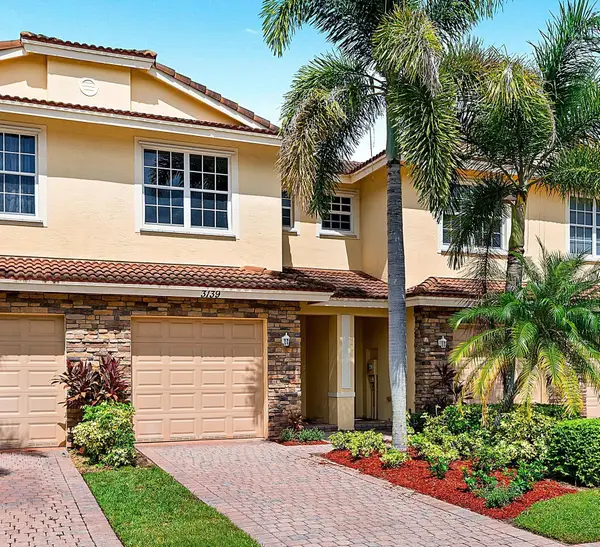 $309,900Active2 beds 3 baths1,627 sq. ft.
3139 SW Otter Lane, Stuart, FL 34997
MLS# B26086169Listed by: DIRECT REAL ESTATE SERVICES - New
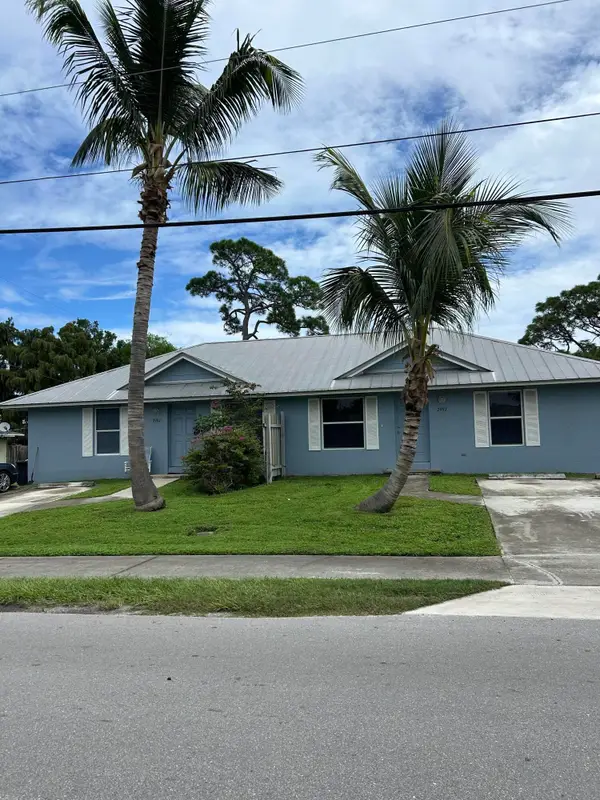 $525,000Active-- beds -- baths1,800 sq. ft.
2987-2997 SE Golden Gate Avenue, Stuart, FL 34997
MLS# B26086062Listed by: SAVVY AVENUE, LLC - New
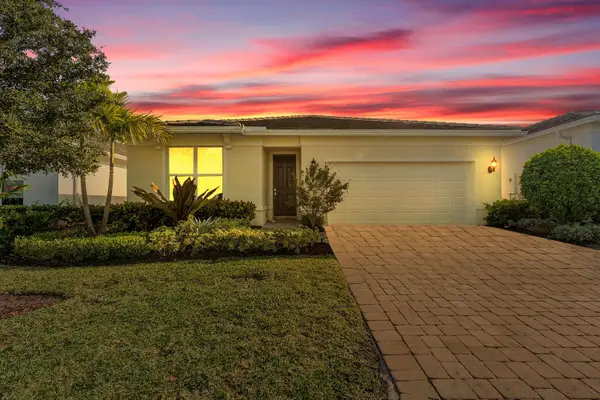 $579,000Active4 beds 2 baths1,850 sq. ft.
9765 SW Meridian Way, Stuart, FL 34997
MLS# B26085968Listed by: ILLUSTRATED PROPERTIES/SEWALLS - New
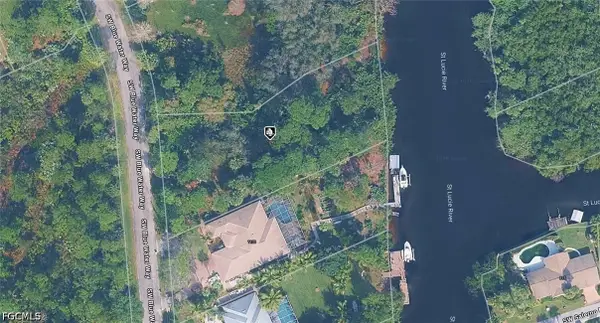 $549,999Active0.72 Acres
1095 SW Blue Water Way, Stuart, FL 34997
MLS# 2026042486Listed by: KELLER WILLIAMS ISLAND LIFE RE - New
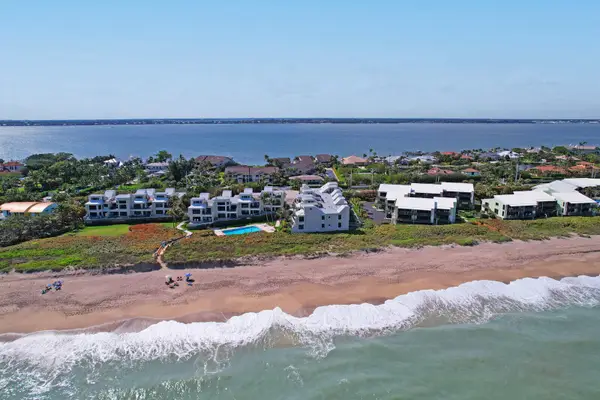 $499,000Active2 beds 2 baths1,527 sq. ft.
2051 NE Ocean Boulevard #A-12, Stuart, FL 34996
MLS# B26085783Listed by: BERKSHIRE HATHAWAY FLORIDA REA - New
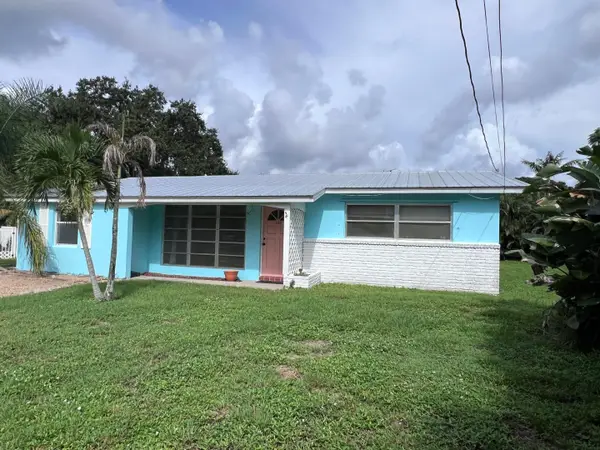 $385,000Active3 beds 2 baths1,276 sq. ft.
1053 NW Terrace Road, Stuart, FL 34994
MLS# B26085828Listed by: LPT REALTY, LLC


Protect your home and budget from life's surprises with an Assurant Home Warranty, backed by a partner that supports you through every step of homeownership. Explore Plans.
© 2023 - 2026 ERA Franchise Systems LLC. All rights reserved. ERA Franchise Systems LLC fully supports the principles of the Fair Housing Act and the Equal Opportunity Act. ERA, ERA Real Estate powered, and their respective logos are registered service marks of ERA Franchise Systems LLC. Each office is independently owned and operated.