
7037 SE Harbor Circle, Stuart, FL 34996
Local realty services provided by:Reliant Realty ERA Powered
Listed by: patricia l. kloiber, stephanie l. gray
Office: berkshire hathaway florida rea
MLS#:B26076749
Source:RMLS
Price summary
- Price:$4,700,000
- Price per sq. ft.:$816.54
- Monthly HOA dues:$2,989
About this home
Enjoy refined coastal style, uncompromising quality, and flawless design in this exceptional Sailfish Point estate home overlooking the 14th hole of the Nicklaus 'Signature' golf course. Interior features include impact glass, floor-to-ceiling windows with commanding views, a stunning family room fireplace and TV accent wall and travertine floors. The chef's kitchen is designed for multiple cooks, offering dual sinks, 2 beverage drawers, 2 refrigerator drawers, ample prep space, a 6-burner gas cooktop, pot filler and Thermador appliances. The luxurious primary suite serves as a private retreat, complete with a spa-like bath and three walk-in closets. The 1 bedroom, 2 full bath casita with living room, kitchenette and full-size washer and dryer is perfect for family and guests. Outdoors, you will find a covered veranda, beautifully landscaped grounds, a grilling area, and a lovely saltwater pool. Additionally, the extended 2 1/2 garage with 4 doors includes space for multiple golf carts. Possible golf membership available. Sailfish Point offers the ultimate Florida resort lifestyle with its oceanfront country club, fine and casual dining, tennis, pickleball, Nicklaus 'Signature' no tee time golf, state-of-the-art fitness center & spa, helipad, 1.5 miles of gorgeous beach, full-service marina & the ultimate in private security. Sailfish Point is also located within minutes of Witham Field, with US Customs on-site....
Contact an agent
Home facts
- Year built:1996
- Subdivision & Development:SAILFISH POINT
- Listing ID #:B26076749
- Added:1 day(s) ago
- Updated:September 16, 2026 at 10:51 PM
Rooms and interior
- Bedrooms:4
- Total bathrooms:6
- Full bathrooms:5
- Half bathrooms:1
- Flooring:Carpet, Ceramic Tile, Marble, Wood
- Kitchen Description:Dishwasher, Disposal, Microwave, Refrigerator
- Living area:4,348 sq. ft.
Heating and cooling
- Cooling:Central Air
- Heating:Central
- Central air:Yes
Structure and exterior
- Roof:Tile
- Year built:1996
- Building area:4,348 sq. ft.
- Construction Materials:Block
- Exterior Features:Barbecue, Deck, Outdoor Shower, Patio
- Levels:1 Story
Schools
- High school:Jensen Beach
- Middle school:Stuart
- Elementary school:Felix A. Williams
Utilities
- Water:Public
- Sewer:Public Sewer
Finances and disclosures
- Price:$4,700,000
- Price per sq. ft.:$816.54
- Tax amount:$38,371 (2025)
Features and amenities
- Appliances:Cooktop, Dishwasher, Disposal, Dryer, Microwave, Refrigerator, Washer
- Laundry features:Dryer, Washer
- Pool features:Association, Concrete, Heated, In Ground, Pool, Salt Water
Parking
- Total parking spaces:2
- Parking description:Circular Driveway, Garage, Golf Cart Garage
- Garage:Yes
- Garage spaces:2
New listings near 7037 SE Harbor Circle
- New
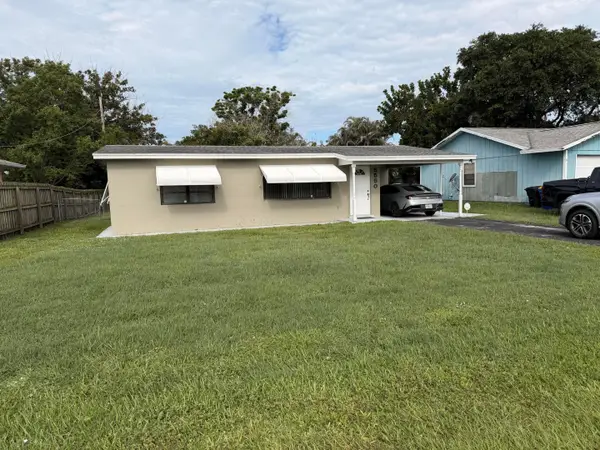 $279,900Active2 beds 1 baths816 sq. ft.
5550 SE Normandy Avenue, Stuart, FL 34997
MLS# B26076947Listed by: NEXTHOME TREASURE COAST - New
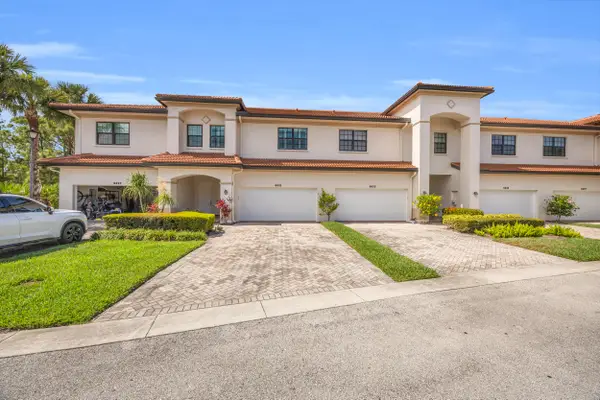 $400,000Active3 beds 3 baths2,031 sq. ft.
6631 SE Woodmill Pond Lane, Stuart, FL 34997
MLS# B26077026Listed by: WATER POINTE REALTY GROUP - New
 $175,000Active2 beds 2 baths969 sq. ft.
6541 SE Federal Highway, Stuart, FL 34997
MLS# B26076746Listed by: REGENCY REALTY SERVICES - New
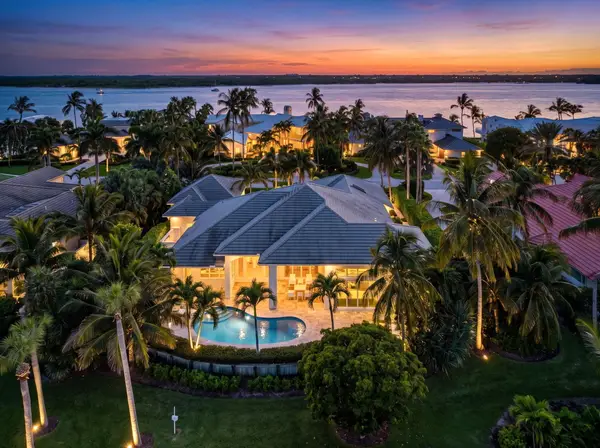 $4,700,000Active4 beds 6 baths4,348 sq. ft.
7037 SE Harbor Circle, Stuart, FL 34996
MLS# B26076749Listed by: BERKSHIRE HATHAWAY FLORIDA REA - New
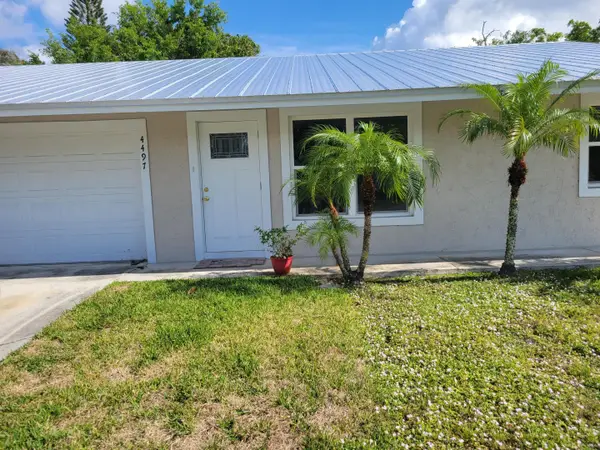 $340,000Active3 beds 2 baths1,275 sq. ft.
4497 SE Roaring Brook Way, Stuart, FL 34997
MLS# B26076743Listed by: LYNQ REAL ESTATE - New
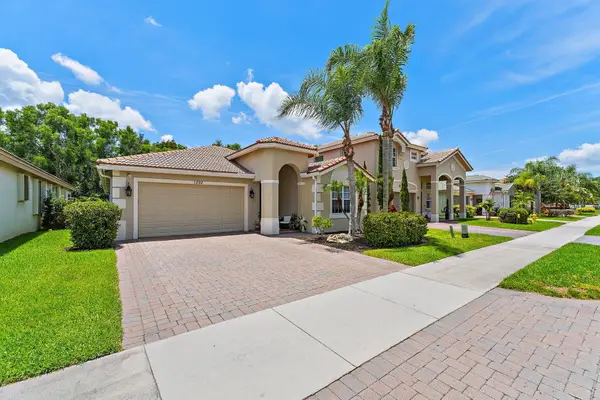 $549,000Active3 beds 2 baths2,189 sq. ft.
1292 SE Fleming Way, Stuart, FL 34997
MLS# B26076546Listed by: KELLER WILLIAMS REALTY OF THE - New
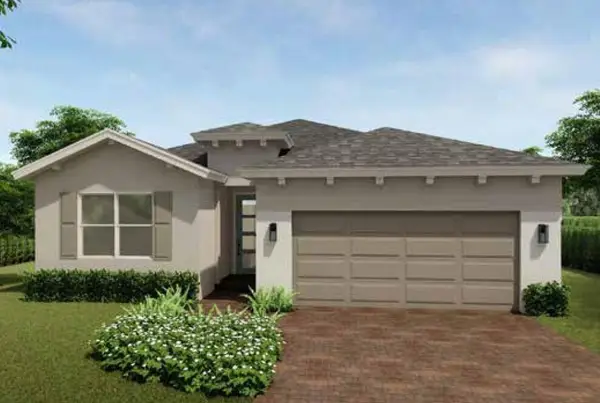 $717,490Active4 beds 3 baths2,034 sq. ft.
6551 SE Park Trace Drive, Stuart, FL 34997
MLS# B26076334Listed by: D.R. HORTON REALTY OF SOUTHEAS - New
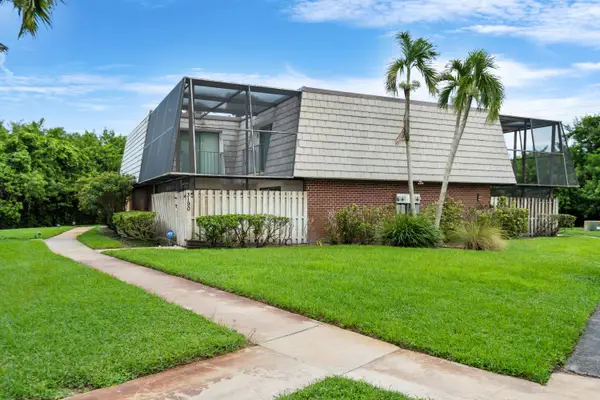 $209,000Active2 beds 3 baths1,330 sq. ft.
3190 SE Brook Street, Stuart, FL 34997
MLS# B26076268Listed by: RE/MAX OF STUART - New
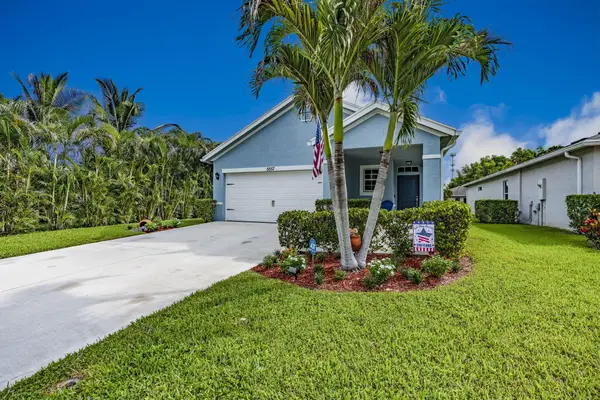 $468,000Active3 beds 2 baths1,510 sq. ft.
5557 SE Isabelita Avenue, Stuart, FL 34997
MLS# B26076257Listed by: LPT REALTY, LLC - New
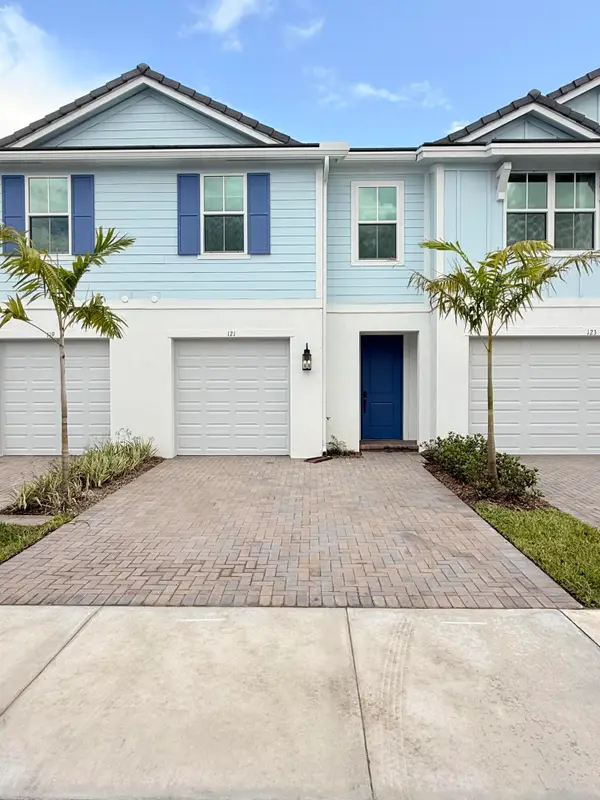 $495,000Active3 beds 3 baths1,683 sq. ft.
121 SE Birch Terrace, Stuart, FL 34997
MLS# B26076222Listed by: LINART REALTY, LLC


Protect your home and budget from life's surprises with an Assurant Home Warranty, backed by a partner that supports you through every step of homeownership. Explore Plans.
© 2023 - 2026 ERA Franchise Systems LLC. All rights reserved. ERA Franchise Systems LLC fully supports the principles of the Fair Housing Act and the Equal Opportunity Act. ERA, ERA Real Estate powered, and their respective logos are registered service marks of ERA Franchise Systems LLC. Each office is independently owned and operated.