
774 SW Balmoral Trace, Stuart, FL 34997
Local realty services provided by:Reliant Realty ERA Powered
Listed by: john casey pa
Office: the keyes company (tequesta)
MLS#:B26046797
Source:RMLS
Price summary
- Price:$449,000
- Price per sq. ft.:$211.89
- Monthly HOA dues:$322
About this home
The lowest-priced move-in-ready villa in The Florida Club right now — and it comes with a brand-new 2026 metal roof. This DiVosta Capri model offers a bright, open split-bedroom layout, granite counters, vaulted ceilings, and a private backyard setting. All the big-ticket maintenance is done. Enjoy a gated community with optional public golf, tennis, pickle ball, clubhouse dining, and a community pool — all with a low HOA of $322 per month.. This is priced to move."
Contact an agent
Home facts
- Year built:2000
- Subdivision & Development:FLORIDA CLUB
- Listing ID #:B26046797
- Added:49 day(s) ago
- Updated:August 18, 2026 at 03:19 PM
Rooms and interior
- Bedrooms:2
- Total bathrooms:2
- Full bathrooms:2
- Flooring:Tile, Wood
- Kitchen Description:Dishwasher, Disposal, Microwave, Refrigerator
- Living area:1,528 sq. ft.
Heating and cooling
- Cooling:Ceiling Fans, Central Air, Electric
- Heating:Central, Electric
- Central air:Yes
Structure and exterior
- Roof:Metal, Tile
- Year built:2000
- Building area:1,528 sq. ft.
- Architectural Style:Ranch
- Construction Materials:Block, Stucco
- Exterior Features:Barbecue, Patio
- Levels:1 Story
Schools
- High school:South Fork
- Middle school:Dr. David L. Anderson
- Elementary school:Crystal Lake (Martin)
Utilities
- Water:Public
- Sewer:Public Sewer
Finances and disclosures
- Price:$449,000
- Price per sq. ft.:$211.89
- Tax amount:$2,501 (2025)
Features and amenities
- Appliances:Dishwasher, Disposal, Dryer, Microwave, Refrigerator, Washer
- Laundry features:Dryer, Laundry Tub, Washer
- Pool features:Association, Pool
Parking
- Total parking spaces:4
- Parking description:Driveway, Garage, Garage Door Opener, Paver Block
- Garage:Yes
- Garage spaces:2
New listings near 774 SW Balmoral Trace
- New
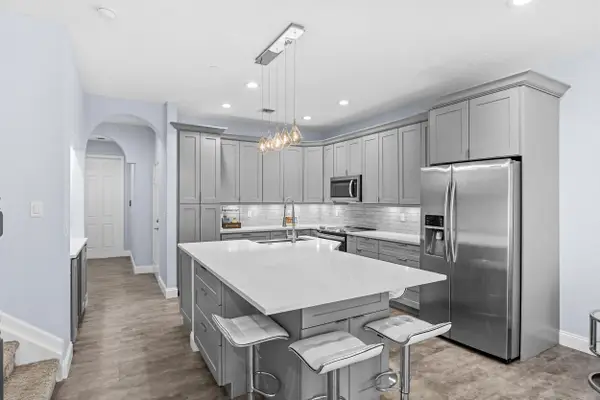
 $1,100,000Active3 beds 2 baths1,724 sq. ft.
216 SW Cabana Point Cir, Stuart, FL 34994
MLS# A12072056Listed by: COLDWELL BANKER REALTY - New
 $375,000Active2 beds 3 baths1,532 sq. ft.
5430 SE Moseley Drive, Stuart, FL 34997
MLS# B26064217Listed by: THE AGENCY FLORIDA LLC - New
 $425,000Active3 beds 2 baths1,675 sq. ft.
6434 SE Brandywine Court #Apt 105, Stuart, FL 34997
MLS# B26065442Listed by: COMPASS FLORIDA LLC - New
 $549,999Active4 beds 2 baths1,625 sq. ft.
9034 SW Caprice Cir, Stuart, FL 34997
MLS# A12072548Listed by: LISTED SIMPLY - New
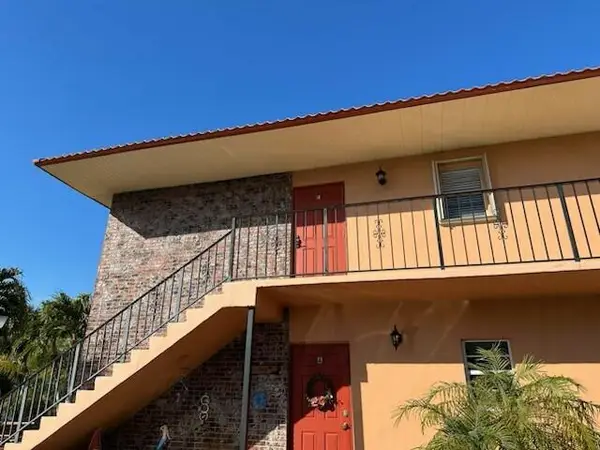 $119,000Active2 beds 2 baths894 sq. ft.
1982 SW Palm City Road Sw #F, Stuart, FL 34994
MLS# B26065102Listed by: LAVIANO & ASSOCIATES REAL ESTA - New
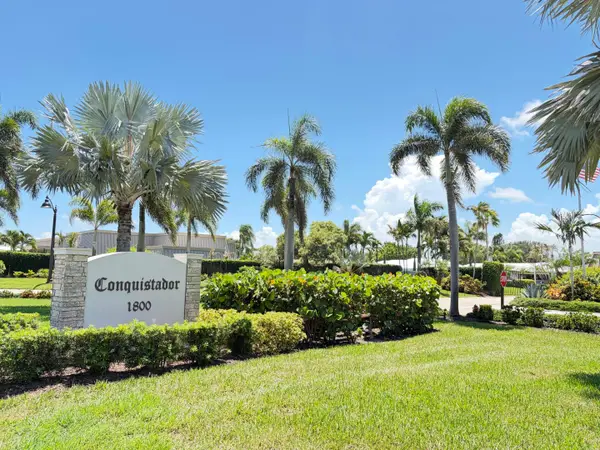 $162,500Active2 beds 2 baths1,044 sq. ft.
1800 SE Saint Lucie Boulevard #9-305, Stuart, FL 34996
MLS# B26065001Listed by: PREMIER BROKERS INTERNATIONAL - New
 $489,000Active4 beds 2 baths1,685 sq. ft.
1163 NW 16th Place, STUART, FL 34994
MLS# O6433893Listed by: THE REAL ESTATE COLLECTION LLC - New
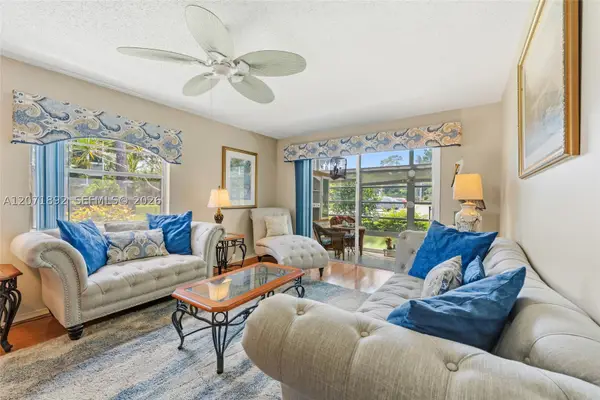 $150,000Active2 beds 2 baths1,089 sq. ft.
2600 SE Ocean Blvd #P2, Stuart, FL 34996
MLS# A12071892Listed by: PREMIER BROKERS INTERNATIONAL - New
 $1,850,000Active4 beds 4 baths4,350 sq. ft.
1117 SE Osceola Street, Stuart, FL 34996
MLS# B26064682Listed by: RE/MAX OF STUART - New
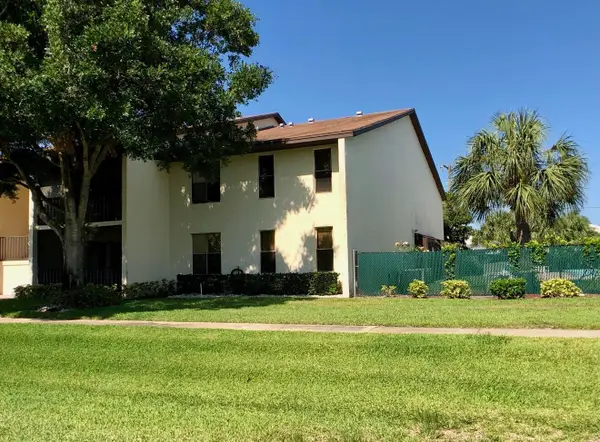 $304,999Active2 beds 2 baths1,310 sq. ft.
250 SE Four Winds Drive #104, Stuart, FL 34996
MLS# B26064561Listed by: FREEDOM HOMES & PROPERTY MANAGEMENT LLC


Protect your home and budget from life's surprises with an Assurant Home Warranty, backed by a partner that supports you through every step of homeownership. Explore Plans.
© 2023 - 2026 ERA Franchise Systems LLC. All rights reserved. ERA Franchise Systems LLC fully supports the principles of the Fair Housing Act and the Equal Opportunity Act. ERA, ERA Real Estate powered, and their respective logos are registered service marks of ERA Franchise Systems LLC. Each office is independently owned and operated.