
10337 SE 176th Street, Summerfield, FL 34491
Local realty services provided by:Gulf Shores Realty ERA Powered
Listed by: christine landrau
Office: mark spain real estate
MLS#:O6435892
Source:MFRMLS
Price summary
- Price:$240,000
- Price per sq. ft.:$98.56
- Monthly HOA dues:$176
About this home
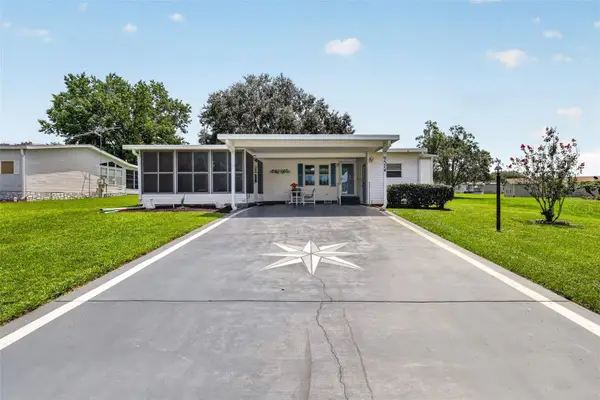
NEW 2025 ROOF! Beautiful 3-bedroom, 2-bath Dogwood model situated on a spacious quarter-acre corner lot in the desirable gated 55+ community of Spruce Creek South. This move-in-ready home features a popular split-bedroom floor plan with a bright, open living and dining area and an updated kitchen with granite countertops and stainless-steel appliances.
The spacious primary suite offers direct access to the screened outdoor living area, while the large, enclosed lanai and screened porch provide plenty of space to relax or entertain. The oversized corner lot offers additional possibilities for outdoor living, gardening, or a fenced area. A two-car garage with utility sink provides added convenience and storage.
Spruce Creek South offers an active Florida lifestyle with 24/7 gated entry, an 18-hole golf course, clubhouse, fitness center, pool and spa, pickle ball, tennis, bocce, softball, social clubs, RV/boat storage and more. Enjoy the convenience of legal golf-cart access across US-441/27 to nearby shopping, dining, medical offices and everyday essentials, plus easy access to The Villages. Move-in ready, and ideally located—come enjoy everything Spruce Creek South has to offer!...
Contact an agent
Home facts
- Year built:1990
- Subdivision & Development:SPRUCE CREEK SOUTH 03
- Listing ID #:O6435892
- Added:1 day(s) ago
- Updated:August 24, 2026 at 01:15 AM
Rooms and interior
- Bedrooms:3
- Total bathrooms:2
- Full bathrooms:2
- Flooring:Ceramic Tile, Luxury Vinyl
- Dining Description:Eat In Kitchen
- Kitchen Description:Dishwasher, Eat-in Kitchen, Microwave, Range, Refrigerator, Solid Surface Counters, Stone Counters
- Bedroom Description:Primary Bedroom Main Floor, Split Bedroom, Walk-In Closet(s)
- Living area:1,526 sq. ft.
Heating and cooling
- Cooling:Central Air
- Heating:Central, Electric
- Central air:Yes
Structure and exterior
- Roof:Shingle
- Year built:1990
- Building area:1,526 sq. ft.
- Lot area:0.25 Acres
- Lot Features:Landscaped, Paved, Private, Sidewalk
- Architectural Style:Florida, Ranch, Traditional
- Construction Materials:Frame, Vinyl Siding
- Exterior Features:Covered Porch/Patio, Rain Gutters, Rear Porch, Screened, Sidewalk
- Foundation Description:Slab
- Levels:1 Story
Utilities
- Water:Public, Water Connected
- Sewer:Septic Tank
Finances and disclosures
- Price:$240,000
- Price per sq. ft.:$98.56
- Tax amount:$1,439 (2025)
Features and amenities
- Appliances:Dishwasher, Microwave, Range, Refrigerator
- Laundry features:Electric Dryer Hookup, Washer Hookup
- Amenities:BB/HS Internet Available, Cable Available, Ceiling Fans(s), Clubhouse, Eat-in Kitchen, Fitness Center, Gated, Golf Course, Open Floorplan, Park, Pickleball Court(s), Pool, Primary Bedroom Main Floor, Recreation Facilities, Security, Solid Surface Counters, Split Bedroom, Stone Counters, Tennis Court(s), Thermostat, Walk-In Closet(s), Window Treatments
- Pool features:Pool, Public Pool
Parking
- Parking description:Attached Garage, Driveway, Garage Door Opener
- Garage:Yes
- Garage spaces:2
 The information being provided by Stellar Mls is for the consumer's personal, non-commercial use and may not be used for any purpose other than to identify prospective properties consumer may be interested in purchasing. Any information relating to real estate for sale referenced on this web site comes from the Internet Data Exchange (IDX) program of the Stellar Mls. Gulf Shores Realty ERA Powered is not a Multiple Listing Service (MLS), nor does it offer MLS access. This website is a service of Gulf Shores Realty ERA Powered, a broker participant of Stellar Mls. This web site may reference real estate listing(s) held by a brokerage firm other than the broker and/or agent who owns this web site.
The accuracy of all information, regardless of source, including but not limited to open house information, square footages and lot sizes, is deemed reliable but not guaranteed and should be personally verified through personal inspection by and/or with the appropriate professionals. The data contained herein is copyrighted by Stellar Mls and is protected by all applicable copyright laws. Any unauthorized dissemination of this information is in violation of copyright laws and is strictly prohibited.
Properties in listings may have been sold or may no longer be available.
Copyright 2026 Stellar Mls. All rights reserved.
The information being provided by Stellar Mls is for the consumer's personal, non-commercial use and may not be used for any purpose other than to identify prospective properties consumer may be interested in purchasing. Any information relating to real estate for sale referenced on this web site comes from the Internet Data Exchange (IDX) program of the Stellar Mls. Gulf Shores Realty ERA Powered is not a Multiple Listing Service (MLS), nor does it offer MLS access. This website is a service of Gulf Shores Realty ERA Powered, a broker participant of Stellar Mls. This web site may reference real estate listing(s) held by a brokerage firm other than the broker and/or agent who owns this web site.
The accuracy of all information, regardless of source, including but not limited to open house information, square footages and lot sizes, is deemed reliable but not guaranteed and should be personally verified through personal inspection by and/or with the appropriate professionals. The data contained herein is copyrighted by Stellar Mls and is protected by all applicable copyright laws. Any unauthorized dissemination of this information is in violation of copyright laws and is strictly prohibited.
Properties in listings may have been sold or may no longer be available.
Copyright 2026 Stellar Mls. All rights reserved.New listings near 10337 SE 176th Street
- Coming Soon
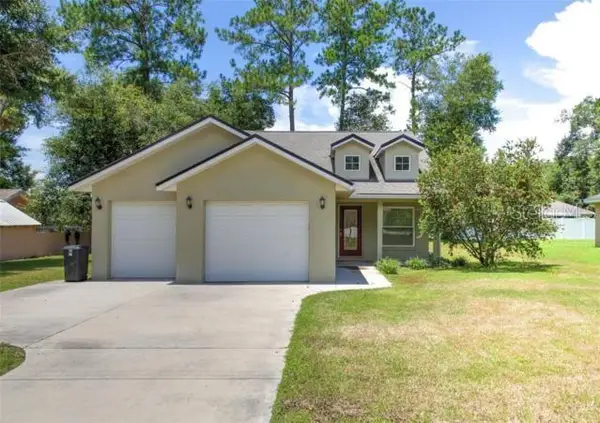 $235,000Coming Soon2 beds 2 baths1,175 sq. ft.
16352 SE 83rd Avenue, SUMMERFIELD, FL 34491
MLS# OM730865Listed by: HOMERUN REALTY - Coming Soon
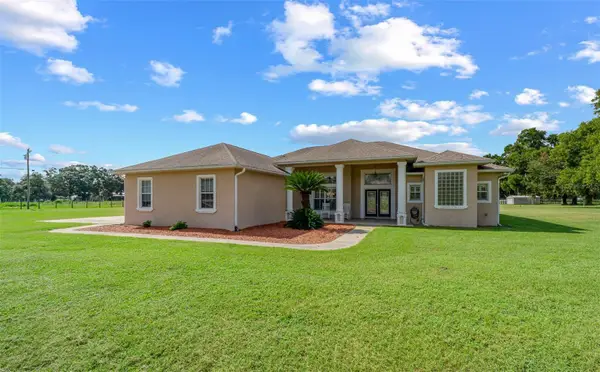 $1,300,000Coming Soon3 beds 3 baths2,736 sq. ft.
5170 SE Highway 42, SUMMERFIELD, FL 34491
MLS# OM730601Listed by: STRATEGIC REALTY - Open Sat, 12 to 3pmNew
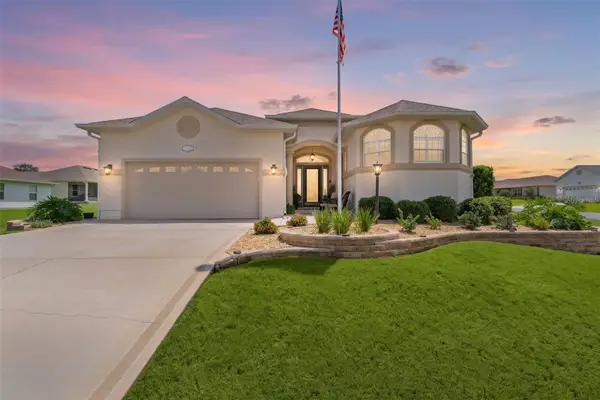 $599,000Active3 beds 3 baths2,154 sq. ft.
17105 SE 111th Terrace Road, SUMMERFIELD, FL 34491
MLS# G5116764Listed by: REALTY EXECUTIVES IN THE VILLAGES - New
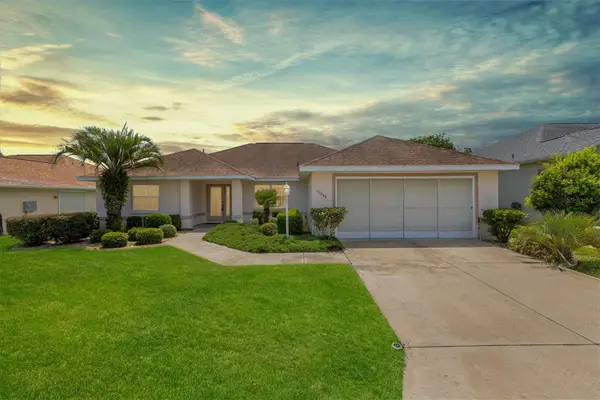 $319,000Active3 beds 2 baths1,751 sq. ft.
17399 SE 116th Court Road, SUMMERFIELD, FL 34491
MLS# OM730773Listed by: KELLER WILLIAMS CORNERSTONE RE - New
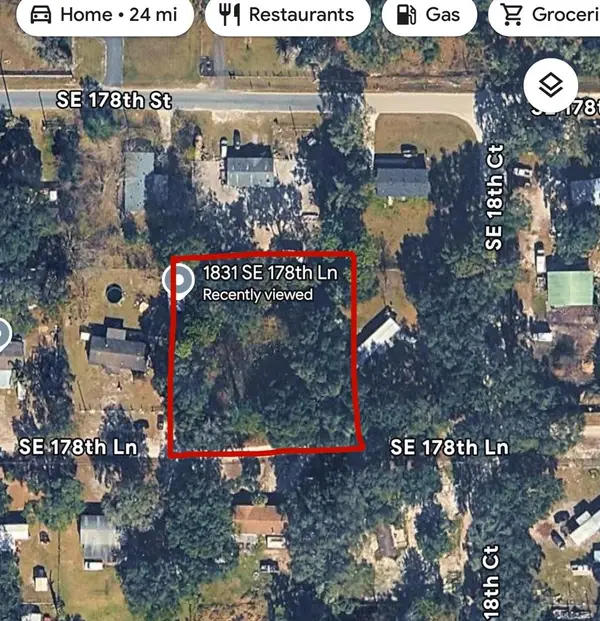 $40,000Active0.42 Acres
1831 SE 178th Lane, SUMMERFIELD, FL 34491
MLS# G5116762Listed by: DOWN HOME REALTY, LLLP - New
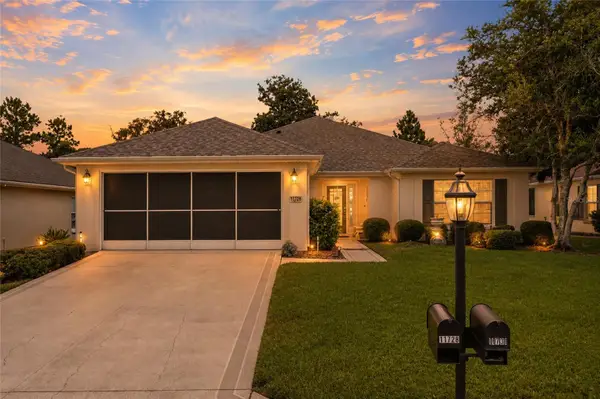 $279,300Active2 beds 2 baths1,575 sq. ft.
11728 SE 91st Circle, SUMMERFIELD, FL 34491
MLS# OM730860Listed by: RE/MAX PREMIER REALTY LADY LK - New
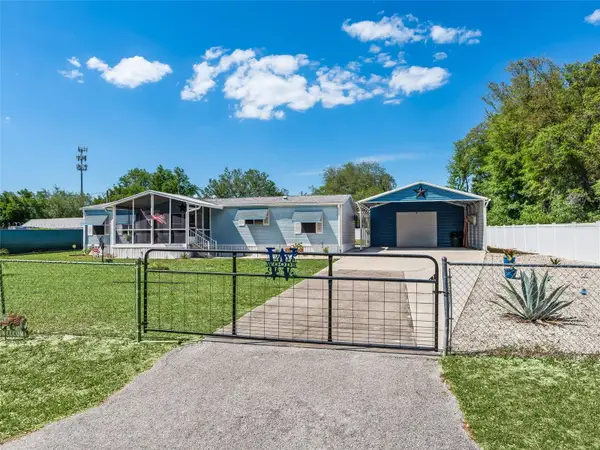 $290,000Active3 beds 2 baths1,566 sq. ft.
9975 SE 166th Street, SUMMERFIELD, FL 34491
MLS# G5116770Listed by: LPT REALTY, LLC - New
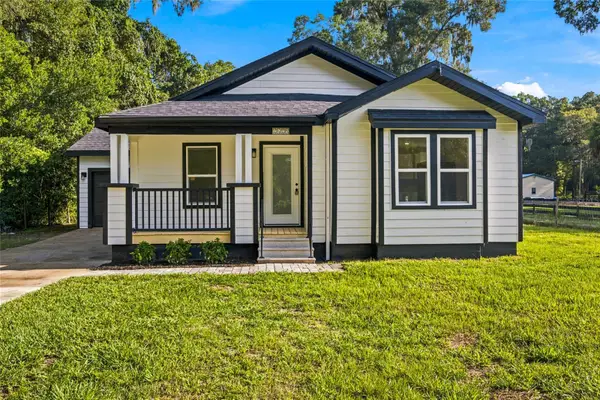 $249,900Active3 beds 2 baths1,572 sq. ft.
2625 SE 140th Place, SUMMERFIELD, FL 34491
MLS# OM730841Listed by: EXP REALTY LLC - New
 $188,000Active3 beds 2 baths1,296 sq. ft.
9574 SE 166th Place, SUMMERFIELD, FL 34491
MLS# G5116716Listed by: RE/MAX FOXFIRE - SUMMERFIELD


Protect your home and budget from life's surprises with an Assurant Home Warranty, backed by a partner that supports you through every step of homeownership. Explore Plans.
© 2023 - 2026 ERA Franchise Systems LLC. All rights reserved. ERA Franchise Systems LLC fully supports the principles of the Fair Housing Act and the Equal Opportunity Act. ERA, ERA Real Estate powered, and their respective logos are registered service marks of ERA Franchise Systems LLC. Each office is independently owned and operated.