
11071 SE 174th Loop, Summerfield, FL 34491
Local realty services provided by:Tomlin St Cyr Real Estate Services ERA Powered
11071 SE 174th Loop,Summerfield, FL 34491
$349,900
- 3 Beds
- 3 Baths
- 2,001 sq. ft.
- Single family
- Active
Listed by: steven koleno
Office: beycome of florida llc.
MLS#:O6449162
Source:MFRMLS
Price summary
- Price:$349,900
- Price per sq. ft.:$174.86
- Monthly HOA dues:$152
About this home
Welcome to 11071 SE 174th Loop, a spacious 3-bedroom, 3-bathroom residence situated in the charming Stonecrest community of Summerfield, FL. Featuring 2,001 square feet of thoughtfully designed living space, this home invites you in with an open-concept layout that maximizes light and flow. Generously sized bedrooms provide quiet retreats, while three full baths ensure comfort and convenience throughout. Outdoors, the 0.14-acre lot delivers just the right amount of space for relaxing in the sunshine without demanding endless yard maintenance. Well located and full of warmth, this home is a wonderful find in the heart of Summerfield. Two spacious ensuites. The finished 2-car garage plus a golf cart garage provide clean, excellent storage space. Stonecrest has 46+ clubs, four pools, golf-cart accessibility throughout the community, and to convenient services just outside the gates.
Contact an agent
Home facts
- Year built:2002
- Subdivision & Development:HILLS/STONECREST UN 03
- Listing ID #:O6449162
- Added:15 day(s) ago
- Updated:October 28, 2026 at 04:09 AM
Rooms and interior
- Bedrooms:3
- Total bathrooms:3
- Full bathrooms:3
- Flooring:Ceramic Tile, Laminate
- Kitchen Description:Dishwasher, Disposal, Microwave, Range, Range Hood, Refrigerator
- Basement Description:Pillar/Post/Pier
- Living area:2,001 sq. ft.
Heating and cooling
- Cooling:Central Air
- Heating:Heat Pump
- Central air:Yes
Structure and exterior
- Roof:Shingle
- Year built:2002
- Building area:2,001 sq. ft.
- Lot area:0.14 Acres
- Construction Materials:Frame, Stucco
- Exterior Features:Lighting, Private Mailbox, Sprinkler Metered
- Foundation Description:Pillar/post/pier, Slab
- Levels:1 Story
Schools
- High school:Lake Weir High School
- Middle school:Lake Weir Middle School
- Elementary school:Stanton-Weirsdale Elem. School
Utilities
- Water:Public, Water Connected
- Sewer:Public Sewer, Sewer Connected
Finances and disclosures
- Price:$349,900
- Price per sq. ft.:$174.86
- Tax amount:$3,755 (2025)
Features and amenities
- Appliances:Dishwasher, Disposal, Dryer, Electric Water Heater, Microwave, Range, Range Hood, Refrigerator, Washer
- Laundry features:Dryer, Laundry Room, Washer
- Amenities:BB/HS Internet Available, Cable Available, Cathedral Ceiling(s), Ceiling Fans(s), Underground Utilities
- Pool features:Public Pool
Parking
- Garage:Yes
 The information being provided by Stellar Mls is for the consumer's personal, non-commercial use and may not be used for any purpose other than to identify prospective properties consumer may be interested in purchasing. Any information relating to real estate for sale referenced on this web site comes from the Internet Data Exchange (IDX) program of the Stellar Mls. Tomlin St Cyr Real Estate Services ERA Powered is not a Multiple Listing Service (MLS), nor does it offer MLS access. This website is a service of Tomlin St Cyr Real Estate Services ERA Powered, a broker participant of Stellar Mls. This web site may reference real estate listing(s) held by a brokerage firm other than the broker and/or agent who owns this web site.
The accuracy of all information, regardless of source, including but not limited to open house information, square footages and lot sizes, is deemed reliable but not guaranteed and should be personally verified through personal inspection by and/or with the appropriate professionals. The data contained herein is copyrighted by Stellar Mls and is protected by all applicable copyright laws. Any unauthorized dissemination of this information is in violation of copyright laws and is strictly prohibited.
Properties in listings may have been sold or may no longer be available.
Copyright 2026 Stellar Mls. All rights reserved.
New listings near 11071 SE 174th Loop
- Coming Soon
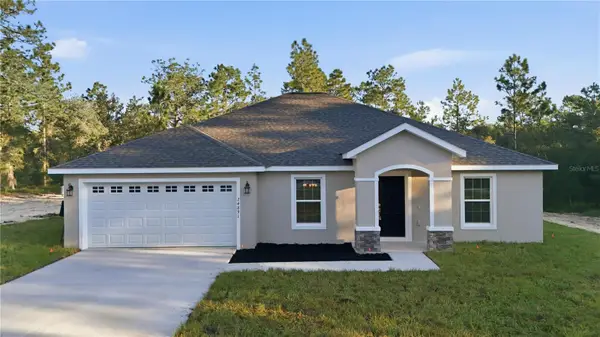 $289,000Coming Soon3 beds 2 baths1,826 sq. ft.
2928 SE 140th Place, SUMMERFIELD, FL 34491
MLS# G5118953Listed by: LPT REALTY, LLC - Coming Soon
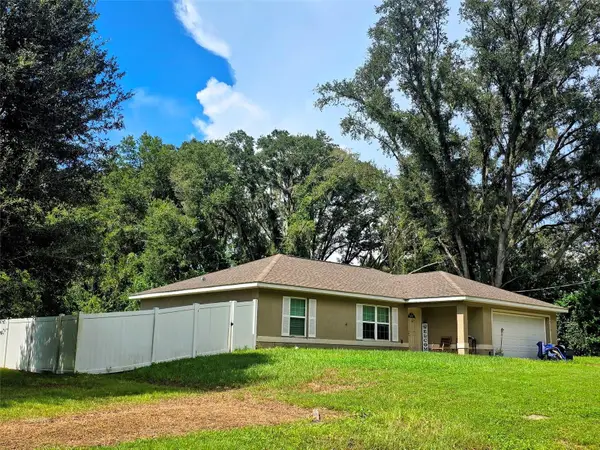 $239,000Coming Soon3 beds 2 baths1,332 sq. ft.
14232 SE 34th Terrace, SUMMERFIELD, FL 34491
MLS# OM734332Listed by: RE/MAX PREMIER REALTY LADY LK - New
 $205,000Active2 beds 2 baths1,008 sq. ft.
13717 SE 86th Terrace, SUMMERFIELD, FL 34491
MLS# OM734820Listed by: RE/MAX PREMIER REALTY LADY LK - Open Sat, 12 to 3pmNew
 $479,000Active3 beds 2 baths1,958 sq. ft.
13233 SE 91st Court Road, SUMMERFIELD, FL 34491
MLS# OM734579Listed by: RE/MAX PREMIER REALTY LADY LK - New
 $275,000Active3 beds 2 baths1,478 sq. ft.
14375 SE 36th Court, SUMMERFIELD, FL 34491
MLS# OM734749Listed by: SOUTHERN CHARM REALTY OF CF - New
 Listed by ERA$27,900Active0.24 Acres
SE 41st Terrace, SUMMERFIELD, FL 34491
MLS# G5119513Listed by: ERA GRIZZARD REAL ESTATE - New
 $395,000Active4 beds 2 baths2,400 sq. ft.
8357 SE 157th Place, SUMMERFIELD, FL 34491
MLS# O6452887Listed by: BEYCOME OF FLORIDA LLC - New
 $249,900Active3 beds 2 baths1,331 sq. ft.
17501 SE 110th Court, SUMMERFIELD, FL 34491
MLS# OM734643Listed by: KELLER WILLIAMS CORNERSTONE RE - New
 $129,900Active3 beds 2 baths1,152 sq. ft.
9785 SE Highway 42, SUMMERFIELD, FL 34491
MLS# GC544406Listed by: EXP REALTY LLC - New
 $320,000Active3 beds 2 baths1,680 sq. ft.
17648 SE 119th Avenue Road, SUMMERFIELD, FL 34491
MLS# G5119230Listed by: PREMIER SOTHEBYS INT'L REALTY


Protect your home and budget from life's surprises with an Assurant Home Warranty, backed by a partner that supports you through every step of homeownership. Explore Plans.
© 2023 - 2026 ERA Franchise Systems LLC. All rights reserved. ERA Franchise Systems LLC fully supports the principles of the Fair Housing Act and the Equal Opportunity Act. ERA, ERA Real Estate powered, and their respective logos are registered service marks of ERA Franchise Systems LLC. Each office is independently owned and operated.