
11735 SE 91st Circle, Summerfield, FL 34491
Local realty services provided by:ERA ONETEAM REALTY
11735 SE 91st Circle,Summerfield, FL 34491
$364,750
- 3 Beds
- 2 Baths
- 2,413 sq. ft.
- Single family
- Active
Listed by: diane siefkas
Office: re/max premier realty lady lk
MLS#:G5115710
Source:MFRMLS
Price summary
- Price:$364,750
- Price per sq. ft.:$109.17
- Monthly HOA dues:$214
About this home
Yes, you can have it all. This concrete-block-and-stucco home combines impressive curb appeal with designer paver driveways and walkways, a welcoming front patio, and a second patio just beyond the screened lanai. Its versatile three-bedroom, two-bath split floor plan is ideal for everyday living, entertaining, and changing needs. At the heart of the home, the family room, kitchen, and breakfast nook open through sliding doors to the screened lanai and paver patio. Crown molding enhances the formal living and dining rooms, which offer additional gathering space and access to both patios. The kitchen features a solar tube, granite countertops, faux-stone backsplash, breakfast bar, and closet pantry. Privately located at one end of the home, the primary suite includes lanai access, a tray ceiling, a spacious walk-in closet, and a nearby linen closet. The en-suite bath offers a garden tub, large walk-in shower, dual sinks, an upgraded vanity, and a separate water closet. Two guest bedrooms occupy the opposite side of the home, with a conveniently situated guest bath between them. The interior laundry room includes a washer and dryer, upper cabinets, and a folding counter. The two-car garage connects to a golf cart garage for added storage and includes a service door, utility sink, keyless entry, attic storage, and sliding screens. Additional features include wooden cornices on most windows, large-format tile and laminate flooring throughout—no carpet—and designer ceiling fans. Recent upgrades include the HVAC system (2020), roof shingles (2022), whole-home repiping (2024), and an invisible dog fence....
Contact an agent
Home facts
- Year built:2005
- Subdivision & Development:SPRUCE CREEK GC
- Listing ID #:G5115710
- Added:50 day(s) ago
- Updated:September 25, 2026 at 09:17 PM
Rooms and interior
- Bedrooms:3
- Total bathrooms:2
- Full bathrooms:2
- Flooring:Ceramic Tile, Laminate
- Dining Description:Breakfast Room, Formal Dining Room, Living Room/Dining Room Combo
- Kitchen Description:Dishwasher, Disposal, Ice Maker, Kitchen/Family Room Combo, Microwave, Range, Refrigerator, Solid Surface Counters, Solid Wood Cabinets
- Bedroom Description:High Ceilings, Primary Bedroom Main Floor, Split Bedroom, Walk-In Closet(s)
- Living area:2,413 sq. ft.
Heating and cooling
- Cooling:Central Air
- Heating:Electric, Heat Pump
- Central air:Yes
Structure and exterior
- Roof:Shingle
- Year built:2005
- Building area:2,413 sq. ft.
- Lot area:0.17 Acres
- Lot Features:Landscaped, Level, Paved, Private
- Architectural Style:Florida
- Construction Materials:Block, Stucco
- Exterior Features:Covered Porch/Patio, Front Porch, Patio, Private Mailbox, Rain Gutters, Screened
- Foundation Description:Slab
- Levels:1 Story
Utilities
- Water:Public, Water Connected
- Sewer:Public, Public Sewer, Sewer Connected
Finances and disclosures
- Price:$364,750
- Price per sq. ft.:$109.17
- Tax amount:$3,996 (2025)
Features and amenities
- Appliances:Dishwasher, Disposal, Dryer, Electric Water Heater, Ice Maker, Irrigation Equipment, Microwave, Range, Refrigerator, Washer
- Laundry features:Dryer, Electric Dryer Hookup, Inside, Laundry Room, Washer, Washer Hookup
- Amenities:Basketball Court, Cable Available, Ceiling Fans(s), Clubhouse, Crown Molding, Fence Restrictions, Fire Hydrant, Fitness Center, Gated, High Ceilings, In Wall Pest System, Irrigation Equipment, Kitchen/Family Room Combo, Living Room/Dining Room Combo, Open Floorplan, Pickleball Court(s), Pool, Primary Bedroom Main Floor, Recreation Facilities, Security, Shuffleboard Court, Solid Surface Counters, Solid Wood Cabinets, Spa/Hot Tub, Split Bedroom, Storage, Tennis Court(s), Thermostat, Trail(s), Tray Ceiling(s), Underground Utilities, Vehicle Restrictions, Walk-In Closet(s), Window Treatments
- Pool features:Pool, Public Pool
Parking
- Parking description:Attached Garage, Driveway, Garage Door Opener, Golf Cart Garage
- Garage:Yes
- Garage spaces:2
 The information being provided by Stellar Mls is for the consumer's personal, non-commercial use and may not be used for any purpose other than to identify prospective properties consumer may be interested in purchasing. Any information relating to real estate for sale referenced on this web site comes from the Internet Data Exchange (IDX) program of the Stellar Mls. ERA ONETEAM REALTY is not a Multiple Listing Service (MLS), nor does it offer MLS access. This website is a service of ERA ONETEAM REALTY, a broker participant of Stellar Mls. This web site may reference real estate listing(s) held by a brokerage firm other than the broker and/or agent who owns this web site.
The accuracy of all information, regardless of source, including but not limited to open house information, square footages and lot sizes, is deemed reliable but not guaranteed and should be personally verified through personal inspection by and/or with the appropriate professionals. The data contained herein is copyrighted by Stellar Mls and is protected by all applicable copyright laws. Any unauthorized dissemination of this information is in violation of copyright laws and is strictly prohibited.
Properties in listings may have been sold or may no longer be available.
Copyright 2026 Stellar Mls. All rights reserved.
The information being provided by Stellar Mls is for the consumer's personal, non-commercial use and may not be used for any purpose other than to identify prospective properties consumer may be interested in purchasing. Any information relating to real estate for sale referenced on this web site comes from the Internet Data Exchange (IDX) program of the Stellar Mls. ERA ONETEAM REALTY is not a Multiple Listing Service (MLS), nor does it offer MLS access. This website is a service of ERA ONETEAM REALTY, a broker participant of Stellar Mls. This web site may reference real estate listing(s) held by a brokerage firm other than the broker and/or agent who owns this web site.
The accuracy of all information, regardless of source, including but not limited to open house information, square footages and lot sizes, is deemed reliable but not guaranteed and should be personally verified through personal inspection by and/or with the appropriate professionals. The data contained herein is copyrighted by Stellar Mls and is protected by all applicable copyright laws. Any unauthorized dissemination of this information is in violation of copyright laws and is strictly prohibited.
Properties in listings may have been sold or may no longer be available.
Copyright 2026 Stellar Mls. All rights reserved.New listings near 11735 SE 91st Circle
- Coming Soon
 $237,000Coming Soon3 beds 2 baths1,685 sq. ft.
3255 SE 144th Place, SUMMERFIELD, FL 34491
MLS# OM730962Listed by: CRYSTAL SNOOK REAL ESTATE - New
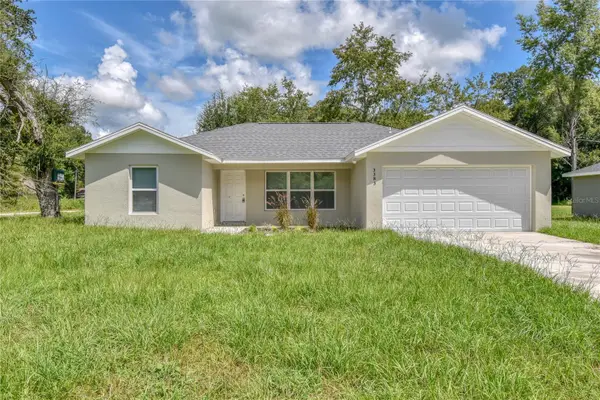 $299,000Active3 beds 2 baths1,263 sq. ft.
3383 SE 138th Place, SUMMERFIELD, FL 34491
MLS# O6444371Listed by: AGENT TRUST REALTY CORPORATION - New
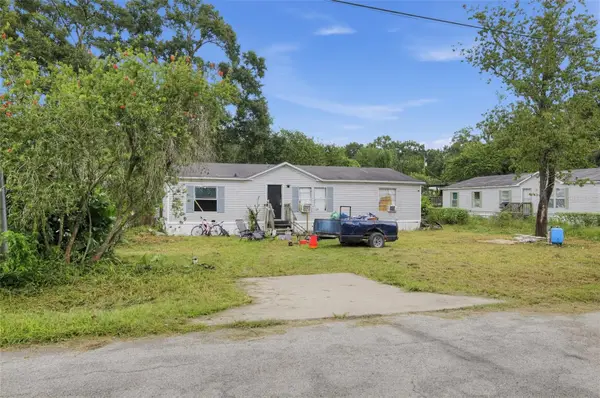 $99,900Active3 beds 2 baths1,248 sq. ft.
4915 SE 149th Street, SUMMERFIELD, FL 34491
MLS# O6444590Listed by: ENCORE INVESTMENT REALTY - New
 $200,000Active5 beds 4 baths1,792 sq. ft.
2350 SE 170th Lane, SUMMERFIELD, FL 34491
MLS# OM732902Listed by: EXP REALTY LLC - New
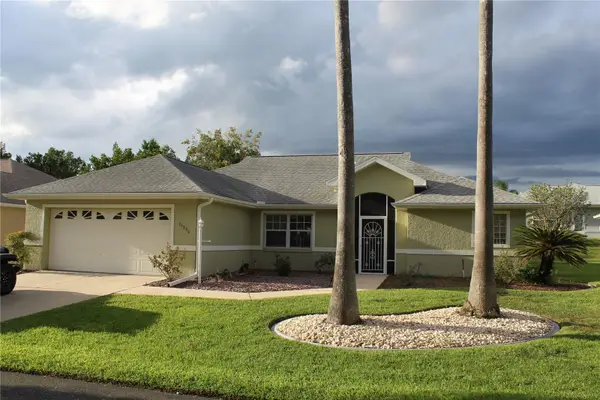 $269,900Active3 beds 2 baths1,607 sq. ft.
11375 SE 175th Lane, SUMMERFIELD, FL 34491
MLS# OM732843Listed by: PLATINUM HOMES AND LAND REALTY - New
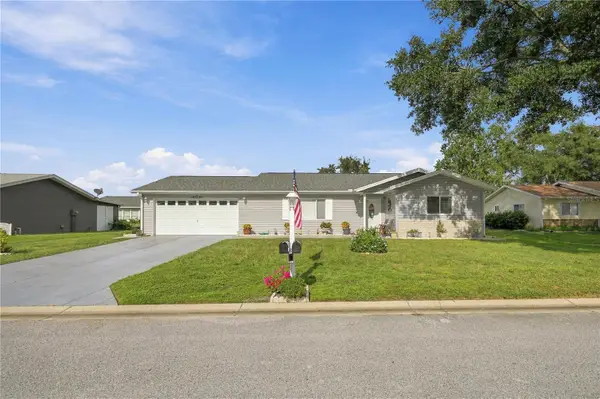 $229,900Active2 beds 2 baths1,356 sq. ft.
17929 SE 107th Court, SUMMERFIELD, FL 34491
MLS# OM732578Listed by: JUDY L. TROUT REALTY - New
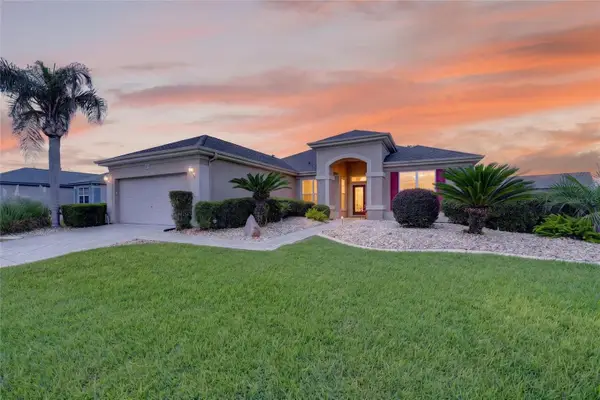 $344,900Active2 beds 2 baths2,016 sq. ft.
12456 SE 92nd Terrace, SUMMERFIELD, FL 34491
MLS# OM732805Listed by: RE/MAX PREMIER REALTY LADY LK - Open Sat, 10am to 1pmNew
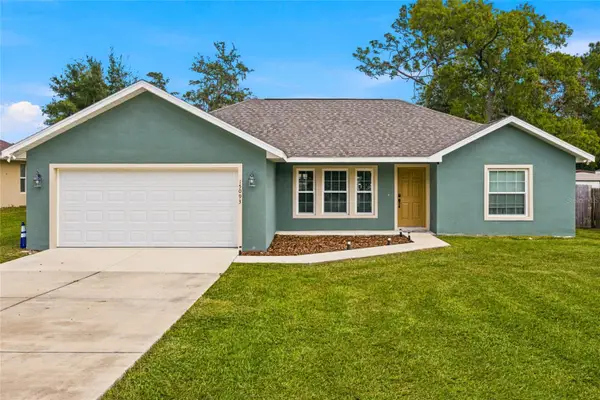 $279,900Active3 beds 2 baths1,477 sq. ft.
15093 SE 93rd Court, SUMMERFIELD, FL 34491
MLS# OM732848Listed by: REAL BROKER LLC - OCALA - Open Sat, 11am to 1pmNew
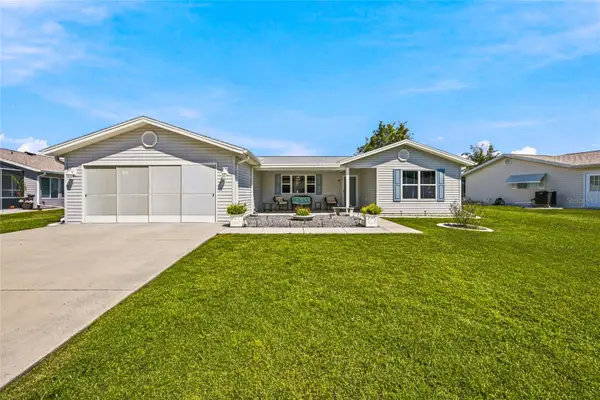 $279,900Active3 beds 2 baths1,668 sq. ft.
10701 SE 179th Lane, SUMMERFIELD, FL 34491
MLS# G5118220Listed by: WORTH CLARK REALTY - New
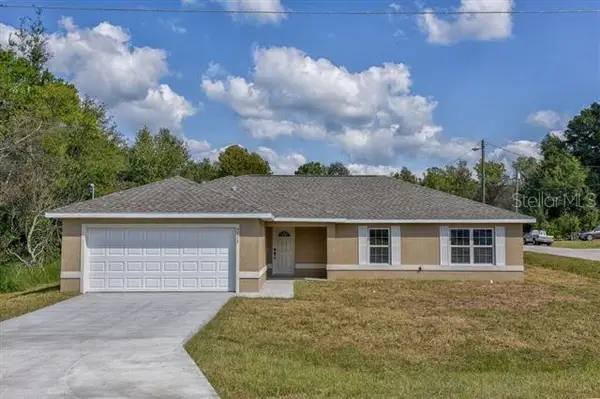 $289,900Active4 beds 2 baths1,747 sq. ft.
2947 SE 145th Street, SUMMERFIELD, FL 34491
MLS# OM732819Listed by: WORLDCORP REALTY


Protect your home and budget from life's surprises with an Assurant Home Warranty, backed by a partner that supports you through every step of homeownership. Explore Plans.
© 2023 - 2026 ERA Franchise Systems LLC. All rights reserved. ERA Franchise Systems LLC fully supports the principles of the Fair Housing Act and the Equal Opportunity Act. ERA, ERA Real Estate powered, and their respective logos are registered service marks of ERA Franchise Systems LLC. Each office is independently owned and operated.