
11860 SE 179th Street, Summerfield, FL 34491
Local realty services provided by:Tomlin St Cyr Real Estate Services ERA Powered
Listed by: cindy steinemann
Office: re/max premier realty lady lk
MLS#:G5114764
Source:MFRMLS
Price summary
- Price:$524,800
- Price per sq. ft.:$153.59
- Monthly HOA dues:$152
About this home
TO-THE-STUDS 2022 RENOVATION | ROOF, HVAC & ELECTRICAL NEW | 3 BEDROOMS + DEN | 3 FULL BATHS | ROOM FOR A POOL | GOLF CART TO THE VILLAGES
Everything a buyer worries about in a 55+ home has already been done here — in 2022, down to the studs.
Welcome to Stonecrest, the fully gated 55+ golf course community in Summerfield, FL, sitting right alongside The Villages with golf cart access across the bridge. Behind the gates: championship golf, four pools including one indoor, pickleball, and 80+ clubs.
This is a custom Cedar model by Armstrong Homes — originally built for the company's own manager, which explains the details you simply don't find in a standard build. Four sets of pocket doors. Two solar tubes. Crown molding. Arched doorways. A Bluetooth sound system. Direct lanai access to the third full bathroom.
The 2022 renovation was total. New roof. New HVAC. New electrical. A rebuilt kitchen with premium appliances, granite countertops, over- and under-cabinet lighting, and pull-out trash. Updated bathrooms. New flooring. New interior and exterior lighting. Refreshed front and rear landscaping with low-maintenance native plants and trees. And 1–4 years of transferable warranty remain on all major appliances — protection that transfers to you at closing.
The open, split floor plan gives you 3 bedrooms including two full suites, plus a den/office, 3 full bathrooms, and a finished 240 sq ft enclosed lanai. Two suites means guests, grown children, or a live-in family member get real privacy — a feature buyers search for and rarely find at this price.
The two-car + golf cart garage is finished with epoxy flooring, hurricane-rated doors, and pull-down attic stairs.
Out back is the showpiece. A premium oversized lot with room for a pool, wrapped in professional privacy landscaping, tropical plantings, and thoughtfully placed landscape lighting — anchored by a custom pergola built for evening entertaining. Private, finished, and ready the day you move in.
Minutes from physicians, hospitals, fine dining, and shopping, with easy access to I-75 and Florida's Turnpike for family flying in.
Pristine. Move-in ready. Quick close available.
Call for your private showing — A WONDERFUL LIFESTYLE AWAITS YOU IN STONECREST!...
Contact an agent
Home facts
- Year built:2003
- Subdivision & Development:STONECREST
- Listing ID #:G5114764
- Added:52 day(s) ago
- Updated:September 06, 2026 at 06:43 PM
Rooms and interior
- Bedrooms:3
- Total bathrooms:3
- Full bathrooms:3
- Flooring:Laminate, Luxury Vinyl, Tile
- Dining Description:Eat In Kitchen, Living Room/Dining Room Combo
- Kitchen Description:Dishwasher, Disposal, Eat-in Kitchen, Ice Maker, Kitchen/Family Room Combo, Microwave, Range, Range Hood, Refrigerator, Solid Surface Counters, Solid Wood Cabinets, Stone Counters
- Bedroom Description:High Ceilings, Primary Bedroom Main Floor, Split Bedroom, Walk-In Closet(s)
- Living area:2,222 sq. ft.
Heating and cooling
- Cooling:Central Air
- Heating:Central, Electric
- Central air:Yes
Structure and exterior
- Roof:Shingle
- Year built:2003
- Building area:2,222 sq. ft.
- Lot area:0.25 Acres
- Lot Features:Cul-de-sac, Oversized
- Construction Materials:Frame, Stucco
- Foundation Description:Slab
- Levels:1 Story
Utilities
- Water:Public
- Sewer:Public, Public Sewer
Finances and disclosures
- Price:$524,800
- Price per sq. ft.:$153.59
- Tax amount:$4,697 (2025)
Features and amenities
- Appliances:Dishwasher, Disposal, Dryer, Ice Maker, Microwave, Range, Range Hood, Refrigerator, Washer
- Laundry features:Dryer, Inside, Laundry Room, Washer
- Amenities:Built-In Features, Ceiling Fans(s), Clubhouse, Crown Molding, Eat-in Kitchen, Fence Restrictions, Fitness Center, Gated, High Ceilings, Kitchen/Family Room Combo, Living Room/Dining Room Combo, Open Floorplan, Pickleball Court(s), Pool, Primary Bedroom Main Floor, Recreation Facilities, Shuffleboard Court, Solid Surface Counters, Solid Wood Cabinets, Spa/Hot Tub, Split Bedroom, Stone Counters, Tennis Court(s), Thermostat, Tray Ceiling(s), Vaulted Ceiling(s), Walk-In Closet(s)
- Pool features:Pool, Public Pool
Parking
- Parking description:Attached Garage, Driveway, Garage Door Opener, Golf Cart Garage
- Garage:Yes
- Garage spaces:2
 The information being provided by Stellar Mls is for the consumer's personal, non-commercial use and may not be used for any purpose other than to identify prospective properties consumer may be interested in purchasing. Any information relating to real estate for sale referenced on this web site comes from the Internet Data Exchange (IDX) program of the Stellar Mls. Tomlin St Cyr Real Estate Services ERA Powered is not a Multiple Listing Service (MLS), nor does it offer MLS access. This website is a service of Tomlin St Cyr Real Estate Services ERA Powered, a broker participant of Stellar Mls. This web site may reference real estate listing(s) held by a brokerage firm other than the broker and/or agent who owns this web site.
The accuracy of all information, regardless of source, including but not limited to open house information, square footages and lot sizes, is deemed reliable but not guaranteed and should be personally verified through personal inspection by and/or with the appropriate professionals. The data contained herein is copyrighted by Stellar Mls and is protected by all applicable copyright laws. Any unauthorized dissemination of this information is in violation of copyright laws and is strictly prohibited.
Properties in listings may have been sold or may no longer be available.
Copyright 2026 Stellar Mls. All rights reserved.
The information being provided by Stellar Mls is for the consumer's personal, non-commercial use and may not be used for any purpose other than to identify prospective properties consumer may be interested in purchasing. Any information relating to real estate for sale referenced on this web site comes from the Internet Data Exchange (IDX) program of the Stellar Mls. Tomlin St Cyr Real Estate Services ERA Powered is not a Multiple Listing Service (MLS), nor does it offer MLS access. This website is a service of Tomlin St Cyr Real Estate Services ERA Powered, a broker participant of Stellar Mls. This web site may reference real estate listing(s) held by a brokerage firm other than the broker and/or agent who owns this web site.
The accuracy of all information, regardless of source, including but not limited to open house information, square footages and lot sizes, is deemed reliable but not guaranteed and should be personally verified through personal inspection by and/or with the appropriate professionals. The data contained herein is copyrighted by Stellar Mls and is protected by all applicable copyright laws. Any unauthorized dissemination of this information is in violation of copyright laws and is strictly prohibited.
Properties in listings may have been sold or may no longer be available.
Copyright 2026 Stellar Mls. All rights reserved.New listings near 11860 SE 179th Street
- Coming Soon
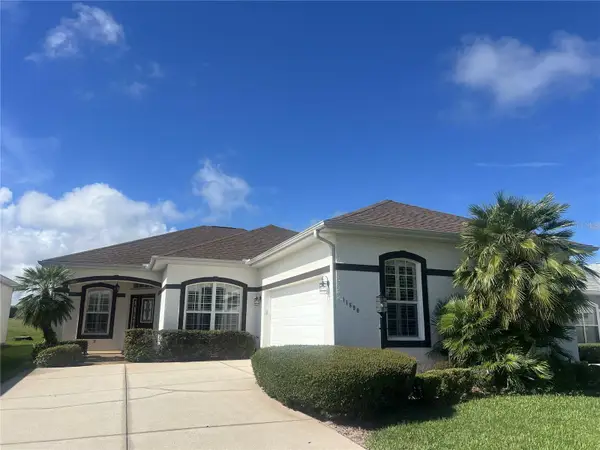 $349,000Coming Soon2 beds 2 baths1,673 sq. ft.
11890 SE 178th Street, SUMMERFIELD, FL 34491
MLS# G5116863Listed by: RE/MAX PREMIER REALTY LADY LK - Coming Soon
 $237,000Coming Soon3 beds 2 baths1,685 sq. ft.
3255 SE 144th Place, SUMMERFIELD, FL 34491
MLS# OM730962Listed by: CRYSTAL SNOOK REAL ESTATE - New
 $299,900Active2 beds 2 baths1,979 sq. ft.
9588 SE 124th Loop, SUMMERFIELD, FL 34491
MLS# G5117464Listed by: RE/MAX PREMIER REALTY LADY LK - New
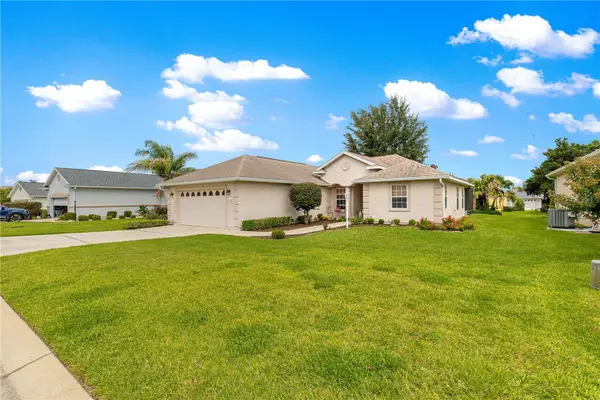 $299,900Active3 beds 2 baths1,475 sq. ft.
12225 SE 173rd Street, SUMMERFIELD, FL 34491
MLS# G5117375Listed by: CHARLES RUTENBERG REALTY ORLANDO - New
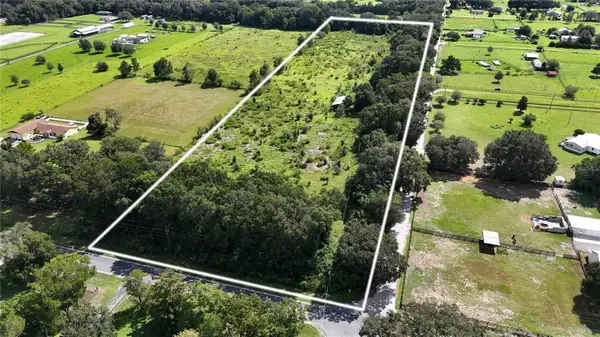 $470,000Active10 Acres
1535 SE 155th Street, SUMMERFIELD, FL 34491
MLS# OM731795Listed by: JOAN PLETCHER - New
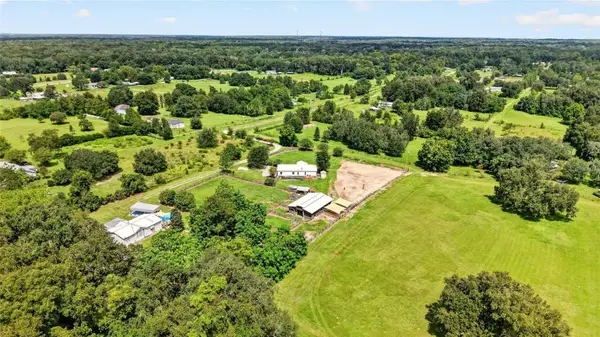 $399,950Active3 beds 2 baths1,860 sq. ft.
4256 SE 150th Street, SUMMERFIELD, FL 34491
MLS# OM731751Listed by: WATERMARK ESTATES INC - New
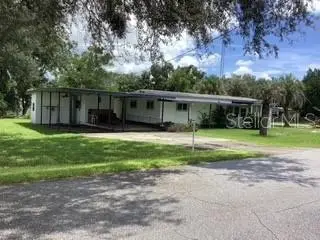 $120,000Active2 beds 2 baths880 sq. ft.
16315 SE 95th Court, SUMMERFIELD, FL 34491
MLS# OM731758Listed by: RE/MAX FOXFIRE - SUMMERFIELD - New
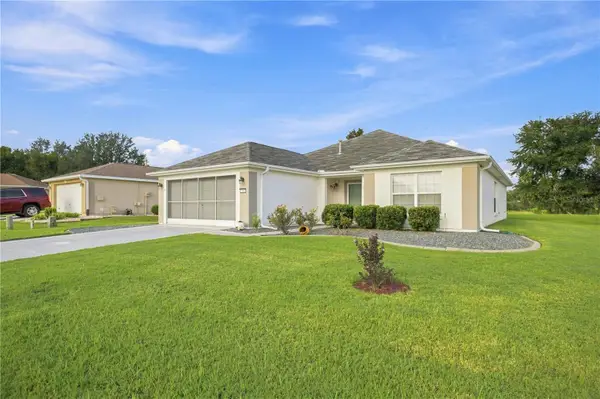 $284,900Active2 beds 2 baths1,575 sq. ft.
13827 SE 85th Circle, SUMMERFIELD, FL 34491
MLS# OM731230Listed by: JUDY L. TROUT REALTY - Open Sun, 12am to 3pmNew
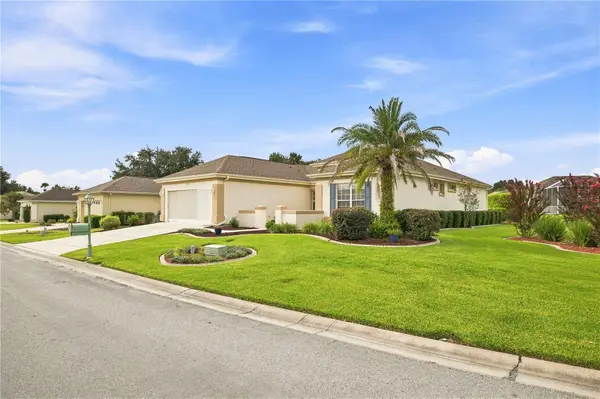 $365,000Active2 beds 2 baths1,732 sq. ft.
9286 SE 128th Street, SUMMERFIELD, FL 34491
MLS# OM731513Listed by: JUDY L. TROUT REALTY - New
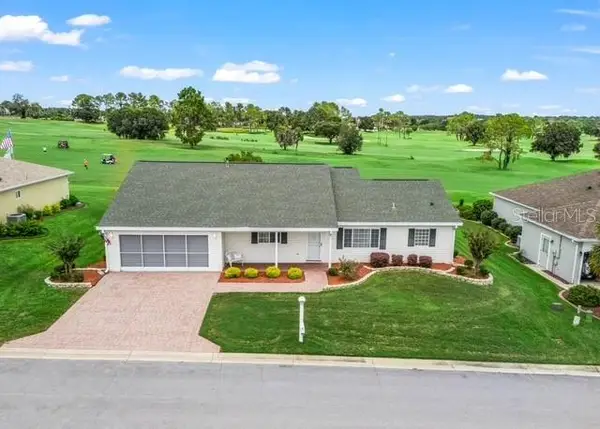 $289,900Active2 beds 2 baths1,652 sq. ft.
9475 SE 136th Place, SUMMERFIELD, FL 34491
MLS# G5117325Listed by: BASSETT PREMIER REALTY INC


Protect your home and budget from life's surprises with an Assurant Home Warranty, backed by a partner that supports you through every step of homeownership. Explore Plans.
© 2023 - 2026 ERA Franchise Systems LLC. All rights reserved. ERA Franchise Systems LLC fully supports the principles of the Fair Housing Act and the Equal Opportunity Act. ERA, ERA Real Estate powered, and their respective logos are registered service marks of ERA Franchise Systems LLC. Each office is independently owned and operated.