
12201 SE 91st Avenue, Summerfield, FL 34491
Local realty services provided by:ERA American Suncoast
12201 SE 91st Avenue,Summerfield, FL 34491
$365,000
- 3 Beds
- 2 Baths
- - sq. ft.
- Single family
- Sold
Listed by: rich denicola
Office: broker associates realty
MLS#:OM727191
Source:MFRMLS
Sorry, we are unable to map this address
Price summary
- Price:$365,000
- Monthly HOA dues:$214
About this home
Beautifully Updated Johnstown Model in Del Webb Spruce Creek Golf & Country Club – A Must-See!
Welcome to this stunning Johnstown model offering 2,120 square feet of beautifully updated living space in the highly sought-after Del Webb Spruce Creek Golf & Country Club. This exceptional home features 3 bedrooms, 2 bathrooms, and a private den/office with elegant glass doors, making it perfect for both everyday living and working from home.
From the moment you arrive, you'll be impressed by the impressive double-door entry with custom decorative glass inserts. Inside, you'll find plantation shutters throughout, crown molding throughout the entire home, and beautiful luxury vinyl plank flooring and tile with no carpet.
The spacious kitchen is designed for both function and entertaining, featuring Corian countertops, new stainless steel appliances, a large center island, and a sunny breakfast area.
The generous primary suite offers new luxury vinyl plank flooring and a large walk-in closet complete with custom shelving and storage. The beautifully updated primary bath features a new granite vanity with dual sinks, updated faucets, and a new frameless glass shower enclosure.
Two additional guest bedrooms provide comfortable accommodations, while the spacious indoor laundry room offers abundant cabinetry and storage.
Major updates include:
Roof (2014)
HVAC (2018)
Hot Water Heater (2018)
Step outside to your spectacular 37' x 10' enclosed lanai, complete with custom window treatments and sun-blocking shades, creating the perfect year-round outdoor living space. The lanai opens to a gorgeous brick paver patio that matches the driveway and front walkway, all surrounded by professionally landscaped gardens and custom concrete curbing that enhances the home's outstanding curb appeal.
The oversized extended garage includes built-in cabinets plus a plywood-floored attic storage area, providing exceptional storage space.
Enjoy the unparalleled Del Webb lifestyle with amenities that include 36 holes of championship golf, three pools, two hot tubs, a restaurant and bar, fitness center, pickleball, tennis, softball, shuffleboard, billiards, card rooms, and nearly 100 clubs and activities. This vibrant community offers something for everyone.
This beautifully maintained, move-in-ready home truly has it all—schedule your private showing today!...
Contact an agent
Home facts
- Year built:2004
- Subdivision & Development:SPRUCE CREEK GC
- Listing ID #:OM727191
- Added:51 day(s) ago
- Updated:September 05, 2026 at 07:18 AM
Rooms and interior
- Bedrooms:3
- Total bathrooms:2
- Full bathrooms:2
- Flooring:Ceramic Tile, Laminate
- Dining Description:Living Room/Dining Room Combo
- Kitchen Description:Dishwasher, Disposal, Microwave, Range, Refrigerator, Solid Surface Counters
- Bedroom Description:High Ceilings, Primary Bedroom Main Floor, Walk-In Closet(s)
Heating and cooling
- Cooling:Central Air
- Heating:Electric
- Central air:Yes
Structure and exterior
- Roof:Shingle
- Year built:2004
- Construction Materials:Block, Stucco
- Exterior Features:Lighting, Private Mailbox, Rain Gutters
- Foundation Description:Slab
- Levels:1 Story
Utilities
- Water:Public, Water Connected
- Sewer:Public Sewer, Sewer Connected
Finances and disclosures
- Price:$365,000
- Tax amount:$3,012 (2025)
Features and amenities
- Appliances:Dishwasher, Disposal, Dryer, Irrigation Equipment, Microwave, Range, Refrigerator, Washer
- Laundry features:Dryer, Electric Dryer Hookup, Inside, Washer
- Amenities:Basketball Court, Cable Connected, Cable TV, Ceiling Fans(s), Clubhouse, Crown Molding, Fitness Center, Gated, Golf Course, High Ceilings, In Wall Pest System, Irrigation Equipment, Living Room/Dining Room Combo, Open Floorplan, Pickleball Court(s), Pool, Primary Bedroom Main Floor, Security, Shuffleboard Court, Solid Surface Counters, Spa/Hot Tub, Tennis Court(s), Thermostat, Trail(s), Underground Utilities, Walk-In Closet(s), Wheelchair Access, Window Treatments
- Pool features:Pool, Public Pool
Parking
- Parking description:Attached Garage, Driveway, Garage Door Opener
- Garage:Yes
- Garage spaces:2
 The information being provided by Stellar Mls is for the consumer's personal, non-commercial use and may not be used for any purpose other than to identify prospective properties consumer may be interested in purchasing. Any information relating to real estate for sale referenced on this web site comes from the Internet Data Exchange (IDX) program of the Stellar Mls. ERA American Suncoast is not a Multiple Listing Service (MLS), nor does it offer MLS access. This website is a service of ERA American Suncoast, a broker participant of Stellar Mls. This web site may reference real estate listing(s) held by a brokerage firm other than the broker and/or agent who owns this web site.
The accuracy of all information, regardless of source, including but not limited to open house information, square footages and lot sizes, is deemed reliable but not guaranteed and should be personally verified through personal inspection by and/or with the appropriate professionals. The data contained herein is copyrighted by Stellar Mls and is protected by all applicable copyright laws. Any unauthorized dissemination of this information is in violation of copyright laws and is strictly prohibited.
Properties in listings may have been sold or may no longer be available.
Copyright 2026 Stellar Mls. All rights reserved.
The information being provided by Stellar Mls is for the consumer's personal, non-commercial use and may not be used for any purpose other than to identify prospective properties consumer may be interested in purchasing. Any information relating to real estate for sale referenced on this web site comes from the Internet Data Exchange (IDX) program of the Stellar Mls. ERA American Suncoast is not a Multiple Listing Service (MLS), nor does it offer MLS access. This website is a service of ERA American Suncoast, a broker participant of Stellar Mls. This web site may reference real estate listing(s) held by a brokerage firm other than the broker and/or agent who owns this web site.
The accuracy of all information, regardless of source, including but not limited to open house information, square footages and lot sizes, is deemed reliable but not guaranteed and should be personally verified through personal inspection by and/or with the appropriate professionals. The data contained herein is copyrighted by Stellar Mls and is protected by all applicable copyright laws. Any unauthorized dissemination of this information is in violation of copyright laws and is strictly prohibited.
Properties in listings may have been sold or may no longer be available.
Copyright 2026 Stellar Mls. All rights reserved.New listings near 12201 SE 91st Avenue
- Coming SoonOpen Sat, 11am to 1pm
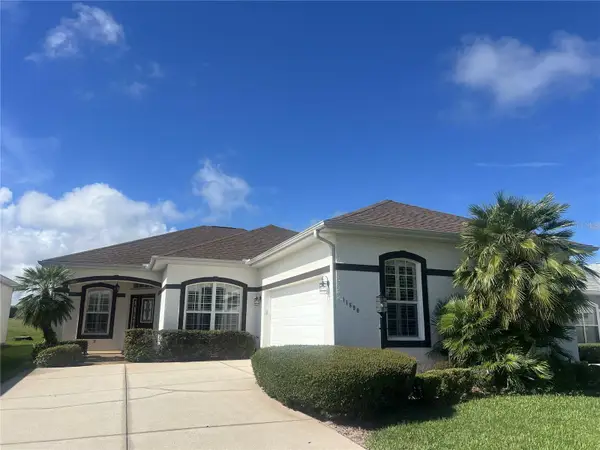 $349,000Coming Soon2 beds 2 baths1,673 sq. ft.
11890 SE 178th Street, SUMMERFIELD, FL 34491
MLS# G5116863Listed by: RE/MAX PREMIER REALTY LADY LK - Coming Soon
 $237,000Coming Soon3 beds 2 baths1,685 sq. ft.
3255 SE 144th Place, SUMMERFIELD, FL 34491
MLS# OM730962Listed by: CRYSTAL SNOOK REAL ESTATE - New
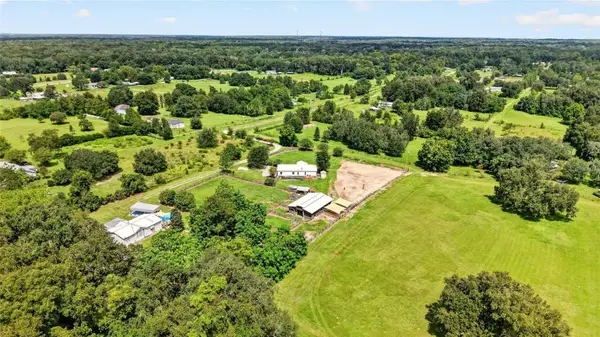 $399,950Active3 beds 2 baths1,860 sq. ft.
4256 SE 150th Street, SUMMERFIELD, FL 34491
MLS# OM731751Listed by: WATERMARK ESTATES INC - New
 $120,000Active2 beds 2 baths880 sq. ft.
16315 SE 95th Court, SUMMERFIELD, FL 34491
MLS# OM731758Listed by: RE/MAX FOXFIRE - SUMMERFIELD - New
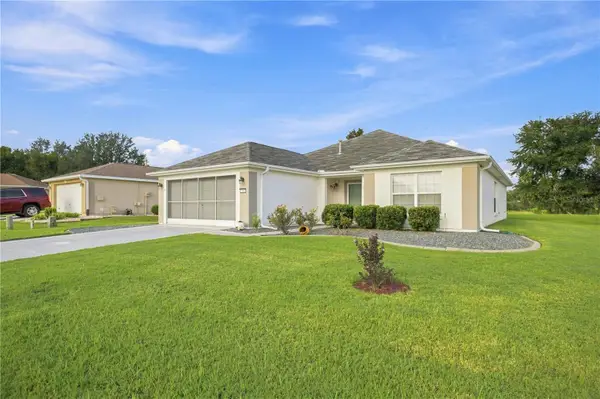 $284,900Active2 beds 2 baths1,575 sq. ft.
13827 SE 85th Circle, SUMMERFIELD, FL 34491
MLS# OM731230Listed by: JUDY L. TROUT REALTY - Open Sat, 12 to 3pmNew
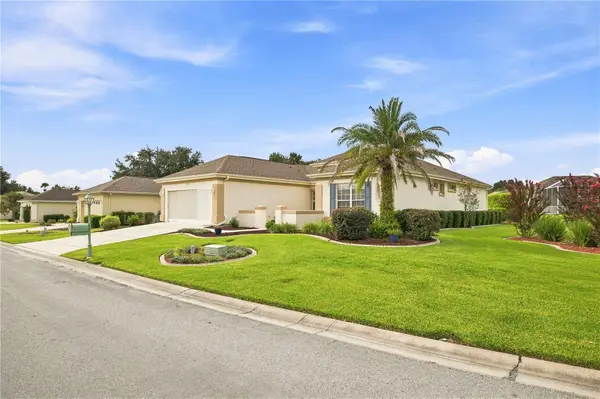 $365,000Active2 beds 2 baths1,732 sq. ft.
9286 SE 128th Street Ne, SUMMERFIELD, FL 34491
MLS# OM731513Listed by: JUDY L. TROUT REALTY - New
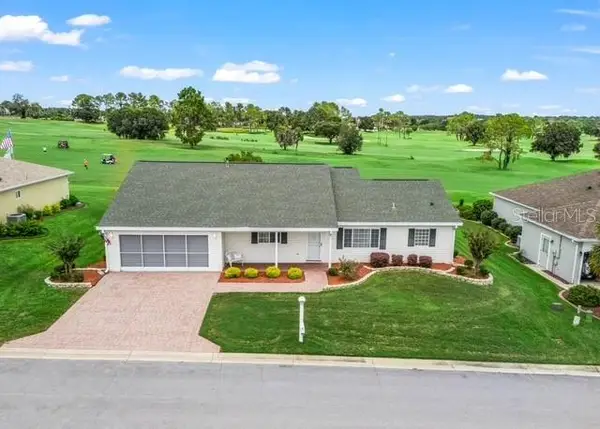 $289,900Active2 beds 2 baths1,652 sq. ft.
9475 SE 136th Place, SUMMERFIELD, FL 34491
MLS# G5117325Listed by: BASSETT PREMIER REALTY INC - New
 $95,000Active1 beds 1 baths552 sq. ft.
9544 SE 163rd Street, SUMMERFIELD, FL 34491
MLS# OM731613Listed by: RE/MAX FOXFIRE - SUMMERFIELD - New
 $299,500Active3 beds 2 baths1,379 sq. ft.
8883 SE 159th Place, SUMMERFIELD, FL 34491
MLS# G5117401Listed by: LPT REALTY, LLC - New
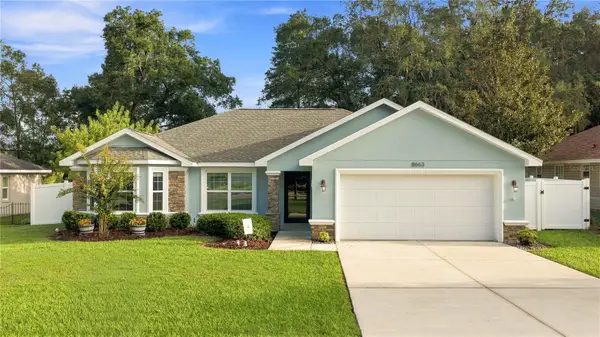 $329,900Active3 beds 2 baths1,585 sq. ft.
8663 SE 155th Place, SUMMERFIELD, FL 34491
MLS# G5117394Listed by: RE/MAX PREMIER REALTY LADY LK


Protect your home and budget from life's surprises with an Assurant Home Warranty, backed by a partner that supports you through every step of homeownership. Explore Plans.
© 2023 - 2026 ERA Franchise Systems LLC. All rights reserved. ERA Franchise Systems LLC fully supports the principles of the Fair Housing Act and the Equal Opportunity Act. ERA, ERA Real Estate powered, and their respective logos are registered service marks of ERA Franchise Systems LLC. Each office is independently owned and operated.