
9286 SE 128th Street, Summerfield, FL 34491
Local realty services provided by:Tomlin St Cyr Real Estate Services ERA Powered
Upcoming open houses
- Sun, Sep 0612:00 am - 03:00 pm
Listed by: charles campbell
Office: judy l. trout realty
MLS#:OM731513
Source:MFRMLS
Price summary
- Price:$365,000
- Price per sq. ft.:$135.94
- Monthly HOA dues:$214
About this home
RARE POOL HOME ON OVERSIZED CUL-DE-SAC LOT! Welcome to this beautifully updated 2 BR plus den Madeira model in the premier 55+ Del Webb community. Perfectly set on a premium 10,454 sq ft semi-private cul-de-sac lot, featuring 1732 sf of refined living space and a resort-style outdoor retreat with a gas-heated SALT WATER pool, attached spa and 34x20 bird cage. A beautiful front courtyard with lots of curb appeal takes you inside to a light and bright open floor plan with beautiful views of the pool and spa areas. Upgrades include crown molding throughout, tile floors in main living areas and laminate in the bedrooms (no carpet), French doors leading to the office/den, ceiling fans throughout except kitchen and dinette. The kitchen features stainless steel appliances, a skylight, a bay window dinette, upgraded maple cabinets w/crown molding, beveled counter tops, and an adjoining bonus space with a built-in desk and bookshelves. The primary suite also highlights a charming bay window with a view of the pool and adjoining landscaping. Step outside into your private outdoor oasis featuring a 34x10 open lanai, a spacious 34x20 birdcage, and a custom gas-heated saltwater pool and spa renovated in 2024. Major home updates include a 2018 roof, 2018 A/C, 2018 gas water heater. An oversized garage extended 4 feet with built-in cabinetry and shelving adds lots of storage. A shared irrigation well keeps your water bill low. (Note: refrigerator in garage does not convey. Seller is a licensed Realtor in the state of Florida)...
Contact an agent
Home facts
- Year built:2002
- Subdivision & Development:SPRUCE CREEK GC
- Listing ID #:OM731513
- Added:2 day(s) ago
- Updated:September 06, 2026 at 07:37 PM
Rooms and interior
- Bedrooms:2
- Total bathrooms:2
- Full bathrooms:2
- Flooring:Ceramic Tile, Laminate
- Dining Description:Eat In Kitchen
- Kitchen Description:Dishwasher, Disposal, Eat-in Kitchen, Kitchen/Family Room Combo, Microwave, Range, Refrigerator, Solid Surface Counters, Solid Wood Cabinets
- Bedroom Description:High Ceilings, Primary Bedroom Main Floor, Split Bedroom, Walk-In Closet(s)
- Living area:1,732 sq. ft.
Heating and cooling
- Cooling:Attic Fan, Central Air
- Heating:Central, Natural Gas
- Central air:Yes
Structure and exterior
- Roof:Shingle
- Year built:2002
- Building area:1,732 sq. ft.
- Lot area:0.24 Acres
- Lot Features:Cul-de-sac, Landscaped, Oversized, Paved
- Construction Materials:Block, Stucco
- Exterior Features:Courtyard, Covered Porch/Patio, Patio, Private Mailbox, Rain Gutters
- Foundation Description:Slab
- Levels:1 Story
Utilities
- Water:Public, Water Connected
- Sewer:Public Sewer, Sewer Connected
Finances and disclosures
- Price:$365,000
- Price per sq. ft.:$135.94
- Tax amount:$2,709 (2025)
Features and amenities
- Appliances:Dishwasher, Disposal, Dryer, Gas Water Heater, Irrigation Equipment, Microwave, Range, Refrigerator, Washer
- Laundry features:Dryer, In Garage, Washer
- Amenities:Cable Available, Ceiling Fans(s), Crown Molding, Eat-in Kitchen, Fire Hydrant, High Ceilings, In Wall Pest System, Irrigation Equipment, Kitchen/Family Room Combo, Natural Gas Connected, Open Floorplan, Primary Bedroom Main Floor, Solid Surface Counters, Solid Wood Cabinets, Split Bedroom, Sprinkler Well, Walk-In Closet(s), Window Treatments
- Pool features:Gunite, Heated, In Ground, Private Pool, Salt Water, Screen Enclosure
Parking
- Parking description:Attached Garage, Driveway, Garage Door Opener, Oversized
- Garage:Yes
- Garage spaces:2
 The information being provided by Stellar Mls is for the consumer's personal, non-commercial use and may not be used for any purpose other than to identify prospective properties consumer may be interested in purchasing. Any information relating to real estate for sale referenced on this web site comes from the Internet Data Exchange (IDX) program of the Stellar Mls. Tomlin St Cyr Real Estate Services ERA Powered is not a Multiple Listing Service (MLS), nor does it offer MLS access. This website is a service of Tomlin St Cyr Real Estate Services ERA Powered, a broker participant of Stellar Mls. This web site may reference real estate listing(s) held by a brokerage firm other than the broker and/or agent who owns this web site.
The accuracy of all information, regardless of source, including but not limited to open house information, square footages and lot sizes, is deemed reliable but not guaranteed and should be personally verified through personal inspection by and/or with the appropriate professionals. The data contained herein is copyrighted by Stellar Mls and is protected by all applicable copyright laws. Any unauthorized dissemination of this information is in violation of copyright laws and is strictly prohibited.
Properties in listings may have been sold or may no longer be available.
Copyright 2026 Stellar Mls. All rights reserved.
The information being provided by Stellar Mls is for the consumer's personal, non-commercial use and may not be used for any purpose other than to identify prospective properties consumer may be interested in purchasing. Any information relating to real estate for sale referenced on this web site comes from the Internet Data Exchange (IDX) program of the Stellar Mls. Tomlin St Cyr Real Estate Services ERA Powered is not a Multiple Listing Service (MLS), nor does it offer MLS access. This website is a service of Tomlin St Cyr Real Estate Services ERA Powered, a broker participant of Stellar Mls. This web site may reference real estate listing(s) held by a brokerage firm other than the broker and/or agent who owns this web site.
The accuracy of all information, regardless of source, including but not limited to open house information, square footages and lot sizes, is deemed reliable but not guaranteed and should be personally verified through personal inspection by and/or with the appropriate professionals. The data contained herein is copyrighted by Stellar Mls and is protected by all applicable copyright laws. Any unauthorized dissemination of this information is in violation of copyright laws and is strictly prohibited.
Properties in listings may have been sold or may no longer be available.
Copyright 2026 Stellar Mls. All rights reserved.New listings near 9286 SE 128th Street
- Coming Soon
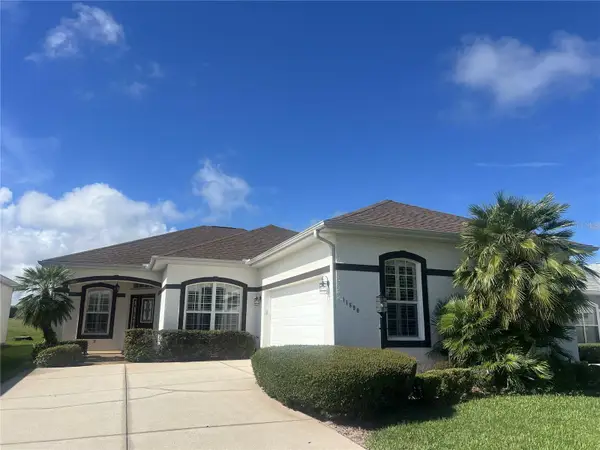 $349,000Coming Soon2 beds 2 baths1,673 sq. ft.
11890 SE 178th Street, SUMMERFIELD, FL 34491
MLS# G5116863Listed by: RE/MAX PREMIER REALTY LADY LK - Coming Soon
 $237,000Coming Soon3 beds 2 baths1,685 sq. ft.
3255 SE 144th Place, SUMMERFIELD, FL 34491
MLS# OM730962Listed by: CRYSTAL SNOOK REAL ESTATE - New
 $299,900Active2 beds 2 baths1,979 sq. ft.
9588 SE 124th Loop, SUMMERFIELD, FL 34491
MLS# G5117464Listed by: RE/MAX PREMIER REALTY LADY LK - New
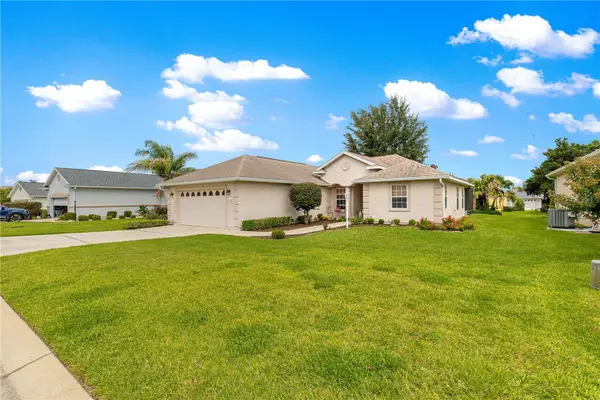 $299,900Active3 beds 2 baths1,475 sq. ft.
12225 SE 173rd Street, SUMMERFIELD, FL 34491
MLS# G5117375Listed by: CHARLES RUTENBERG REALTY ORLANDO - New
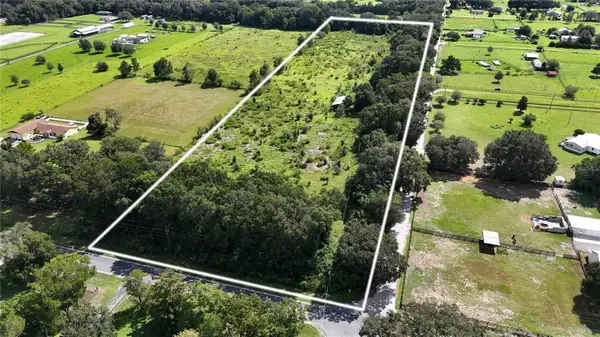 $470,000Active10 Acres
1535 SE 155th Street, SUMMERFIELD, FL 34491
MLS# OM731795Listed by: JOAN PLETCHER - New
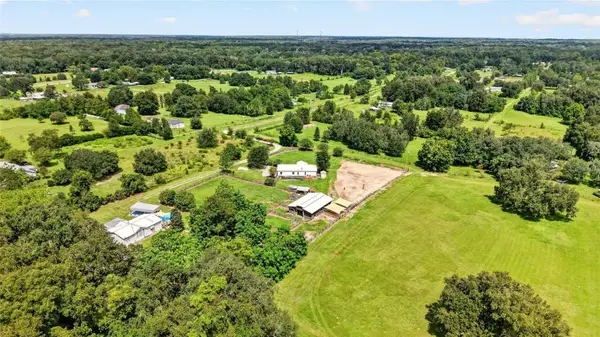 $399,950Active3 beds 2 baths1,860 sq. ft.
4256 SE 150th Street, SUMMERFIELD, FL 34491
MLS# OM731751Listed by: WATERMARK ESTATES INC - New
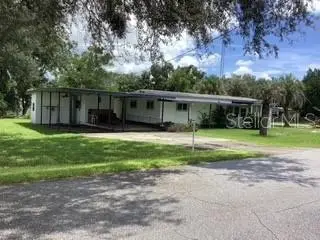 $120,000Active2 beds 2 baths880 sq. ft.
16315 SE 95th Court, SUMMERFIELD, FL 34491
MLS# OM731758Listed by: RE/MAX FOXFIRE - SUMMERFIELD - New
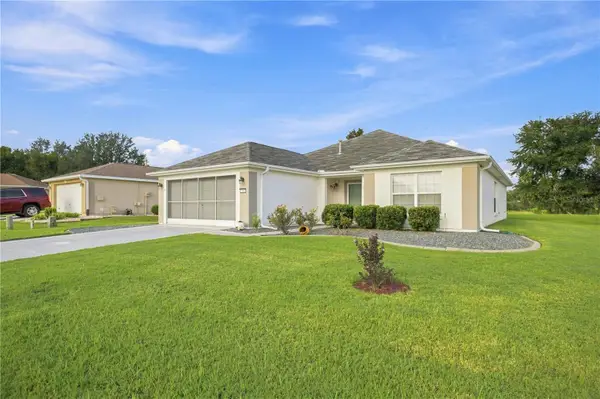 $284,900Active2 beds 2 baths1,575 sq. ft.
13827 SE 85th Circle, SUMMERFIELD, FL 34491
MLS# OM731230Listed by: JUDY L. TROUT REALTY - New
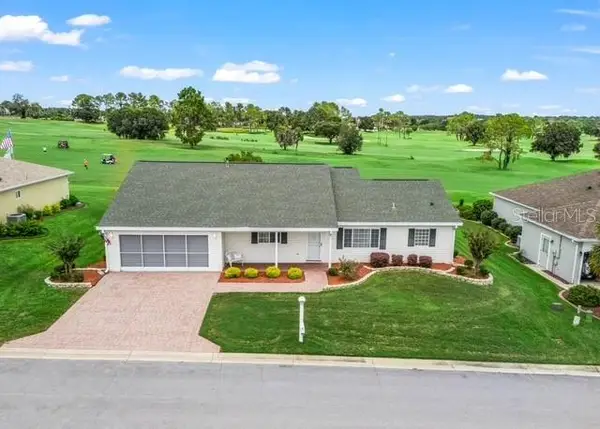 $289,900Active2 beds 2 baths1,652 sq. ft.
9475 SE 136th Place, SUMMERFIELD, FL 34491
MLS# G5117325Listed by: BASSETT PREMIER REALTY INC


Protect your home and budget from life's surprises with an Assurant Home Warranty, backed by a partner that supports you through every step of homeownership. Explore Plans.
© 2023 - 2026 ERA Franchise Systems LLC. All rights reserved. ERA Franchise Systems LLC fully supports the principles of the Fair Housing Act and the Equal Opportunity Act. ERA, ERA Real Estate powered, and their respective logos are registered service marks of ERA Franchise Systems LLC. Each office is independently owned and operated.