
13324 SE 91st Court Road, Summerfield, FL 34491
Local realty services provided by:Gulf Shores Realty ERA Powered
Listed by: frances pierce pa
Office: realty executives in the villages
MLS#:G5105785
Source:MFRMLS
Price summary
- Price:$325,000
- Price per sq. ft.:$112.93
- Monthly HOA dues:$214
About this home
Fresh photography, virtual staging, and a NEW PRICE of $325,000! If you've been waiting for an opportunity in Del Webb Spruce Creek Golf & Country Club, this well-maintained Granville model deserves another look. Located in the desirable Bermuda Dunes neighborhood, this 2-bedroom home with a versatile den/bonus room sits on an oversized 0.26-acre lot, offering something special—a little more room to enjoy, entertain, garden, or even explore the possibility of adding a pool.
From the moment you arrive, you'll appreciate the care that has gone into maintaining this home. Valuable updates include a new roof in 2013, HVAC in 2018, exterior painting in 2020, and replumbed pipes in 2019. The attic has been additionally insulated for added efficiency, and an owned irrigation well helps keep landscaping costs down. A one-year home warranty covering the HVAC, water heater, and appliances is also included for additional peace of mind.
Inside, the comfortable split-bedroom floor plan provides both privacy and flexibility. The guest bedroom and den/bonus room are located toward the front of the home with a convenient guest bathroom, while the spacious primary suite is tucked away for a peaceful retreat. The primary bath features a double marble vanity, soaking tub, separate shower, and generous walk-in closet.
The kitchen is designed for both everyday living and entertaining, featuring Corian countertops, a large breakfast nook, pantry, center island with storage, and an extended serving counter/bartop. It flows naturally into the formal dining area and spacious living room, creating an inviting gathering space. Across the back of the home, the expansive enclosed & screened lanai offers another place to relax, entertain, enjoy your morning coffee, or simply take in the Florida sunshine.
Practicality continues with an indoor laundry room offering storage and newer washer and dryer units from 2019. The two-car garage features an insulated door, sliding screens for ventilation, and additional storage space for your golf cart, workbench or recreational equipment.
And then there is the lifestyle. Del Webb Spruce Creek Golf & Country Club offers an incredible array of amenities, including 36 holes of golf, multiple recreation centers, swimming pools, fitness facilities, tennis, pickleball, bocce, shuffleboard, restaurants, and more than 70 clubs and activities. Whether you're looking for an active social calendar or simply a place to enjoy the next chapter at your own pace, you'll find plenty of ways to make this community your own.
At $325,000, this is an opportunity to own a well-maintained Granville model with a larger-than-usual lot, valuable updates, flexible living space, and plenty of potential—all in an established and highly desirable active adult community. The price is new, the presentation is fresh, and the possibilities are waiting. Come take another look—you may discover this is the opportunity you've been waiting for....
Contact an agent
Home facts
- Year built:2005
- Subdivision & Development:SPRUCE CREEK GC
- Listing ID #:G5105785
- Added:244 day(s) ago
- Updated:August 23, 2026 at 12:07 PM
Rooms and interior
- Bedrooms:2
- Total bathrooms:2
- Full bathrooms:2
- Flooring:Carpet, Tile
- Dining Description:Formal Dining Room, Living Room/Dining Room Combo
- Kitchen Description:Dishwasher, Microwave, Range, Refrigerator, Solid Surface Counters
- Bedroom Description:Split Bedroom, Walk-In Closet(s)
- Living area:1,870 sq. ft.
Heating and cooling
- Cooling:Central Air
- Heating:Electric
- Central air:Yes
Structure and exterior
- Roof:Shingle
- Year built:2005
- Building area:1,870 sq. ft.
- Lot area:0.26 Acres
- Lot Features:Cleared, Irregular Lot, Landscaped, Oversized, Paved
- Construction Materials:Block, Stucco
- Exterior Features:Covered Porch/Patio, Enclosed, Rain Gutters, Screened
- Foundation Description:Slab
- Levels:1 Story
Utilities
- Water:Public, Water Connected, Well
- Sewer:Public Sewer, Sewer Connected
Finances and disclosures
- Price:$325,000
- Price per sq. ft.:$112.93
- Tax amount:$2,857 (2025)
Features and amenities
- Appliances:Dishwasher, Dryer, Irrigation Equipment, Microwave, Range, Refrigerator, Washer
- Laundry features:Dryer, Inside, Laundry Room, Washer
- Amenities:Cable Available, Ceiling Fans(s), Irrigation Equipment, Living Room/Dining Room Combo, Open Floorplan, Solid Surface Counters, Split Bedroom, Underground Utilities, Vaulted Ceiling(s), Walk-In Closet(s)
- Pool features:Public Pool
Parking
- Parking description:Attached Garage, Garage Door Opener
- Garage:Yes
- Garage spaces:2
 The information being provided by Stellar Mls is for the consumer's personal, non-commercial use and may not be used for any purpose other than to identify prospective properties consumer may be interested in purchasing. Any information relating to real estate for sale referenced on this web site comes from the Internet Data Exchange (IDX) program of the Stellar Mls. Gulf Shores Realty ERA Powered is not a Multiple Listing Service (MLS), nor does it offer MLS access. This website is a service of Gulf Shores Realty ERA Powered, a broker participant of Stellar Mls. This web site may reference real estate listing(s) held by a brokerage firm other than the broker and/or agent who owns this web site.
The accuracy of all information, regardless of source, including but not limited to open house information, square footages and lot sizes, is deemed reliable but not guaranteed and should be personally verified through personal inspection by and/or with the appropriate professionals. The data contained herein is copyrighted by Stellar Mls and is protected by all applicable copyright laws. Any unauthorized dissemination of this information is in violation of copyright laws and is strictly prohibited.
Properties in listings may have been sold or may no longer be available.
Copyright 2026 Stellar Mls. All rights reserved.
The information being provided by Stellar Mls is for the consumer's personal, non-commercial use and may not be used for any purpose other than to identify prospective properties consumer may be interested in purchasing. Any information relating to real estate for sale referenced on this web site comes from the Internet Data Exchange (IDX) program of the Stellar Mls. Gulf Shores Realty ERA Powered is not a Multiple Listing Service (MLS), nor does it offer MLS access. This website is a service of Gulf Shores Realty ERA Powered, a broker participant of Stellar Mls. This web site may reference real estate listing(s) held by a brokerage firm other than the broker and/or agent who owns this web site.
The accuracy of all information, regardless of source, including but not limited to open house information, square footages and lot sizes, is deemed reliable but not guaranteed and should be personally verified through personal inspection by and/or with the appropriate professionals. The data contained herein is copyrighted by Stellar Mls and is protected by all applicable copyright laws. Any unauthorized dissemination of this information is in violation of copyright laws and is strictly prohibited.
Properties in listings may have been sold or may no longer be available.
Copyright 2026 Stellar Mls. All rights reserved.New listings near 13324 SE 91st Court Road
- Coming Soon
 $235,000Coming Soon2 beds 2 baths1,175 sq. ft.
16352 SE 83rd Avenue, SUMMERFIELD, FL 34491
MLS# OM730865Listed by: HOMERUN REALTY - Coming Soon
 $1,300,000Coming Soon3 beds 3 baths2,736 sq. ft.
5170 SE Highway 42, SUMMERFIELD, FL 34491
MLS# OM730601Listed by: STRATEGIC REALTY - Open Sat, 12 to 3pmNew
 $599,000Active3 beds 3 baths2,154 sq. ft.
17105 SE 111th Terrace Road, SUMMERFIELD, FL 34491
MLS# G5116764Listed by: REALTY EXECUTIVES IN THE VILLAGES - New
 $319,000Active3 beds 2 baths1,751 sq. ft.
17399 SE 116th Court Road, SUMMERFIELD, FL 34491
MLS# OM730773Listed by: KELLER WILLIAMS CORNERSTONE RE - New
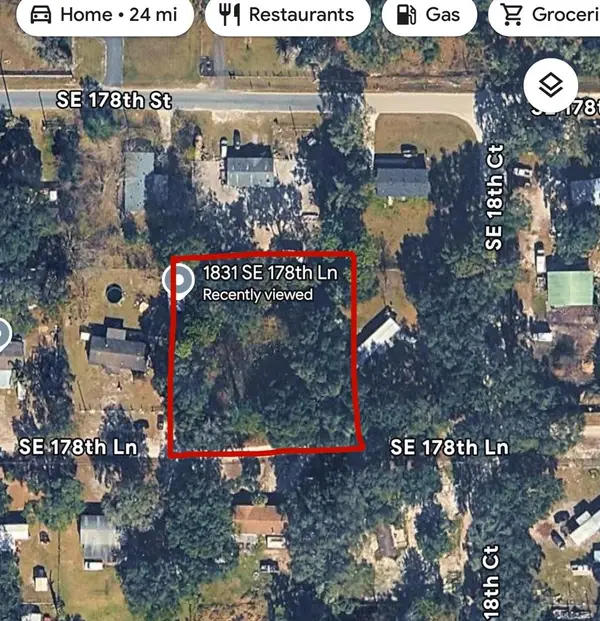 $40,000Active0.42 Acres
1831 SE 178th Lane, SUMMERFIELD, FL 34491
MLS# G5116762Listed by: DOWN HOME REALTY, LLLP - New
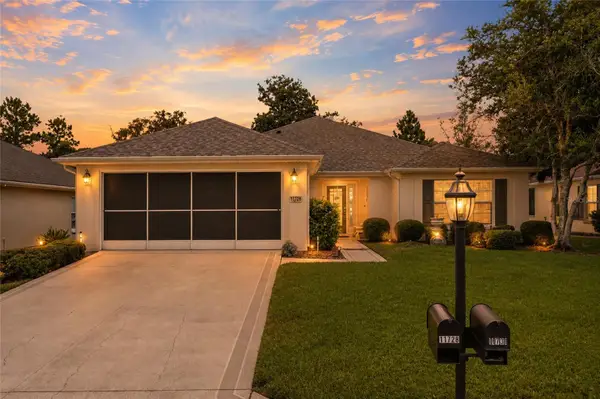 $279,300Active2 beds 2 baths1,575 sq. ft.
11728 SE 91st Circle, SUMMERFIELD, FL 34491
MLS# OM730860Listed by: RE/MAX PREMIER REALTY LADY LK - New
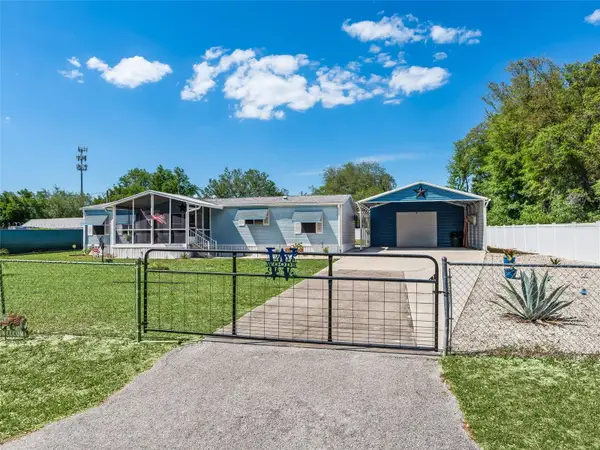 $290,000Active3 beds 2 baths1,566 sq. ft.
9975 SE 166th Street, SUMMERFIELD, FL 34491
MLS# G5116770Listed by: LPT REALTY, LLC - Open Sun, 2:30 to 4pmNew
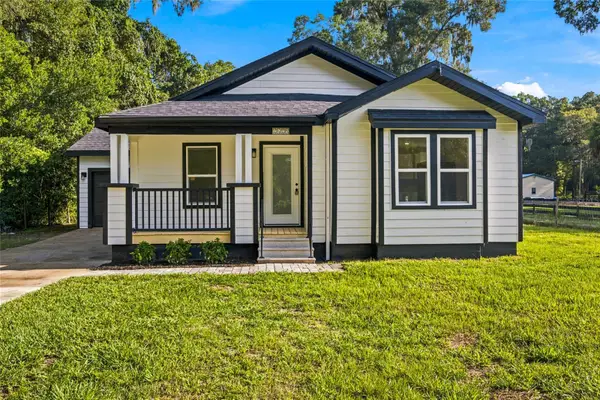 $249,900Active3 beds 2 baths1,572 sq. ft.
2625 SE 140th Place, SUMMERFIELD, FL 34491
MLS# OM730841Listed by: EXP REALTY LLC - New
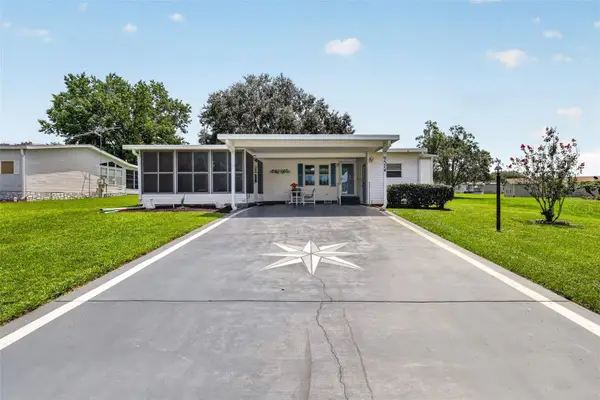 $188,000Active3 beds 2 baths1,296 sq. ft.
9574 SE 166th Place, SUMMERFIELD, FL 34491
MLS# G5116716Listed by: RE/MAX FOXFIRE - SUMMERFIELD - New
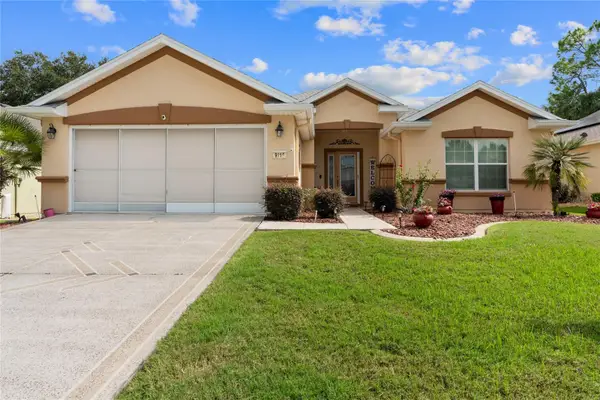 $324,999Active3 beds 2 baths1,720 sq. ft.
9215 SE 118th Loop, SUMMERFIELD, FL 34491
MLS# OM730550Listed by: GUS GALLOWAY REALTY INC


Protect your home and budget from life's surprises with an Assurant Home Warranty, backed by a partner that supports you through every step of homeownership. Explore Plans.
© 2023 - 2026 ERA Franchise Systems LLC. All rights reserved. ERA Franchise Systems LLC fully supports the principles of the Fair Housing Act and the Equal Opportunity Act. ERA, ERA Real Estate powered, and their respective logos are registered service marks of ERA Franchise Systems LLC. Each office is independently owned and operated.