
14205 SE 70th Avenue, Summerfield, FL 34491
Local realty services provided by:ERA ONETEAM REALTY
14205 SE 70th Avenue,Summerfield, FL 34491
$525,000
- 3 Beds
- 2 Baths
- 1,512 sq. ft.
- Single family
- Active
Listed by: rick brown, david hickey
Office: keller williams advantage 2 realty
MLS#:O6455611
Source:MFRMLS
Price summary
- Price:$525,000
- Price per sq. ft.:$232.71
About this home
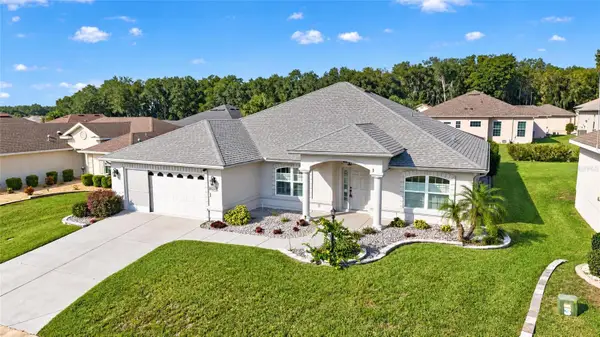
Welcome to your own slice of Florida living! Nestled on an impressive 5.6 acres, this charming 3-bedroom, 2-bathroom home offers 1,512 square feet of comfortable living space surrounded by mature oak trees and the natural beauty Florida has to offer. Enjoy the freedom and flexibility of spacious acreage with endless possibilities for outdoor recreation, additional parking, or even expanding the existing home. With NO HOA, this home has endless possibilities. The fully fenced property features two entry gates, offering added privacy and convenience. A separate well with a concrete pad provides additional functionality and potential uses. Numerous important updates include the roof, HVAC system, ductwork, kitchen cabinetry, countertops, and appliances in 2016, bathroom updates in 2017, and an updated electrical panel in 2015. Situated on a quiet dead-end road, this property offers a peaceful country setting while remaining conveniently located near shopping, dining, and the many conveniences of The Villages and Belleview. Whether you envision enjoying the great outdoors, having room for all your toys, or creating your own private retreat, this property offers a wonderful opportunity to experience the space, freedom, and lifestyle that make Florida living so special. Don't miss your chance to make it yours!...
Contact an agent
Home facts
- Year built:1988
- Subdivision & Development:HOME NON SUB
- Listing ID #:O6455611
- Added:1 day(s) ago
- Updated:November 12, 2026 at 07:03 PM
Rooms and interior
- Bedrooms:3
- Total bathrooms:2
- Full bathrooms:2
- Flooring:Laminate
- Kitchen Description:Dishwasher, Range, Solid Surface Counters
- Living area:1,512 sq. ft.
Heating and cooling
- Cooling:Central Air
- Heating:Central, Electric
- Central air:Yes
Structure and exterior
- Roof:Shingle
- Year built:1988
- Building area:1,512 sq. ft.
- Lot area:5.6 Acres
- Architectural Style:Florida
- Construction Materials:Block, Frame, Hardi Plank Type, Stucco
- Exterior Features:Rear Porch, Screened
- Foundation Description:Slab
- Levels:1 Story
Schools
- High school:Belleview High School
- Middle school:Lake Weir Middle School
- Elementary school:Harbour View Elementary School
Utilities
- Water:Well
- Sewer:Septic Tank
Finances and disclosures
- Price:$525,000
- Price per sq. ft.:$232.71
- Tax amount:$4,401 (2025)
Features and amenities
- Appliances:Dishwasher, Electric Water Heater, Range
- Amenities:Ceiling Fans(s), Crown Molding, Solid Surface Counters
- Pool features:Public Pool
Parking
- Parking description:Attached Garage, Garage Door Opener, Rv Carport
- Garage:Yes
 The information being provided by Stellar Mls is for the consumer's personal, non-commercial use and may not be used for any purpose other than to identify prospective properties consumer may be interested in purchasing. Any information relating to real estate for sale referenced on this web site comes from the Internet Data Exchange (IDX) program of the Stellar Mls. ERA ONETEAM REALTY is not a Multiple Listing Service (MLS), nor does it offer MLS access. This website is a service of ERA ONETEAM REALTY, a broker participant of Stellar Mls. This web site may reference real estate listing(s) held by a brokerage firm other than the broker and/or agent who owns this web site.
The accuracy of all information, regardless of source, including but not limited to open house information, square footages and lot sizes, is deemed reliable but not guaranteed and should be personally verified through personal inspection by and/or with the appropriate professionals. The data contained herein is copyrighted by Stellar Mls and is protected by all applicable copyright laws. Any unauthorized dissemination of this information is in violation of copyright laws and is strictly prohibited.
Properties in listings may have been sold or may no longer be available.
Copyright 2026 Stellar Mls. All rights reserved.
New listings near 14205 SE 70th Avenue
- New
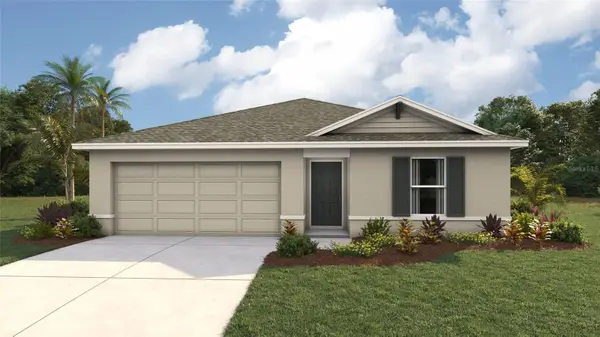 $265,990Active3 beds 2 baths1,328 sq. ft.
15988 SE 101st Circle, SUMMERFIELD, FL 34491
MLS# OM735713Listed by: DR HORTON REALTY OF WEST CENTRAL FLORIDA - New
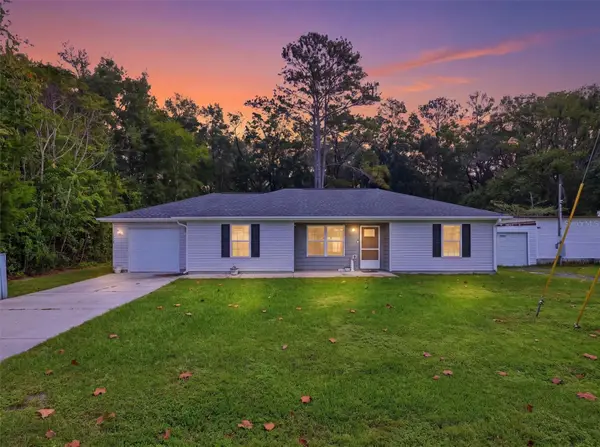 $199,900Active3 beds 2 baths1,238 sq. ft.
13919 SE 44th Avenue, SUMMERFIELD, FL 34491
MLS# OM735610Listed by: MEADOWS REALTY, LLC - New
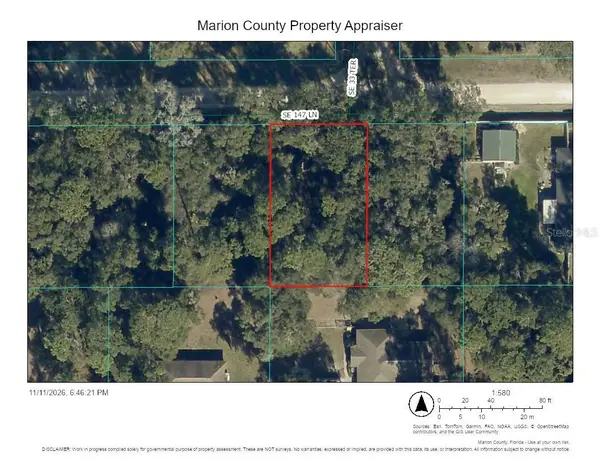 $24,900Active0.22 Acres
TBD SE 147th Lane, SUMMERFIELD, FL 34491
MLS# TB8566962Listed by: A-WARD WINNING REALTY LLC - New
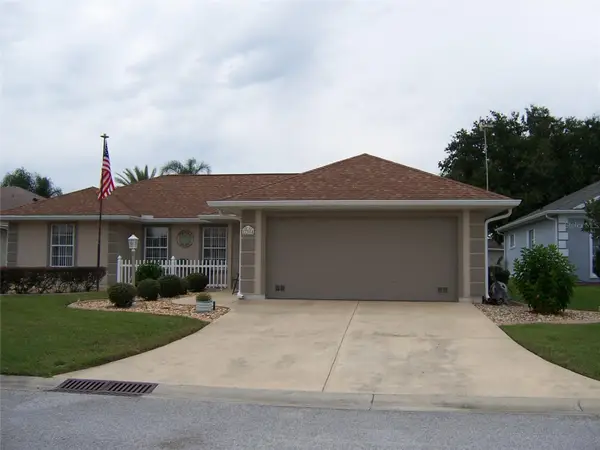 $279,000Active3 beds 2 baths1,330 sq. ft.
17354 SE 110th Terrace, SUMMERFIELD, FL 34491
MLS# G5120156Listed by: CHARLES RUTENBERG REALTY ORLANDO - New
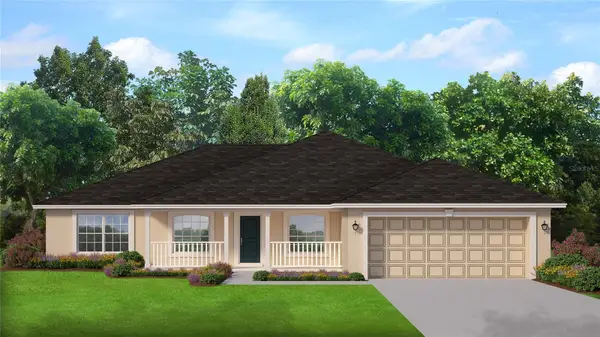 $343,350Active3 beds 2 baths2,010 sq. ft.
15133 SE 92nd Court, SUMMERFIELD, FL 34491
MLS# OM735557Listed by: ADAMS HOMES REALTY INC - Open Fri, 9am to 5pmNew
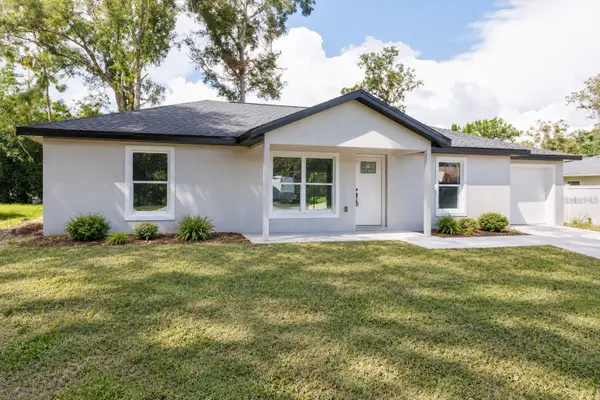 $229,000Active3 beds 2 baths1,173 sq. ft.
4077 SE 139th Street, SUMMERFIELD, FL 34491
MLS# O6456709Listed by: OLYMPUS EXECUTIVE REALTY INC - New
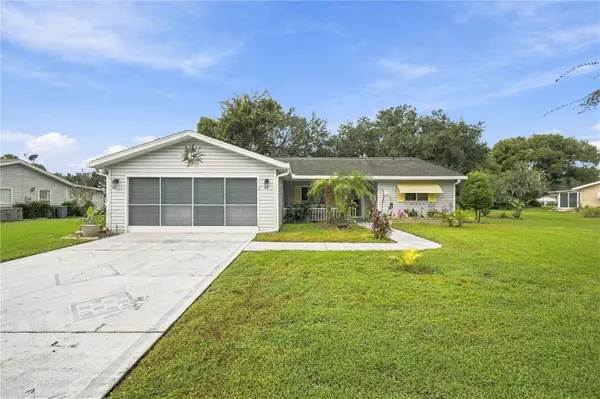 $249,900Active3 beds 2 baths1,532 sq. ft.
17584 SE 102nd Avenue, SUMMERFIELD, FL 34491
MLS# G5120018Listed by: RE/MAX PREMIER REALTY LADY LK - New
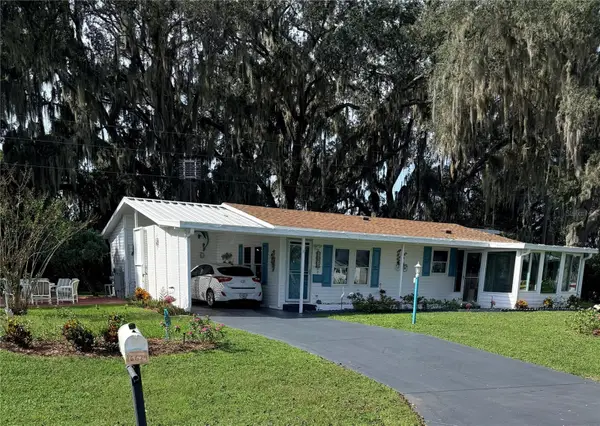 $160,000Active2 beds 2 baths1,026 sq. ft.
16624 SE 95th Court, SUMMERFIELD, FL 34491
MLS# G5120101Listed by: RE/MAX FOXFIRE - SUMMERFIELD - New
 $499,000Active3 beds 2 baths2,374 sq. ft.
11233 SE 170th Lane, SUMMERFIELD, FL 34491
MLS# OM735516Listed by: BERKSHIRE HATHAWAY HS FLORIDA


Protect your home and budget from life's surprises with an Assurant Home Warranty, backed by a partner that supports you through every step of homeownership. Explore Plans.
© 2023 - 2026 ERA Franchise Systems LLC. All rights reserved. ERA Franchise Systems LLC fully supports the principles of the Fair Housing Act and the Equal Opportunity Act. ERA, ERA Real Estate powered, and their respective logos are registered service marks of ERA Franchise Systems LLC. Each office is independently owned and operated.