
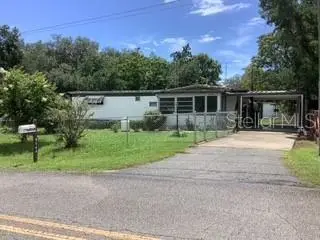
16577 SE 96th Avenue, Summerfield, FL 34491
Local realty services provided by:Tomlin St Cyr Real Estate Services ERA Powered
Listed by: mika garry
Office: re/max foxfire - summerfield
MLS#:G5117372
Source:MFRMLS
Price summary
- Price:$215,000
- Price per sq. ft.:$76.79
- Monthly HOA dues:$130
About this home
Welcome to RESORT-STYLE LIVING AT Hilltop Estates, a desirable 55+ community where YOU OWN YOUR OWN LAND-NO BOND and NO CDD!!! If SPACE, STORAGE, AND OPEN LIGHT-FILLED HOME are on your wish list, this impressive 2-bedroom, 2-bath home with approximately 2,800 sq. ft. building area is one you truly need to see! From the moment you open the front door this house makes a statement. The oversized living room, where soaring ceiling, beautiful crown molding, and dramatic floor-to-ceiling windows bring the outside in. The open floor plan, high windows, and abundance of windows create a wonderful sense of space throughout the home. Beautiful laminate and slate floors adds even more characher. The eat-in-kitchen looking out into your fabulous garden and yard. What a nice way to start your day. Featuring huge center island, an abundance of cabinetry, from ceiling to floor, with oversized pullout drawers. Beyond the kitchen you will see a large dining area with a chandelier and glass sliding door heading down stairs to the bonus room, office or den area with carpet. And there is more! Additional bounus room with storage closets!!! If STORAGE is important to you, then this is your home.
Back upstairs, you will find the spacious Primary Suite featuring, built-in-walk-in closet with plenty of room for organization and storage. The primary suite is complemented by and updated en-suite with shower, his and her sinks and soft close cabniets can you say, "More Storage." The guest bedroom can accommodate a queen-sized bed while still providing plenty of comfortable space. The guest bath has granite counter top, slate floor, tub/w/shower and skylight. The laundry room has washer and dryer with plenty of cabinets. The carport itself holds 2 car in tandum. Total 5 car may park in the driveway. Let us not forget the shed underneath the carport. Roof 10 yrs old, A/C 2020.
LOW HOA FEE OF 130.00 a month includes: Water Sewer, Trash, Pool, Jacuzzi, Shuffleboard, Pickleball, Park and an RV lot when available.
Walking distance to V.A. Clinic, Wal Mart, Gas Stations, Publix, Nail and Hair salons, Doctors Offices and so much more.
This complex has The Villages right behind it!
Tours available!!!...
Contact an agent
Home facts
- Year built:2000
- Subdivision & Development:HILLTOP ESTATE
- Listing ID #:G5117372
- Added:2 day(s) ago
- Updated:September 06, 2026 at 03:40 PM
Rooms and interior
- Bedrooms:2
- Total bathrooms:2
- Full bathrooms:2
- Flooring:Carpet, Laminate, Slate
- Dining Description:Formal Dining Room, Living Room/Dining Room Combo
- Kitchen Description:Dishwasher, Ice Maker, Range, Refrigerator
- Bedroom Description:Primary Bedroom Main Floor, Walk-In Closet(s)
- Basement Description:Crawlspace
- Living area:1,816 sq. ft.
Heating and cooling
- Cooling:Central Air
- Heating:Central, Electric, Heat Pump
- Central air:Yes
Structure and exterior
- Roof:Shingle
- Year built:2000
- Building area:1,816 sq. ft.
- Lot area:0.19 Acres
- Lot Features:Landscaped, Private
- Construction Materials:Vinyl Siding
- Exterior Features:Garden, Lighting
- Levels:1 Story
Utilities
- Water:Water Available, Water Connected
- Sewer:Private Sewer, Sewer Available, Sewer Connected
Finances and disclosures
- Price:$215,000
- Price per sq. ft.:$76.79
- Tax amount:$2,422 (2025)
Features and amenities
- Appliances:Dishwasher, Dryer, Ice Maker, Irrigation Equipment, Range, Refrigerator, Washer
- Laundry features:Dryer, Inside, Laundry Room, Washer
- Amenities:Ceiling Fans(s), Clubhouse, Coffered Ceiling(s), Electricity Available, Irrigation Equipment, Living Room/Dining Room Combo, Maintenance, Open Floorplan, Park, Pickleball Court(s), Pool, Primary Bedroom Main Floor, Recreation Facilities, Shuffleboard Court, Spa/Hot Tub, Underground Utilities, Vaulted Ceiling(s), Walk-In Closet(s), Window Treatments
- Pool features:Pool, Public Pool
Parking
- Parking description:2 Car Carport, Covered, Driveway
- Carport spaces:2
 The information being provided by Stellar Mls is for the consumer's personal, non-commercial use and may not be used for any purpose other than to identify prospective properties consumer may be interested in purchasing. Any information relating to real estate for sale referenced on this web site comes from the Internet Data Exchange (IDX) program of the Stellar Mls. Tomlin St Cyr Real Estate Services ERA Powered is not a Multiple Listing Service (MLS), nor does it offer MLS access. This website is a service of Tomlin St Cyr Real Estate Services ERA Powered, a broker participant of Stellar Mls. This web site may reference real estate listing(s) held by a brokerage firm other than the broker and/or agent who owns this web site.
The accuracy of all information, regardless of source, including but not limited to open house information, square footages and lot sizes, is deemed reliable but not guaranteed and should be personally verified through personal inspection by and/or with the appropriate professionals. The data contained herein is copyrighted by Stellar Mls and is protected by all applicable copyright laws. Any unauthorized dissemination of this information is in violation of copyright laws and is strictly prohibited.
Properties in listings may have been sold or may no longer be available.
Copyright 2026 Stellar Mls. All rights reserved.
The information being provided by Stellar Mls is for the consumer's personal, non-commercial use and may not be used for any purpose other than to identify prospective properties consumer may be interested in purchasing. Any information relating to real estate for sale referenced on this web site comes from the Internet Data Exchange (IDX) program of the Stellar Mls. Tomlin St Cyr Real Estate Services ERA Powered is not a Multiple Listing Service (MLS), nor does it offer MLS access. This website is a service of Tomlin St Cyr Real Estate Services ERA Powered, a broker participant of Stellar Mls. This web site may reference real estate listing(s) held by a brokerage firm other than the broker and/or agent who owns this web site.
The accuracy of all information, regardless of source, including but not limited to open house information, square footages and lot sizes, is deemed reliable but not guaranteed and should be personally verified through personal inspection by and/or with the appropriate professionals. The data contained herein is copyrighted by Stellar Mls and is protected by all applicable copyright laws. Any unauthorized dissemination of this information is in violation of copyright laws and is strictly prohibited.
Properties in listings may have been sold or may no longer be available.
Copyright 2026 Stellar Mls. All rights reserved.New listings near 16577 SE 96th Avenue
- Coming Soon
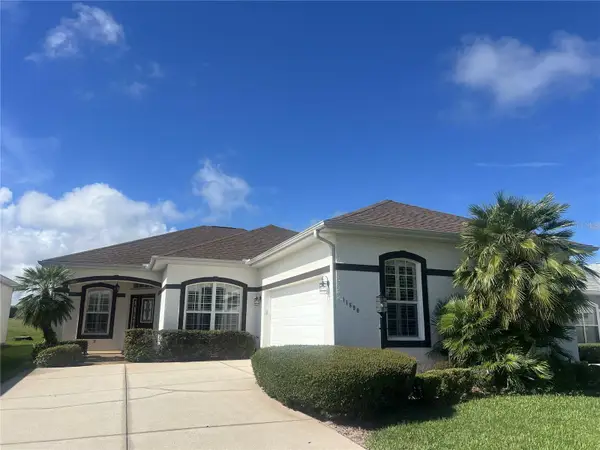 $349,000Coming Soon2 beds 2 baths1,673 sq. ft.
11890 SE 178th Street, SUMMERFIELD, FL 34491
MLS# G5116863Listed by: RE/MAX PREMIER REALTY LADY LK - Coming Soon
 $237,000Coming Soon3 beds 2 baths1,685 sq. ft.
3255 SE 144th Place, SUMMERFIELD, FL 34491
MLS# OM730962Listed by: CRYSTAL SNOOK REAL ESTATE - New
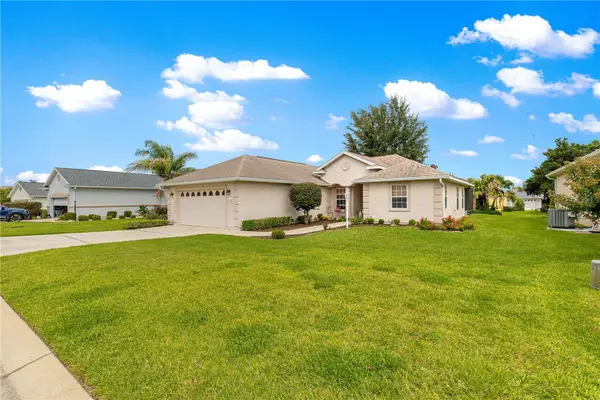 $299,900Active3 beds 2 baths1,475 sq. ft.
12225 SE 173rd Street, SUMMERFIELD, FL 34491
MLS# G5117375Listed by: CHARLES RUTENBERG REALTY ORLANDO - New
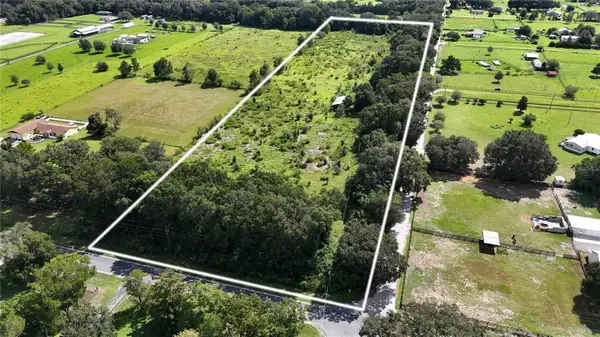 $470,000Active10 Acres
1535 SE 155th Street, SUMMERFIELD, FL 34491
MLS# OM731795Listed by: JOAN PLETCHER - New
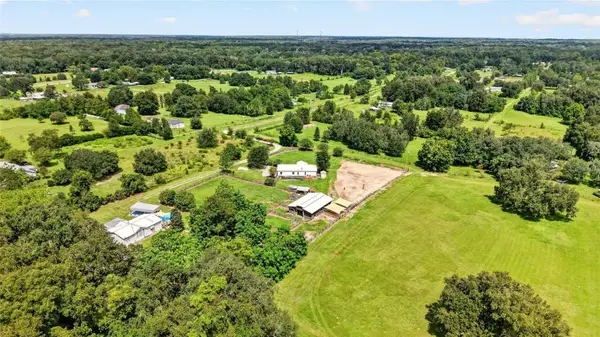 $399,950Active3 beds 2 baths1,860 sq. ft.
4256 SE 150th Street, SUMMERFIELD, FL 34491
MLS# OM731751Listed by: WATERMARK ESTATES INC - New
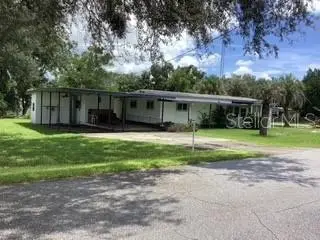 $120,000Active2 beds 2 baths880 sq. ft.
16315 SE 95th Court, SUMMERFIELD, FL 34491
MLS# OM731758Listed by: RE/MAX FOXFIRE - SUMMERFIELD - New
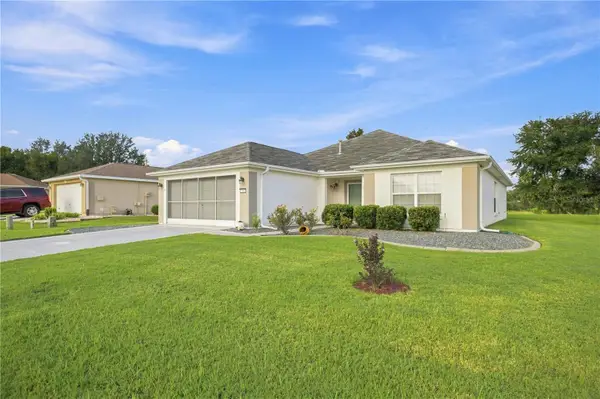 $284,900Active2 beds 2 baths1,575 sq. ft.
13827 SE 85th Circle, SUMMERFIELD, FL 34491
MLS# OM731230Listed by: JUDY L. TROUT REALTY - Open Sun, 12am to 3pmNew
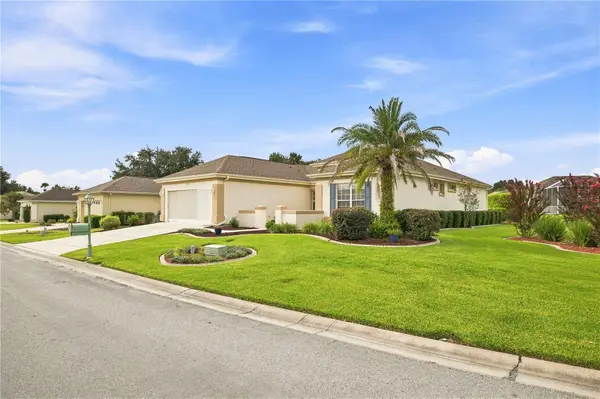 $365,000Active2 beds 2 baths1,732 sq. ft.
9286 SE 128th Street, SUMMERFIELD, FL 34491
MLS# OM731513Listed by: JUDY L. TROUT REALTY - New
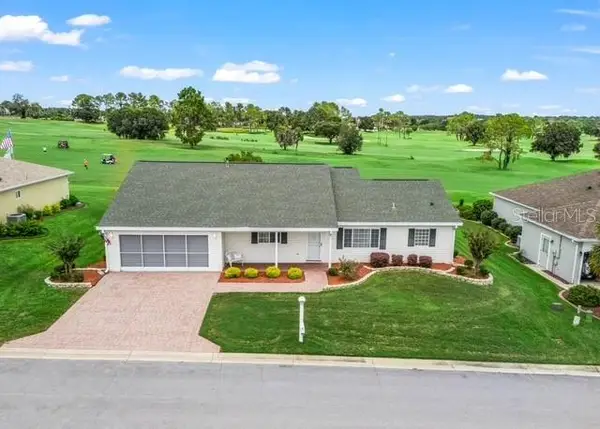 $289,900Active2 beds 2 baths1,652 sq. ft.
9475 SE 136th Place, SUMMERFIELD, FL 34491
MLS# G5117325Listed by: BASSETT PREMIER REALTY INC - New
 $95,000Active1 beds 1 baths552 sq. ft.
9544 SE 163rd Street, SUMMERFIELD, FL 34491
MLS# OM731613Listed by: RE/MAX FOXFIRE - SUMMERFIELD


Protect your home and budget from life's surprises with an Assurant Home Warranty, backed by a partner that supports you through every step of homeownership. Explore Plans.
© 2023 - 2026 ERA Franchise Systems LLC. All rights reserved. ERA Franchise Systems LLC fully supports the principles of the Fair Housing Act and the Equal Opportunity Act. ERA, ERA Real Estate powered, and their respective logos are registered service marks of ERA Franchise Systems LLC. Each office is independently owned and operated.