
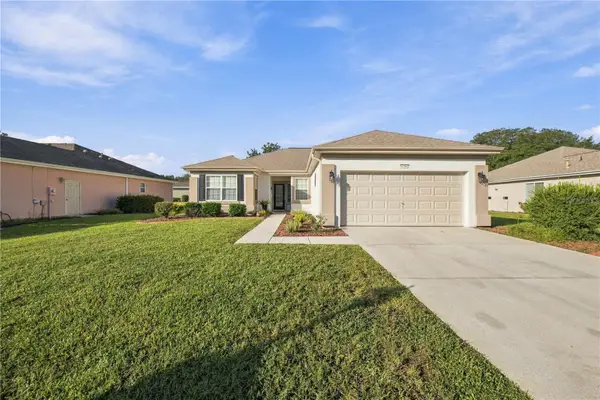
17552 SE 96th Court, Summerfield, FL 34491
Local realty services provided by:ERA ONETEAM REALTY
Listed by: gerrie cosme matias
Office: re/max premier realty lady lk
MLS#:G5118313
Source:MFRMLS
Price summary
- Price:$259,900
- Price per sq. ft.:$117.18
- Monthly HOA dues:$179
About this home
Welcome home to paradise! This pristine, highly sought-after "The Palm" floor plan model is located in the premier gated 55+ community of Spruce Creek South in Summerfield, FL. Meticulously maintained and move-in ready, this immaculate home features 2 bedrooms, 2 bathrooms, a 2-car garage, and top-tier upgrades throughout. "Reflecting the extraordinary pride of ownership, the entire exterior of this home has just been meticulously hand-washed." by the owner!
The Interior: A heavy-duty front door with center and side glass panels floods the entryway with natural light. Step inside to soaring vaulted cathedral ceilings, elegant plantation shutters throughout the home, and a seamless mix of luxury wood laminate, imported ceramic, and newer carpets. The completely renovated kitchen is a chef's dream, showcasing granite countertops, custom crown-molded newer cabinetry, newer stainless-steel appliances, a natural skylight, a ceramic tile backsplash, a top-of-the-line Kohler magnetic faucet, and a custom-built lighted pantry with a coat closet.
Spa-Like Bathrooms with imported features:
• Primary En-Suite: Features tile flooring from Spain, a spectacular floor-to-ceiling stacked stone accent wall and sidewall tiles from Italy, a dark wood double vanity with an engineered quartz top, a horizontal vanity mirror, and a newer toilet.
• Guest Bathroom: Appointed with designer wall tiles from Brazil, floor tiles from Portugal, and a new single vanity with an engineered quartz top, undermount sink, and Glacier Bay toilet.
Outdoor & Indoor Living: Relax in the massive 24’ x 12’ enclosed lanai, accessible from both the dining room and primary suite, or grill on the rear concrete open patio, and newer downspouts.
Major System Updates:
• Roof & HVAC: Newer 2022 Owens Corning Roof & Newer 2020 HVAC System
• Plumbing & Electric: Newer 2021 Hot Water Heater & newer 2021 metal switch covers/outlets throughout the house.
• Garage & Appliances: Newer 2026 Electric Garage Door Opener (with manual privacy screens) & 2025 Dryer with a good working newer washer.
• Fixtures: 2024 modern electrical fixtures & 6 newer ceiling fans (including a Hunter fan in the primary suite)
The Location & Lifestyle: Located right off the US Hwy 441/27 corridor, you are just 2 miles from Spanish Springs Town Square and 7 miles from Lake Sumter Landing in The Villages—enjoy daily free live entertainment with a different band every night! Residents also gain access to a spectacular 16,000+ sq. ft. clubhouse with a fitness center, billiards, and a ballroom.
Explore the photos and the Matterport 3D virtual tour. Contact me or your agent today to schedule your private tour!...
Contact an agent
Home facts
- Year built:1994
- Subdivision & Development:SPRUCE CRK SOUTH 11
- Listing ID #:G5118313
- Added:2 day(s) ago
- Updated:October 01, 2026 at 01:10 PM
Rooms and interior
- Bedrooms:2
- Total bathrooms:2
- Full bathrooms:2
- Flooring:Carpet, Ceramic Tile, Luxury Vinyl
- Dining Description:Living Room/Dining Room Combo
- Kitchen Description:Built-In Oven, Cooktop, Dishwasher, Disposal, Ice Maker, Microwave, Range, Range Hood, Refrigerator, Stone Counters
- Bedroom Description:High Ceilings, Primary Bedroom Main Floor, Walk-In Closet(s)
- Living area:1,390 sq. ft.
Heating and cooling
- Cooling:Central Air
- Heating:Central, Electric
- Central air:Yes
Structure and exterior
- Roof:Shingle
- Year built:1994
- Building area:1,390 sq. ft.
- Lot area:0.18 Acres
- Lot Features:Cleared
- Construction Materials:Frame, Vinyl Siding
- Foundation Description:Slab
- Levels:1 Story
Schools
- High school:Belleview High School
- Middle school:Belleview Middle School
- Elementary school:Belleview Elementary School
Utilities
- Water:Public
- Sewer:Public, Public Sewer, Sewer Available, Sewer Connected
Finances and disclosures
- Price:$259,900
- Price per sq. ft.:$117.18
- Tax amount:$3,652 (2025)
Features and amenities
- Appliances:Built-in Oven, Cooktop, Dishwasher, Disposal, Dryer, Electric Water Heater, Ice Maker, Irrigation Equipment, Microwave, Range, Range Hood, Refrigerator, Washer
- Laundry features:Dryer, In Garage, Washer
- Amenities:Basketball Court, Built-In Features, Cable Available, Cathedral Ceiling(s), Ceiling Fans(s), Clubhouse, Crown Molding, Electricity Available, Fence Restrictions, Fitness Center, Gated, Golf Course, High Ceilings, Irrigation Equipment, Living Room/Dining Room Combo, Open Floorplan, Park, Pickleball Court(s), Pool, Primary Bedroom Main Floor, Racquetball, Recreation Facilities, Sauna, Security, Shuffleboard Court, Spa/Hot Tub, Stone Counters, Tennis Court(s), Thermostat, Vaulted Ceiling(s), Vehicle Restrictions, Walk-In Closet(s), Wheelchair Access, Window Treatments
- Pool features:Pool, Public Pool
Parking
- Parking description:Attached Garage
- Garage:Yes
- Garage spaces:2
 The information being provided by Stellar Mls is for the consumer's personal, non-commercial use and may not be used for any purpose other than to identify prospective properties consumer may be interested in purchasing. Any information relating to real estate for sale referenced on this web site comes from the Internet Data Exchange (IDX) program of the Stellar Mls. ERA ONETEAM REALTY is not a Multiple Listing Service (MLS), nor does it offer MLS access. This website is a service of ERA ONETEAM REALTY, a broker participant of Stellar Mls. This web site may reference real estate listing(s) held by a brokerage firm other than the broker and/or agent who owns this web site.
The accuracy of all information, regardless of source, including but not limited to open house information, square footages and lot sizes, is deemed reliable but not guaranteed and should be personally verified through personal inspection by and/or with the appropriate professionals. The data contained herein is copyrighted by Stellar Mls and is protected by all applicable copyright laws. Any unauthorized dissemination of this information is in violation of copyright laws and is strictly prohibited.
Properties in listings may have been sold or may no longer be available.
Copyright 2026 Stellar Mls. All rights reserved.
The information being provided by Stellar Mls is for the consumer's personal, non-commercial use and may not be used for any purpose other than to identify prospective properties consumer may be interested in purchasing. Any information relating to real estate for sale referenced on this web site comes from the Internet Data Exchange (IDX) program of the Stellar Mls. ERA ONETEAM REALTY is not a Multiple Listing Service (MLS), nor does it offer MLS access. This website is a service of ERA ONETEAM REALTY, a broker participant of Stellar Mls. This web site may reference real estate listing(s) held by a brokerage firm other than the broker and/or agent who owns this web site.
The accuracy of all information, regardless of source, including but not limited to open house information, square footages and lot sizes, is deemed reliable but not guaranteed and should be personally verified through personal inspection by and/or with the appropriate professionals. The data contained herein is copyrighted by Stellar Mls and is protected by all applicable copyright laws. Any unauthorized dissemination of this information is in violation of copyright laws and is strictly prohibited.
Properties in listings may have been sold or may no longer be available.
Copyright 2026 Stellar Mls. All rights reserved.New listings near 17552 SE 96th Court
- Coming Soon
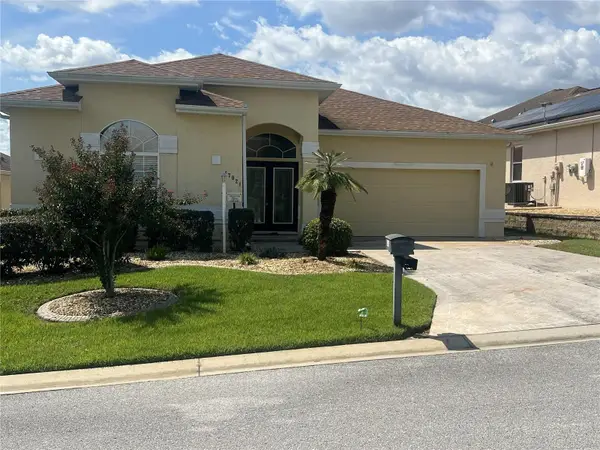 $459,000Coming Soon3 beds 2 baths2,556 sq. ft.
17021 SE 115th Terrace Road, SUMMERFIELD, FL 34491
MLS# G5115991Listed by: RE/MAX PREMIER REALTY LADY LK - New
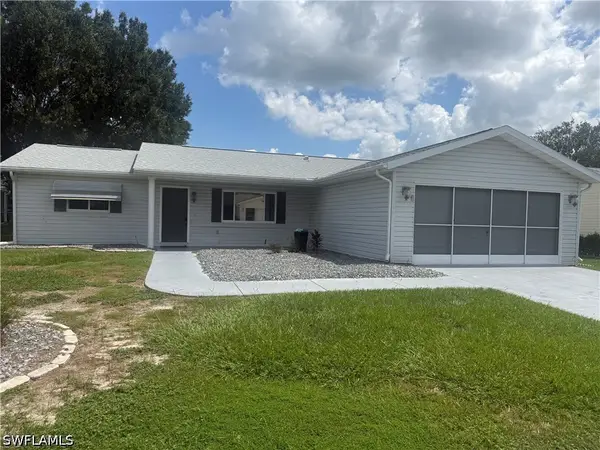 $209,000Active2 beds 2 baths1,446 sq. ft.
17841 Se 106th Court, Summerfield, FL 34491
MLS# 226035220Listed by: WATERSIDE REALTY GROUP, INC - Open Sat, 12 to 4pmNew
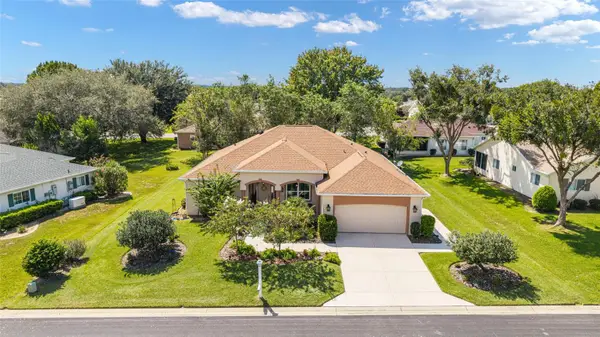 $394,300Active2 beds 2 baths2,109 sq. ft.
13660 SE 90th Terrace, SUMMERFIELD, FL 34491
MLS# OM732632Listed by: RE/MAX PREMIER REALTY LADY LK - New
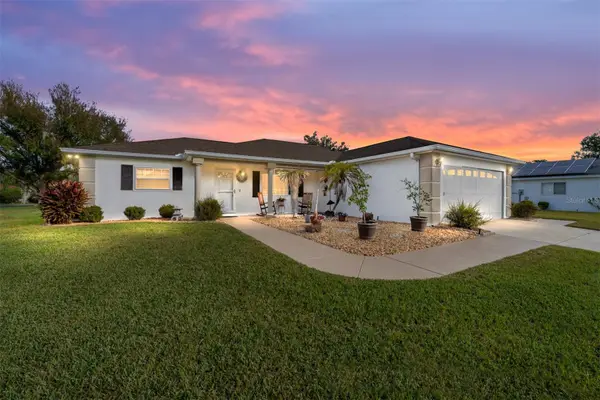 $239,000Active2 beds 2 baths1,296 sq. ft.
8516 SE 137th Loop, SUMMERFIELD, FL 34491
MLS# OM733227Listed by: RE/MAX PREMIER REALTY LADY LK - New
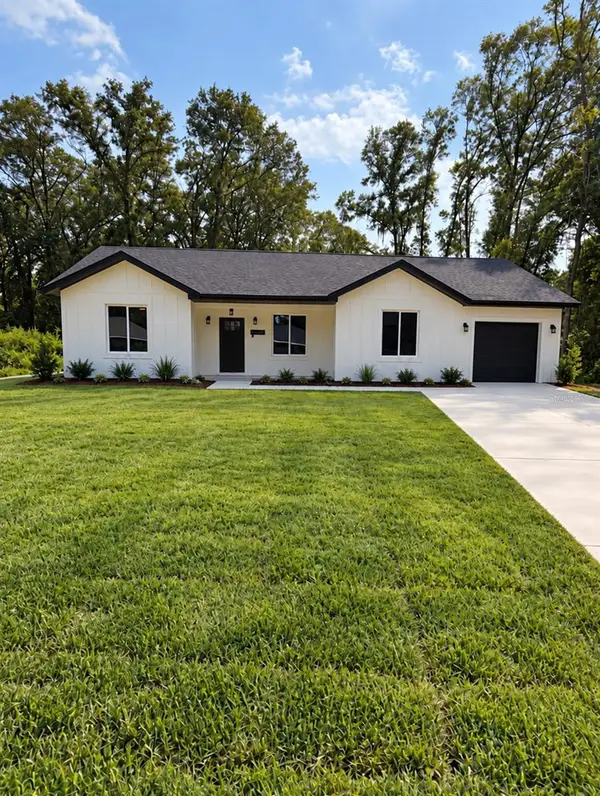 $269,900Active3 beds 2 baths1,252 sq. ft.
3492 SE SE 137 Th Lane, SUMMERFIELD, FL 34491
MLS# OM733100Listed by: MY ROCA REALTY LLC - New
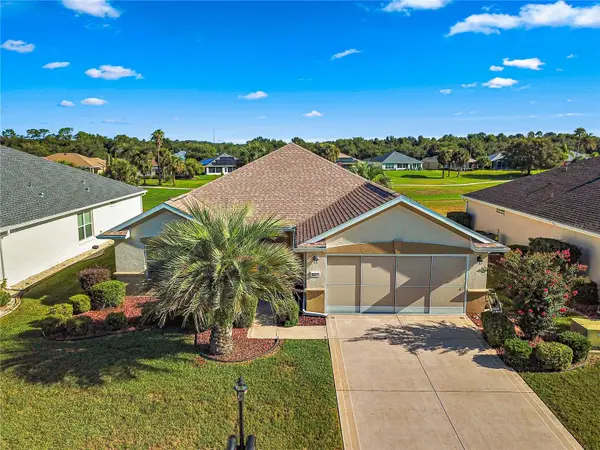 $345,000Active2 beds 2 baths1,575 sq. ft.
8829 SE 132nd Loop, SUMMERFIELD, FL 34491
MLS# OM733056Listed by: RE/MAX PREMIER REALTY LADY LK - New
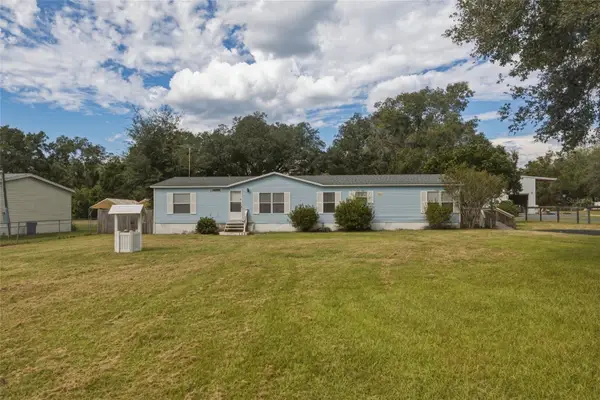 $179,000Active3 beds 2 baths1,728 sq. ft.
17198 SE 99th Avenue, SUMMERFIELD, FL 34491
MLS# OM733156Listed by: CROWN & GLORY REALTY INC - Open Sat, 12 to 3pmNew
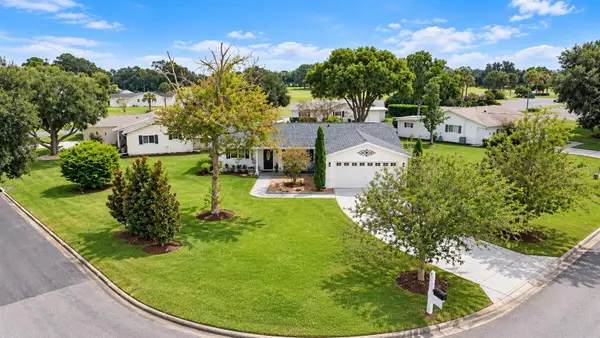 $245,000Active2 beds 2 baths1,296 sq. ft.
17965 SE 102nd Terrace, SUMMERFIELD, FL 34491
MLS# S5158562Listed by: REAL BROKER, LLC - New
 $279,450Active2 beds 2 baths1,678 sq. ft.
13158 SE 93rd Terrace Road, SUMMERFIELD, FL 34491
MLS# OM732523Listed by: JUDY L. TROUT REALTY


Protect your home and budget from life's surprises with an Assurant Home Warranty, backed by a partner that supports you through every step of homeownership. Explore Plans.
© 2023 - 2026 ERA Franchise Systems LLC. All rights reserved. ERA Franchise Systems LLC fully supports the principles of the Fair Housing Act and the Equal Opportunity Act. ERA, ERA Real Estate powered, and their respective logos are registered service marks of ERA Franchise Systems LLC. Each office is independently owned and operated.