
17653 SE 120th Terrace, Summerfield, FL 34491
Local realty services provided by:Bingham Realty ERA Powered
Listed by: cheryl pecoraro
Office: re/max foxfire - summerfield
MLS#:G5120395
Source:MFRMLS
Price summary
- Price:$350,000
- Price per sq. ft.:$143.86
- Monthly HOA dues:$152
About this home
NEW ROOF 2021, HOUSE PAINTED 2026, NEW LVP FLOORS IN 2022, USB PORTS IN MOST OUTLETS, AND MORE! ..............Fantasic opportunity to own a ST. Johns model with 1724 SF. under heat and air and 2423sf of space under roof that has updates and well thoughout spaces for your NEW FLORIDA LIFESTYLE! Features include: 2 bedrooms and a Den/office with French doors, generous Crown molding throughout, tall ceilings throughout, neutral paint throughout, open floor plan, no carpet, very well maintained home on a cul de sac, wonderful Florida/Lanai room with River rock flooring, sliding tinted windows with screens and new custom rolldown shades as well as a ceiling fan. The kitchen offers staggered cabinets a breakfast nook, an island with seating, a breakfast bar, lots of light to include a solar tube. The PRIVATE primary ensuite offers a generous walk in closet and an ensuite bathroom with an extra large roman shower, a private water closet, dbl. vanities, 2 more closets and plenty of light. The garage has epoxy floors, utility sink, additional electric for those plug ins, a water softener and screens on the garage door, as well as a shuttle to the attic space above for additional storage. Please note there are cameras on the property. This home has been extremely well taken care of and has been gently used. Would like to close before Jan. 15, 2027......................................................Today could be the BEST DAY OF THE REST OF YOUR LIFE! If you're searching for a home in a private, gated, golf community, look no further—you've found your dream lifestyle at Stonecrest. Nestled in the heart of Central Florida, Stonecrest is a deed-restricted, active 55+ golf community that offers the perfect blend of luxury, convenience, and recreation. Imagine waking up every morning in a community designed for those who cherish an active lifestyle, where golf cart access takes you to nearby shopping and more. At Stonecrest, you'll have access to an array of amenities, including 26 clubs,67 activities, four community pools, one of which is a serene indoor pool—along with a spa and a fully equipped fitness center. Whether you're looking to stay fit, relax, or meet new friends, you'll find it all here. With over 90 clubs to join, you'll never run out of opportunities to explore your passions and hobbies. The clubhouse is a hub of social activity, featuring a popular, casual dining restaurant where you can enjoy great food and even better company. For the golf enthusiast, Stonecrest boasts 18 holes of championship golf, providing a challenging and scenic experience. The fun doesn’t stop there—enjoy lighted pickleball courts, softball, and so much more. Welcome to Stonecrest....
Contact an agent
Home facts
- Year built:2004
- Subdivision & Development:STONECREST
- Listing ID #:G5120395
- Added:1 day(s) ago
- Updated:November 18, 2026 at 07:53 PM
Rooms and interior
- Bedrooms:2
- Total bathrooms:2
- Full bathrooms:2
- Flooring:Ceramic Tile, Luxury Vinyl
- Dining Description:Eat In Kitchen, L Shaped
- Kitchen Description:Dishwasher, Disposal, Eat-in Kitchen, Kitchen/Family Room Combo, Microwave, Range, Refrigerator, Solid Wood Cabinets, Stone Counters, Water Softener
- Bedroom Description:High Ceilings, Split Bedroom, Walk-In Closet(s)
- Living area:1,795 sq. ft.
Heating and cooling
- Cooling:Central Air
- Heating:Electric, Heat Pump
- Central air:Yes
Structure and exterior
- Roof:Shingle
- Year built:2004
- Building area:1,795 sq. ft.
- Lot area:0.26 Acres
- Lot Features:Cul-de-sac, Landscaped, Near Golf Course, Oversized, Paved, Private
- Construction Materials:Block, Stucco
- Exterior Features:Covered Porch/Patio, Enclosed, Lighting, Private Mailbox, Rain Gutters, Rear Porch, Screened, Sprinkler Metered
- Foundation Description:Slab
- Levels:1 Story
Utilities
- Water:Public
- Sewer:Public, Public Sewer, Sewer Connected
Finances and disclosures
- Price:$350,000
- Price per sq. ft.:$143.86
- Tax amount:$5,379 (2025)
Features and amenities
- Appliances:Dishwasher, Disposal, Electric Water Heater, Microwave, Range, Refrigerator, Water Softener
- Laundry features:Electric Dryer Hookup, Inside, Laundry Room
- Amenities:BB/HS Internet Available, Cable Available, Ceiling Fans(s), Clubhouse, Crown Molding, Eat-in Kitchen, Fiber Optics, Fire Hydrant, Fitness Center, Gated, Golf Course, High Ceilings, Kitchen/Family Room Combo, L Dining, Open Floorplan, Optional Additional Fees, Park, Pickleball Court(s), Pool, Recreation Facilities, Shuffleboard Court, Solid Wood Cabinets, Spa/Hot Tub, Split Bedroom, Stone Counters, Storage, Tennis Court(s), Thermostat, Trail(s), Underground Utilities, Walk-In Closet(s), Wheelchair Access, Window Treatments
- Pool features:Pool, Public Pool
Parking
- Parking description:Attached Garage, Driveway, Garage Door Opener, Garage Faces Side
- Garage:Yes
 The information being provided by Stellar Mls is for the consumer's personal, non-commercial use and may not be used for any purpose other than to identify prospective properties consumer may be interested in purchasing. Any information relating to real estate for sale referenced on this web site comes from the Internet Data Exchange (IDX) program of the Stellar Mls. Bingham Realty ERA Powered is not a Multiple Listing Service (MLS), nor does it offer MLS access. This website is a service of Bingham Realty ERA Powered, a broker participant of Stellar Mls. This web site may reference real estate listing(s) held by a brokerage firm other than the broker and/or agent who owns this web site.
The accuracy of all information, regardless of source, including but not limited to open house information, square footages and lot sizes, is deemed reliable but not guaranteed and should be personally verified through personal inspection by and/or with the appropriate professionals. The data contained herein is copyrighted by Stellar Mls and is protected by all applicable copyright laws. Any unauthorized dissemination of this information is in violation of copyright laws and is strictly prohibited.
Properties in listings may have been sold or may no longer be available.
Copyright 2026 Stellar Mls. All rights reserved. MFRMLS Member Broker: William Bingham
New listings near 17653 SE 120th Terrace
- Coming Soon
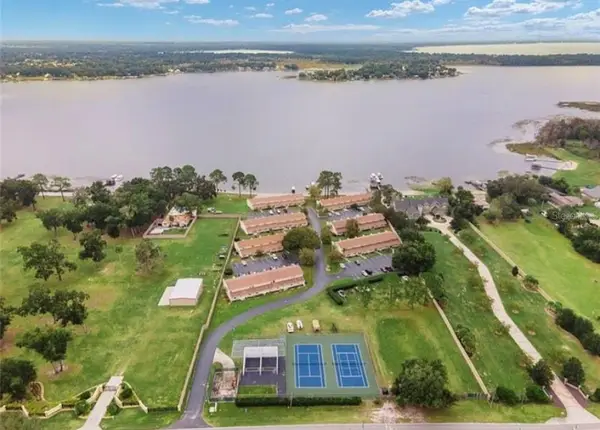 $189,900Coming Soon2 beds 2 baths1,344 sq. ft.
11001 SE Sunset Harbor Road #E33, SUMMERFIELD, FL 34491
MLS# OM735849Listed by: KELLER WILLIAMS CORNERSTONE RE - New
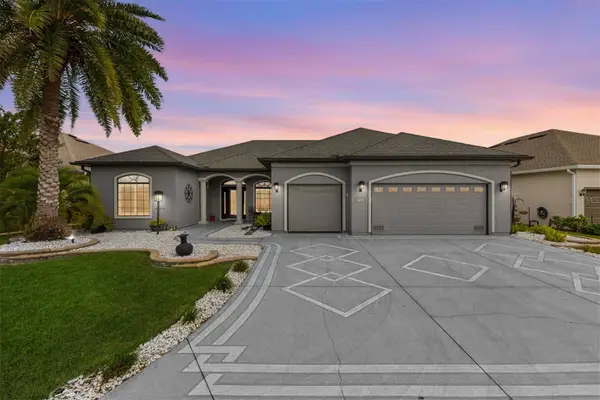 $559,000Active3 beds 3 baths2,220 sq. ft.
17103 SE 110th Court Road, SUMMERFIELD, FL 34491
MLS# OM735899Listed by: KELLER WILLIAMS CORNERSTONE RE - New
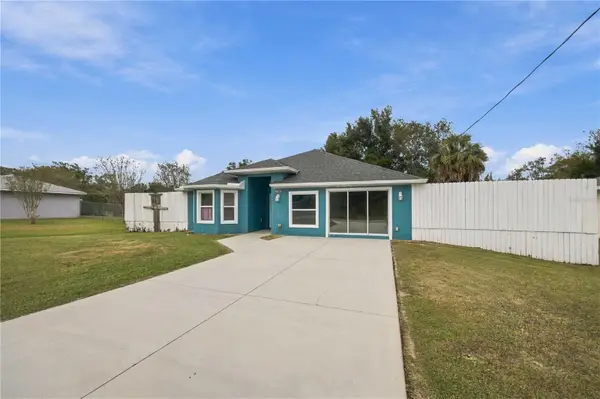 $359,900Active4 beds 3 baths2,183 sq. ft.
3823 SE 139th Street, SUMMERFIELD, FL 34491
MLS# OM736031Listed by: RE/MAX ALLSTARS REALTY - New
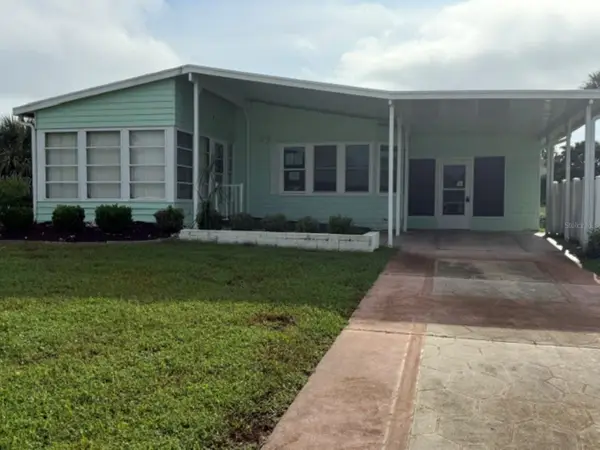 $135,000Active2 beds 2 baths1,294 sq. ft.
16667 SE 96th Court, SUMMERFIELD, FL 34491
MLS# OM731277Listed by: VAUGHT REALTY 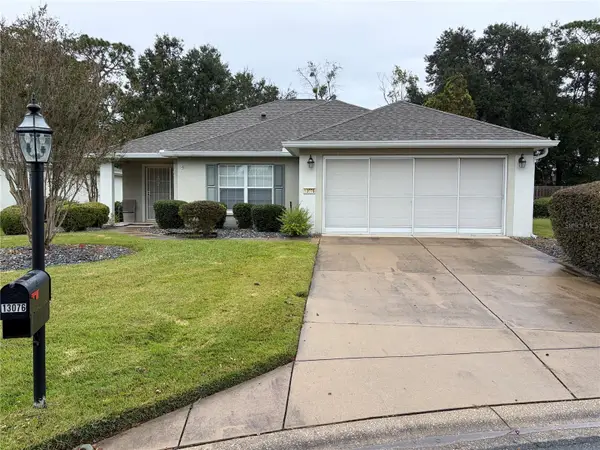 $230,000Pending2 beds 2 baths1,362 sq. ft.
13076 SE 86th Circle, SUMMERFIELD, FL 34491
MLS# OM735981Listed by: BROKER ASSOCIATES REALTY- New
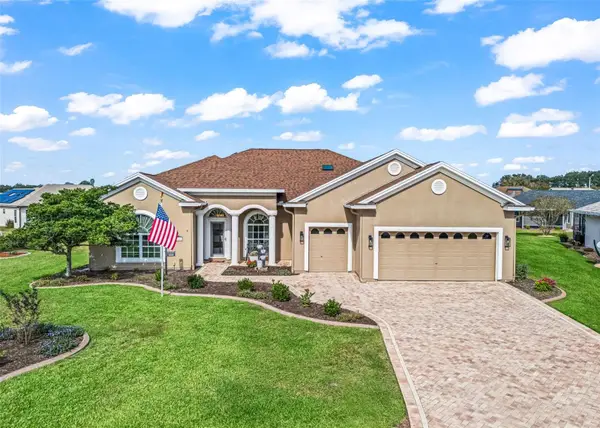 $415,900Active3 beds 3 baths2,331 sq. ft.
17440 SE 124th Court, SUMMERFIELD, FL 34491
MLS# G5120358Listed by: RE/MAX PREMIER REALTY LADY LK - New
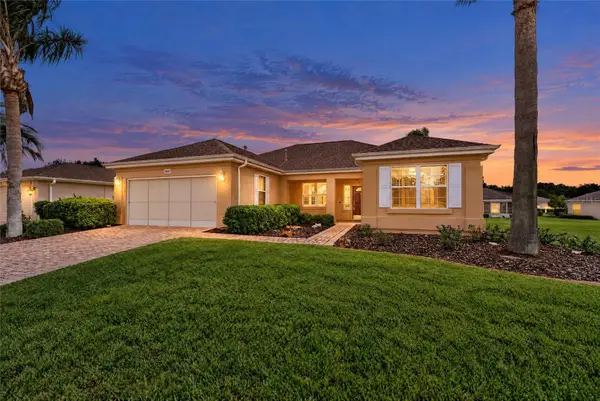 $259,900Active2 beds 2 baths1,390 sq. ft.
8591 SE 141st Lane Road, SUMMERFIELD, FL 34491
MLS# OM735931Listed by: RE/MAX FOXFIRE - SUMMERFIELD - New
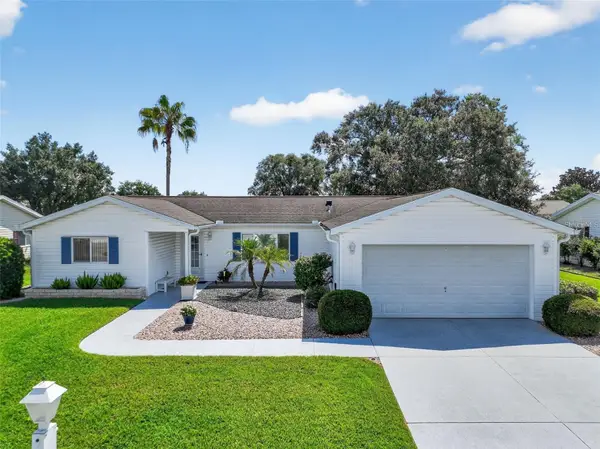 $240,000Active3 beds 2 baths1,498 sq. ft.
17551 SE 96th Court, SUMMERFIELD, FL 34491
MLS# G5120346Listed by: BASSETT PREMIER REALTY INC 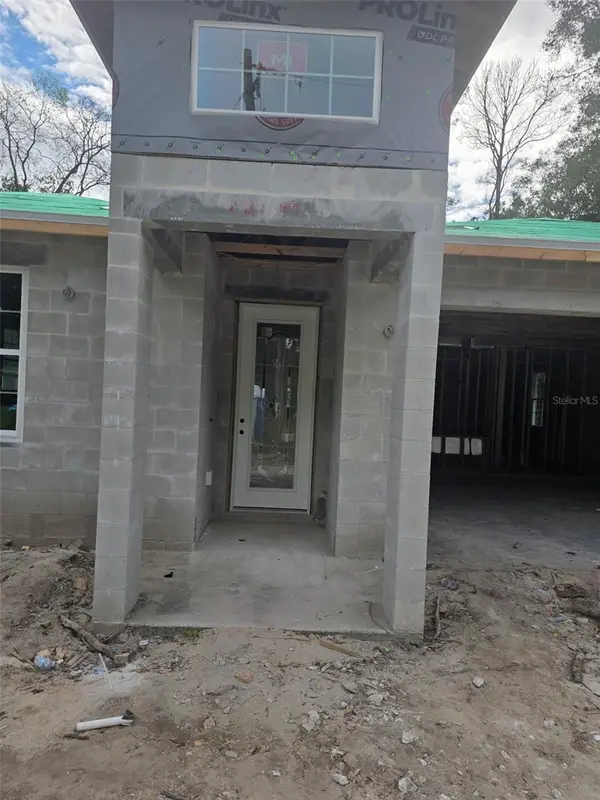 $335,000Pending4 beds 3 baths2,057 sq. ft.
4658 SE 136th Street, SUMMERFIELD, FL 34491
MLS# OM735875Listed by: RE/MAX FOXFIRE - SUMMERFIELD


Protect your home and budget from life's surprises with an Assurant Home Warranty, backed by a partner that supports you through every step of homeownership. Explore Plans.
© 2023 - 2026 ERA Franchise Systems LLC. All rights reserved. ERA Franchise Systems LLC fully supports the principles of the Fair Housing Act and the Equal Opportunity Act. ERA, ERA Real Estate powered, and their respective logos are registered service marks of ERA Franchise Systems LLC. Each office is independently owned and operated.