
3823 SE 139th Street, Summerfield, FL 34491
Local realty services provided by:ERA Grizzard Real Estate
3823 SE 139th Street,Summerfield, FL 34491
$359,900
- 4 Beds
- 3 Baths
- 2,183 sq. ft.
- Single family
- Active
Listed by: peggy pittas
Office: re/max allstars realty
MLS#:OM736031
Source:MFRMLS
Price summary
- Price:$359,900
- Price per sq. ft.:$153.48
About this home
NOT YOUR ORDINARY 4-BEDROOM HOME • AMAZING SPA SUITE • UNIQUE FEATURES INSIDE & OUT! If you're looking for something a little different, this one is sure to catch your attention! Offering 4 bedrooms, 3 bathrooms, and a collection of distinctive features, this one-of-a-kind home brings together comfortable living, eye-catching details, and some seriously unexpected extras. Inside, an open-concept layout with soaring vaulted ceilings creates a bright, welcoming atmosphere, while the split-bedroom design offers added privacy for the primary suite. The kitchen is ready for everyday living and entertaining with granite countertops, stainless steel appliances, and upgraded cabinetry featuring soft-close conveniences. Tile & luxury vinyl flooring extends throughout the home, so there's no carpet to worry about! You'll also find generous bedroom sizes and a dedicated indoor laundry area. Now for the feature that's guaranteed to get people talking! One of the home's four bedrooms occupies a converted garage space and has been transformed into an incredible private second suite. Complete with large, tinted windows and its own extraordinary spa-style wet room, this space takes relaxation to another level. Think whirlpool spa tub, sauna, steam room, built-in TV, and digital controls all in one! Whether you envision a private retreat, guest accommodations, or a little personal escape at the end of the day, this is definitely not your typical bedroom and bathroom combination! Out back, you'll find a privacy-fenced yard with a substantial covered, gazebo-style pavilion featuring a metal roof and screened sides. Set on an expansive concrete pad, it's a fun and functional space for outdoor entertaining, relaxing, or creating your own backyard hangout. All this conveniently situated just off Hwy. 484 with easy access to I-75 and within minutes to Belleview, Ocala, The Villages, Lake Weir, and Summerfield....
Contact an agent
Home facts
- Year built:2020
- Subdivision & Development:BELLEVIEW HEIGHTS ESTATE
- Listing ID #:OM736031
- Added:1 day(s) ago
- Updated:November 18, 2026 at 08:03 PM
Rooms and interior
- Bedrooms:4
- Total bathrooms:3
- Full bathrooms:3
- Flooring:Luxury Vinyl, Tile
- Dining Description:Eat In Kitchen
- Kitchen Description:Dishwasher, Disposal, Eat-in Kitchen, Kitchen/Family Room Combo, Microwave, Range, Refrigerator
- Bedroom Description:Primary Bedroom Main Floor, Split Bedroom, Walk-In Closet(s)
- Living area:2,183 sq. ft.
Heating and cooling
- Cooling:Central Air, Mini-Split Unit(s)
- Heating:Electric, Heat Pump
- Central air:Yes
Structure and exterior
- Roof:Shingle
- Year built:2020
- Building area:2,183 sq. ft.
- Lot area:0.22 Acres
- Lot Features:Cleared, Landscaped, Paved
- Construction Materials:Block, Concrete, Stucco
- Exterior Features:Covered Porch/Patio, Front Porch, Patio, Rain Gutters, Rear Porch, Screened, Side Porch
- Foundation Description:Slab
- Levels:1 Story
Schools
- High school:Belleview High School
- Middle school:Belleview Middle School
- Elementary school:Belleview-Santos Elem. School
Utilities
- Water:Well
- Sewer:Septic Tank
Finances and disclosures
- Price:$359,900
- Price per sq. ft.:$153.48
- Tax amount:$3,547 (2025)
Features and amenities
- Appliances:Dishwasher, Disposal, Dryer, Microwave, Range, Refrigerator, Tankless Water Heater, Washer
- Laundry features:Dryer, Inside, Laundry Room, Washer
- Amenities:Cathedral Ceiling(s), Ceiling Fans(s), Eat-in Kitchen, Kitchen/Family Room Combo, Open Floorplan, Primary Bedroom Main Floor, Split Bedroom, Thermostat, Walk-In Closet(s), Window Treatments
- Pool features:Public Pool
 The information being provided by Stellar Mls is for the consumer's personal, non-commercial use and may not be used for any purpose other than to identify prospective properties consumer may be interested in purchasing. Any information relating to real estate for sale referenced on this web site comes from the Internet Data Exchange (IDX) program of the Stellar Mls. ERA Grizzard Real Estate is not a Multiple Listing Service (MLS), nor does it offer MLS access. This website is a service of ERA Grizzard Real Estate, a broker participant of Stellar Mls. This web site may reference real estate listing(s) held by a brokerage firm other than the broker and/or agent who owns this web site.
The accuracy of all information, regardless of source, including but not limited to open house information, square footages and lot sizes, is deemed reliable but not guaranteed and should be personally verified through personal inspection by and/or with the appropriate professionals. The data contained herein is copyrighted by Stellar Mls and is protected by all applicable copyright laws. Any unauthorized dissemination of this information is in violation of copyright laws and is strictly prohibited.
Properties in listings may have been sold or may no longer be available.
Copyright 2026 Stellar Mls. All rights reserved.
New listings near 3823 SE 139th Street
- Coming Soon
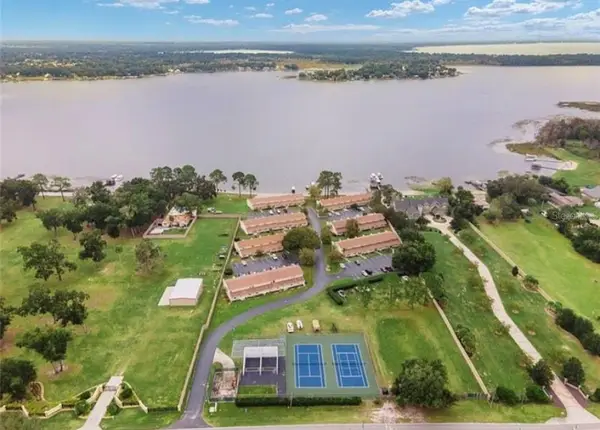 $189,900Coming Soon2 beds 2 baths1,344 sq. ft.
11001 SE Sunset Harbor Road #E33, SUMMERFIELD, FL 34491
MLS# OM735849Listed by: KELLER WILLIAMS CORNERSTONE RE - New
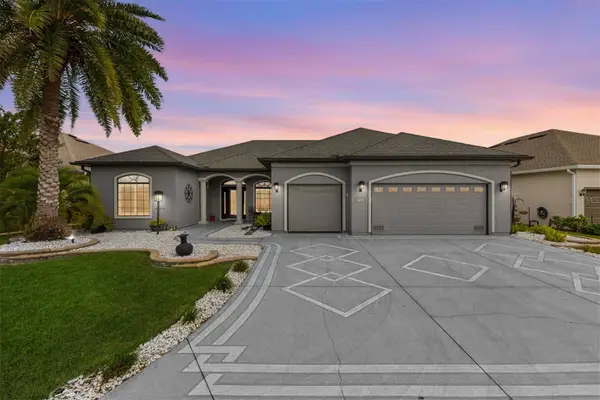 $559,000Active3 beds 3 baths2,220 sq. ft.
17103 SE 110th Court Road, SUMMERFIELD, FL 34491
MLS# OM735899Listed by: KELLER WILLIAMS CORNERSTONE RE - New
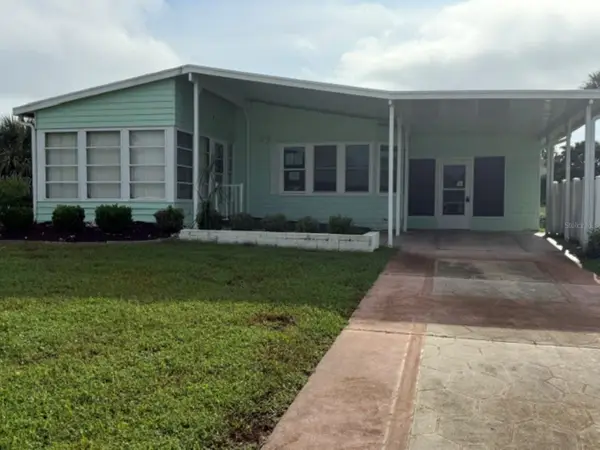 $135,000Active2 beds 2 baths1,294 sq. ft.
16667 SE 96th Court, SUMMERFIELD, FL 34491
MLS# OM731277Listed by: VAUGHT REALTY 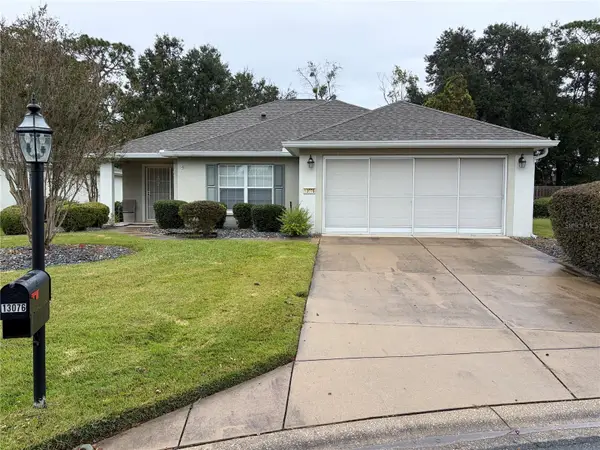 $230,000Pending2 beds 2 baths1,362 sq. ft.
13076 SE 86th Circle, SUMMERFIELD, FL 34491
MLS# OM735981Listed by: BROKER ASSOCIATES REALTY- New
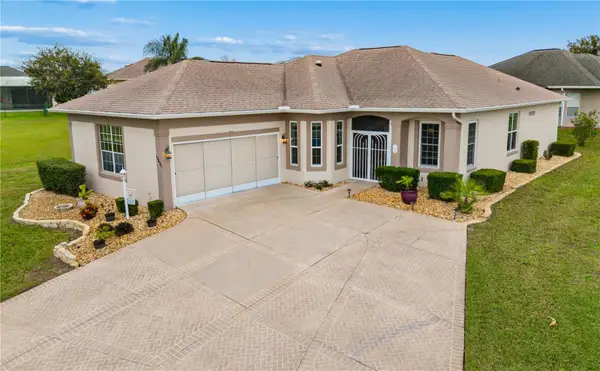 $350,000Active2 beds 2 baths1,795 sq. ft.
17653 SE 120th Terrace, SUMMERFIELD, FL 34491
MLS# G5120395Listed by: RE/MAX FOXFIRE - SUMMERFIELD - New
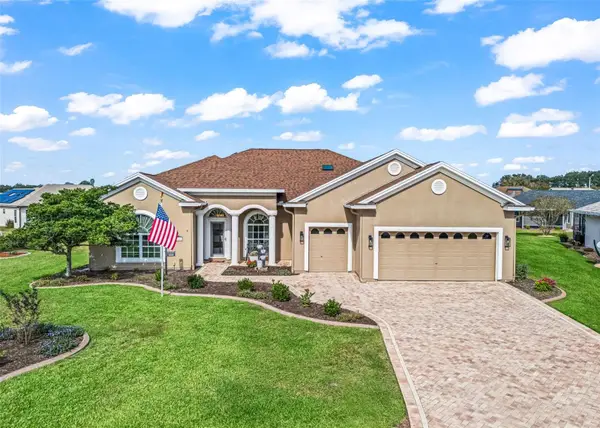 $415,900Active3 beds 3 baths2,331 sq. ft.
17440 SE 124th Court, SUMMERFIELD, FL 34491
MLS# G5120358Listed by: RE/MAX PREMIER REALTY LADY LK - New
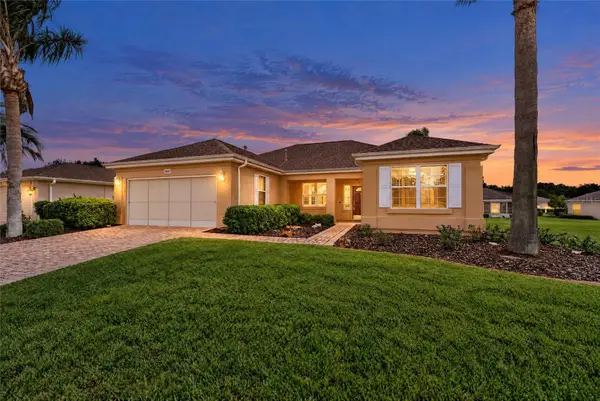 $259,900Active2 beds 2 baths1,390 sq. ft.
8591 SE 141st Lane Road, SUMMERFIELD, FL 34491
MLS# OM735931Listed by: RE/MAX FOXFIRE - SUMMERFIELD - New
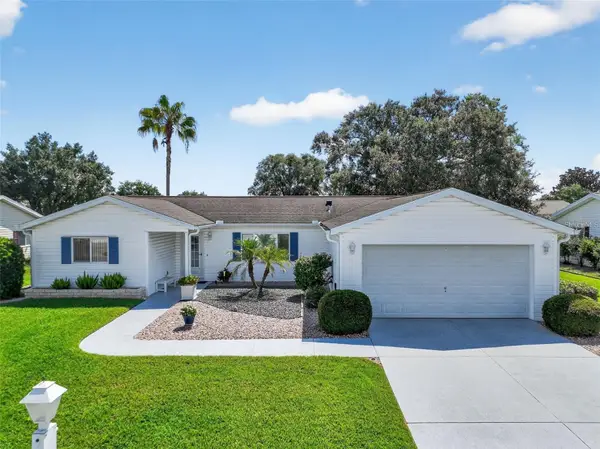 $240,000Active3 beds 2 baths1,498 sq. ft.
17551 SE 96th Court, SUMMERFIELD, FL 34491
MLS# G5120346Listed by: BASSETT PREMIER REALTY INC  $335,000Pending4 beds 3 baths2,057 sq. ft.
4658 SE 136th Street, SUMMERFIELD, FL 34491
MLS# OM735875Listed by: RE/MAX FOXFIRE - SUMMERFIELD


Protect your home and budget from life's surprises with an Assurant Home Warranty, backed by a partner that supports you through every step of homeownership. Explore Plans.
© 2023 - 2026 ERA Franchise Systems LLC. All rights reserved. ERA Franchise Systems LLC fully supports the principles of the Fair Housing Act and the Equal Opportunity Act. ERA, ERA Real Estate powered, and their respective logos are registered service marks of ERA Franchise Systems LLC. Each office is independently owned and operated.