
17814 SE 107th Terrace, Summerfield, FL 34491
Local realty services provided by:Gulf Shores Realty ERA Powered
Listed by: edalys ramos
Office: exp realty llc.
MLS#:G5112062
Source:MFRMLS
Price summary
- Price:$249,900
- Price per sq. ft.:$116.5
- Monthly HOA dues:$179
About this home
SELLER IS PAYING TWO MONTHS OF HOA FOR THE NEW HOMEOWNER! Big ticket updates are done in this beautifully upgraded Holly model nestled in the highly sought after Spruce Creek South, a gated, guard secured 55 plus golf community just minutes from The Villages. Enjoy peace of mind with a NEW ROOF 2024, NEW AC with NEW THERMOSTAT and a one year maintenance plan 2025, NEW WINDOWS 2025, upgraded bathrooms 2024, and new siding 2023. Additional updates include new flooring, a new front door and screen door, a new driveway and garage door, and blown in insulation. The home is also connected to The Villages Hospital power grid for added peace of mind and power at all times. Just move in and enjoy. Pride of ownership shines from the moment you arrive, with a decorative painted driveway, covered front porch, and fresh curb appeal setting the tone. Step inside to a bright, open floor plan with generous living areas, abundant natural light, and a warm, welcoming feel throughout. The kitchen offers ample cabinetry, plenty of workspace, and all appliances included. A water softener adds everyday comfort. Step out to the spacious screened pan roof lanai, the perfect retreat for morning coffee, evening relaxation, and year round Florida living. Beyond the home, Spruce Creek South offers an unmatched active lifestyle. The impressive 25,000 SF clubhouse features a state of the art fitness center, hobby and game rooms, a library, and a grand ballroom. The beautifully maintained 18 hole golf course winds through the community with scenic views, and the golf club includes a pro shop and The Links restaurant serving breakfast, lunch, and dinner. Residents enjoy pickleball, bocce, volleyball, basketball, tennis, a heated pool and spa, walking and biking trails, lakes, parks, and more than 30 clubs including the popular traveling softball and horseshoe teams. Golf cart access leads directly to shopping, dining, medical offices, Walmart, Aldi, and The Villages, where you can enjoy free concerts every day of the year. Conveniently close to Silver Springs State Park, the World Equestrian Center, Lake Weir recreation, and major healthcare facilities in Ocala. Deed restricted community with a required monthly amenities fee. No CDD and no bond. Homes this updated in this community do not last. Schedule your private showing today....
Contact an agent
Home facts
- Year built:1993
- Subdivision & Development:SPRUCE CREEK SOUTH
- Listing ID #:G5112062
- Added:165 day(s) ago
- Updated:October 27, 2026 at 10:02 PM
Rooms and interior
- Bedrooms:3
- Total bathrooms:2
- Full bathrooms:2
- Flooring:Ceramic Tile, Concrete, Laminate, Vinyl
- Dining Description:Eat In Kitchen, Living Room/Dining Room Combo
- Kitchen Description:Dishwasher, Disposal, Eat-in Kitchen, Microwave, Range, Refrigerator
- Bedroom Description:Primary Bedroom Main Floor, Split Bedroom, Walk-In Closet(s)
- Living area:1,450 sq. ft.
Heating and cooling
- Cooling:Central Air
- Heating:Central, Electric
- Central air:Yes
Structure and exterior
- Roof:Shingle
- Year built:1993
- Building area:1,450 sq. ft.
- Lot area:0.18 Acres
- Lot Features:Irregular Lot, Level, Near Golf Course, Oversized, Paved, Sidewalk
- Construction Materials:Frame, Vinyl Siding
- Exterior Features:Lighting, Private Mailbox, Rain Gutters, Rear Porch, Screened, Sidewalk
- Foundation Description:Slab
- Levels:1 Story
Schools
- High school:Belleview High School
- Middle school:Lake Weir Middle School
- Elementary school:Stanton-Weirsdale Elem. School
Utilities
- Water:Public, Water Available, Water Connected
- Sewer:Public Sewer, Sewer Available, Sewer Connected
Finances and disclosures
- Price:$249,900
- Price per sq. ft.:$116.5
- Tax amount:$4,673 (2025)
Features and amenities
- Appliances:Dishwasher, Disposal, Dryer, Electric Water Heater, Irrigation Equipment, Microwave, Range, Refrigerator, Washer
- Laundry features:Dryer, In Common Area, Inside, Laundry Room, Washer
- Amenities:Cable Available, Ceiling Fans(s), Chair Rail, Clubhouse, Eat-in Kitchen, Electricity Available, Fitness Center, Gated, Golf Course, Irrigation Equipment, Living Room/Dining Room Combo, Maintenance, Park, Phone Available, Pool, Primary Bedroom Main Floor, Recreation Facilities, Split Bedroom, Thermostat, Walk-In Closet(s), Window Treatments
- Pool features:Pool, Public Pool
Parking
- Parking description:Attached Garage, Driveway, Garage Door Opener, Oversized
- Garage:Yes
- Garage spaces:2
 The information being provided by Stellar Mls is for the consumer's personal, non-commercial use and may not be used for any purpose other than to identify prospective properties consumer may be interested in purchasing. Any information relating to real estate for sale referenced on this web site comes from the Internet Data Exchange (IDX) program of the Stellar Mls. Gulf Shores Realty ERA Powered is not a Multiple Listing Service (MLS), nor does it offer MLS access. This website is a service of Gulf Shores Realty ERA Powered, a broker participant of Stellar Mls. This web site may reference real estate listing(s) held by a brokerage firm other than the broker and/or agent who owns this web site.
The accuracy of all information, regardless of source, including but not limited to open house information, square footages and lot sizes, is deemed reliable but not guaranteed and should be personally verified through personal inspection by and/or with the appropriate professionals. The data contained herein is copyrighted by Stellar Mls and is protected by all applicable copyright laws. Any unauthorized dissemination of this information is in violation of copyright laws and is strictly prohibited.
Properties in listings may have been sold or may no longer be available.
Copyright 2026 Stellar Mls. All rights reserved.
New listings near 17814 SE 107th Terrace
- Coming Soon
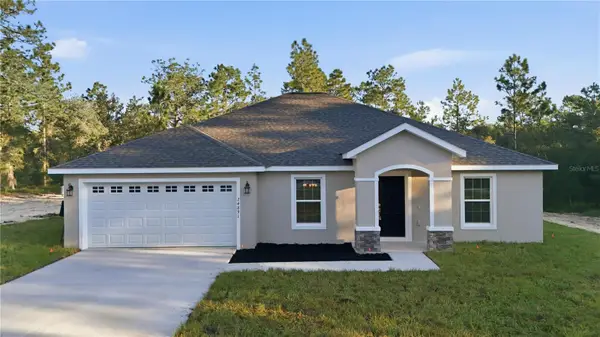 $289,000Coming Soon3 beds 2 baths1,826 sq. ft.
2928 SE 140th Place, SUMMERFIELD, FL 34491
MLS# G5118953Listed by: LPT REALTY, LLC - Coming Soon
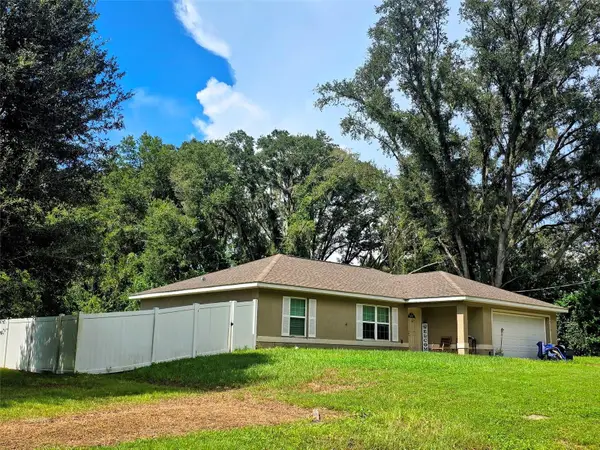 $239,000Coming Soon3 beds 2 baths1,332 sq. ft.
14232 SE 34th Terrace, SUMMERFIELD, FL 34491
MLS# OM734332Listed by: RE/MAX PREMIER REALTY LADY LK - Open Sat, 12 to 3pmNew
 $479,000Active3 beds 2 baths1,958 sq. ft.
13233 SE 91st Court Road, SUMMERFIELD, FL 34491
MLS# OM734579Listed by: RE/MAX PREMIER REALTY LADY LK - New
 $275,000Active3 beds 2 baths1,478 sq. ft.
14375 SE 36th Court, SUMMERFIELD, FL 34491
MLS# OM734749Listed by: SOUTHERN CHARM REALTY OF CF - New
 Listed by ERA$27,900Active0.24 Acres
SE 41st Terrace, SUMMERFIELD, FL 34491
MLS# G5119513Listed by: ERA GRIZZARD REAL ESTATE - New
 $395,000Active4 beds 2 baths2,400 sq. ft.
8357 SE 157th Place, SUMMERFIELD, FL 34491
MLS# O6452887Listed by: BEYCOME OF FLORIDA LLC - New
 $249,900Active3 beds 2 baths1,331 sq. ft.
17501 SE 110th Court, SUMMERFIELD, FL 34491
MLS# OM734643Listed by: KELLER WILLIAMS CORNERSTONE RE - New
 $129,900Active3 beds 2 baths1,152 sq. ft.
9785 SE Highway 42, SUMMERFIELD, FL 34491
MLS# GC544406Listed by: EXP REALTY LLC - New
 $320,000Active3 beds 2 baths1,680 sq. ft.
17648 SE 119th Avenue Road, SUMMERFIELD, FL 34491
MLS# G5119230Listed by: PREMIER SOTHEBYS INT'L REALTY - New
 $336,350Active3 beds 2 baths1,860 sq. ft.
15054 SE 94th Court, SUMMERFIELD, FL 34491
MLS# OM734233Listed by: ADAMS HOMES REALTY INC


Protect your home and budget from life's surprises with an Assurant Home Warranty, backed by a partner that supports you through every step of homeownership. Explore Plans.
© 2023 - 2026 ERA Franchise Systems LLC. All rights reserved. ERA Franchise Systems LLC fully supports the principles of the Fair Housing Act and the Equal Opportunity Act. ERA, ERA Real Estate powered, and their respective logos are registered service marks of ERA Franchise Systems LLC. Each office is independently owned and operated.