
17965 SE 102nd Terrace, Summerfield, FL 34491
Local realty services provided by:ERA ONETEAM REALTY
Upcoming open houses
- Sat, Oct 0312:00 pm - 03:00 pm
Listed by: jodenny ogando, carlos veve
Office: real broker, llc.
MLS#:S5158562
Source:MFRMLS
Price summary
- Price:$245,000
- Price per sq. ft.:$122.13
- Monthly HOA dues:$179
About this home
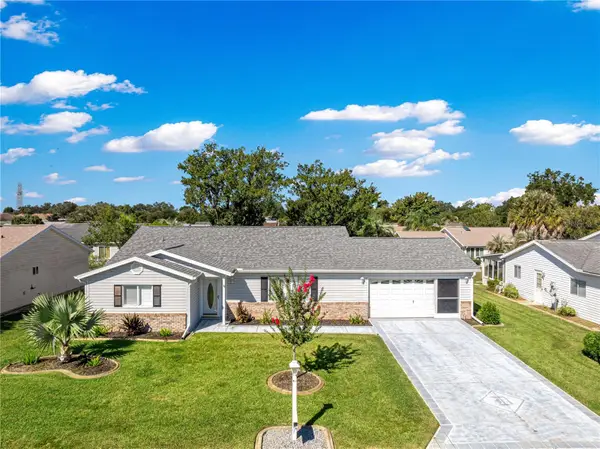
Turn-key, beautifully remodeled, and just steps from the golf course! Located within a private, gated 55+ golf community in Summerfield, this updated 2-bedroom, 2-bath home offers an affordable opportunity to enjoy the Florida lifestyle with many of the major improvements already completed.
Step inside to an open and spacious living area complemented by brand-new flooring throughout, fresh interior paint, contemporary lighting, and modern finishes. The updated kitchen and bathrooms feature granite countertops, modern cabinetry, and upgraded fixtures, creating a clean, refreshed feel throughout the home.
One of the highlights is the large, fully air-conditioned sunroom, providing additional space to relax, entertain, or enjoy year-round. Multiple outdoor areas offer even more opportunities to enjoy Florida's sunshine and surroundings.
Major improvements include a brand-new roof and a newly sealed epoxy driveway completed in July 2026, adding to the home's move-in-ready appeal. The property is also being offered with brand-new furniture, fixtures, and fittings included, making this an especially convenient option for buyers looking for a seasonal residence, snowbird getaway, or full-time Florida home.
The home is located just steps from the scenic Spruce Creek Golf Course, while residents can also enjoy community amenities including golf, a clubhouse, swimming pool, recreational activities, and more, all centered around an active 55+ lifestyle.
Conveniently located near shopping, dining, medical facilities, and everyday necessities, with easy access to The Villages, Ocala, and Belleview.
Buyers are encouraged to verify all property and community information, included furnishings, renovations, measurements, features, and improvements and to complete any inspections and due diligence they deem necessary. All information is deemed reliable but is not guaranteed....
Contact an agent
Home facts
- Year built:1991
- Subdivision & Development:SPRUCE CREEK SOUTH 04
- Listing ID #:S5158562
- Added:1 day(s) ago
- Updated:October 01, 2026 at 08:44 PM
Rooms and interior
- Bedrooms:2
- Total bathrooms:2
- Full bathrooms:2
- Kitchen Description:Dishwasher, Disposal, Microwave, Range, Refrigerator
- Living area:1,296 sq. ft.
Heating and cooling
- Cooling:Central Air
- Heating:Central
- Central air:Yes
Structure and exterior
- Roof:Shingle
- Year built:1991
- Building area:1,296 sq. ft.
- Lot area:0.28 Acres
- Construction Materials:Frame, Vinyl Siding
- Foundation Description:Slab
- Levels:1 Story
Utilities
- Water:Public
- Sewer:Public Sewer
Finances and disclosures
- Price:$245,000
- Price per sq. ft.:$122.13
- Tax amount:$3,613 (2025)
Features and amenities
- Appliances:Dishwasher, Disposal, Microwave, Range, Refrigerator
- Amenities:Cable Available, Cable Connected
- Pool features:Public Pool
Parking
- Parking description:Attached Garage
- Garage:Yes
- Garage spaces:2
 The information being provided by Stellar Mls is for the consumer's personal, non-commercial use and may not be used for any purpose other than to identify prospective properties consumer may be interested in purchasing. Any information relating to real estate for sale referenced on this web site comes from the Internet Data Exchange (IDX) program of the Stellar Mls. ERA ONETEAM REALTY is not a Multiple Listing Service (MLS), nor does it offer MLS access. This website is a service of ERA ONETEAM REALTY, a broker participant of Stellar Mls. This web site may reference real estate listing(s) held by a brokerage firm other than the broker and/or agent who owns this web site.
The accuracy of all information, regardless of source, including but not limited to open house information, square footages and lot sizes, is deemed reliable but not guaranteed and should be personally verified through personal inspection by and/or with the appropriate professionals. The data contained herein is copyrighted by Stellar Mls and is protected by all applicable copyright laws. Any unauthorized dissemination of this information is in violation of copyright laws and is strictly prohibited.
Properties in listings may have been sold or may no longer be available.
Copyright 2026 Stellar Mls. All rights reserved.
The information being provided by Stellar Mls is for the consumer's personal, non-commercial use and may not be used for any purpose other than to identify prospective properties consumer may be interested in purchasing. Any information relating to real estate for sale referenced on this web site comes from the Internet Data Exchange (IDX) program of the Stellar Mls. ERA ONETEAM REALTY is not a Multiple Listing Service (MLS), nor does it offer MLS access. This website is a service of ERA ONETEAM REALTY, a broker participant of Stellar Mls. This web site may reference real estate listing(s) held by a brokerage firm other than the broker and/or agent who owns this web site.
The accuracy of all information, regardless of source, including but not limited to open house information, square footages and lot sizes, is deemed reliable but not guaranteed and should be personally verified through personal inspection by and/or with the appropriate professionals. The data contained herein is copyrighted by Stellar Mls and is protected by all applicable copyright laws. Any unauthorized dissemination of this information is in violation of copyright laws and is strictly prohibited.
Properties in listings may have been sold or may no longer be available.
Copyright 2026 Stellar Mls. All rights reserved.New listings near 17965 SE 102nd Terrace
- Coming Soon
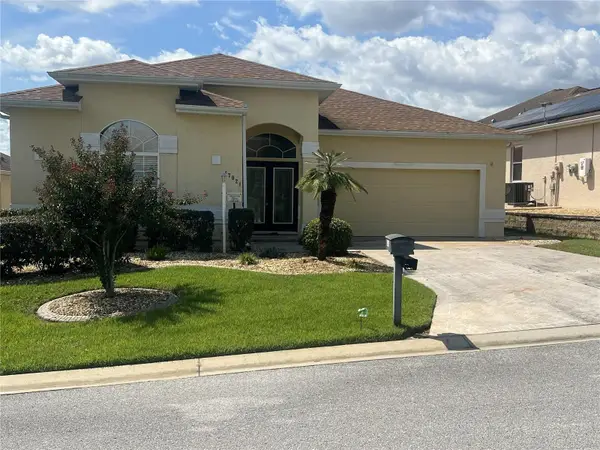 $459,000Coming Soon3 beds 2 baths2,556 sq. ft.
17021 SE 115th Terrace Road, SUMMERFIELD, FL 34491
MLS# G5115991Listed by: RE/MAX PREMIER REALTY LADY LK - New
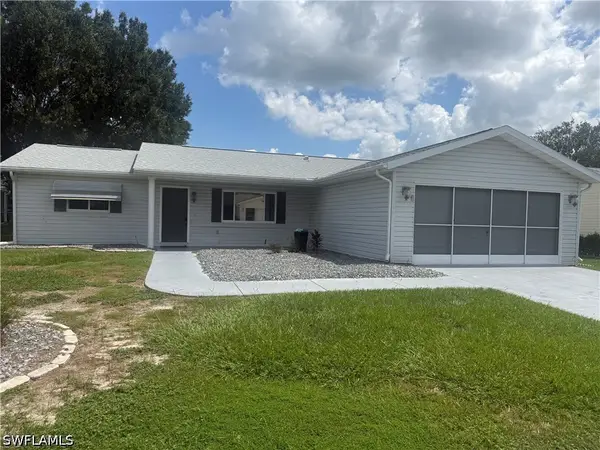 $209,000Active2 beds 2 baths1,446 sq. ft.
17841 Se 106th Court, Summerfield, FL 34491
MLS# 226035220Listed by: WATERSIDE REALTY GROUP, INC - Open Sat, 12 to 4pmNew
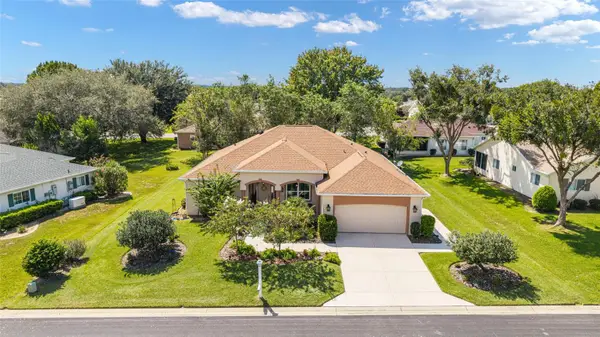 $394,300Active2 beds 2 baths2,109 sq. ft.
13660 SE 90th Terrace, SUMMERFIELD, FL 34491
MLS# OM732632Listed by: RE/MAX PREMIER REALTY LADY LK - New
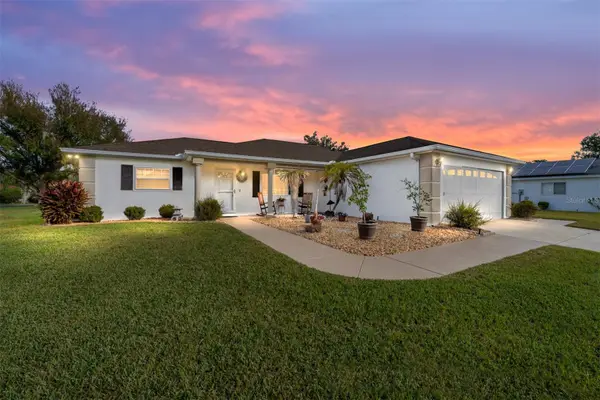 $239,000Active2 beds 2 baths1,296 sq. ft.
8516 SE 137th Loop, SUMMERFIELD, FL 34491
MLS# OM733227Listed by: RE/MAX PREMIER REALTY LADY LK - New
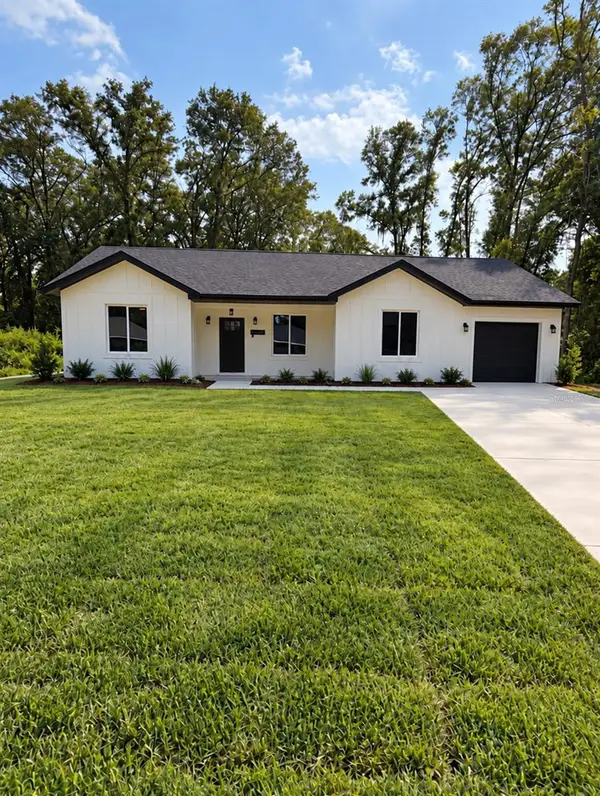 $269,900Active3 beds 2 baths1,294 sq. ft.
3492 SE SE 137 Th Lane, SUMMERFIELD, FL 34491
MLS# OM733100Listed by: MY ROCA REALTY LLC - New
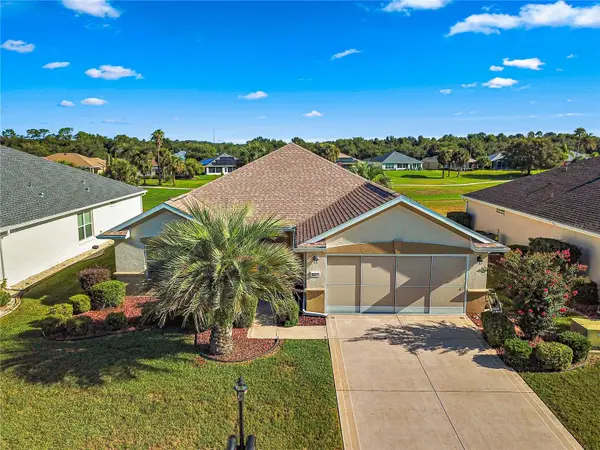 $345,000Active2 beds 2 baths1,575 sq. ft.
8829 SE 132nd Loop, SUMMERFIELD, FL 34491
MLS# OM733056Listed by: RE/MAX PREMIER REALTY LADY LK - New
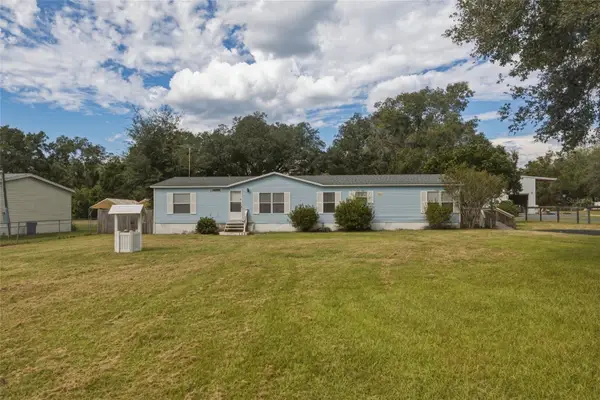 $179,000Active3 beds 2 baths1,728 sq. ft.
17198 SE 99th Avenue, SUMMERFIELD, FL 34491
MLS# OM733156Listed by: CROWN & GLORY REALTY INC - New
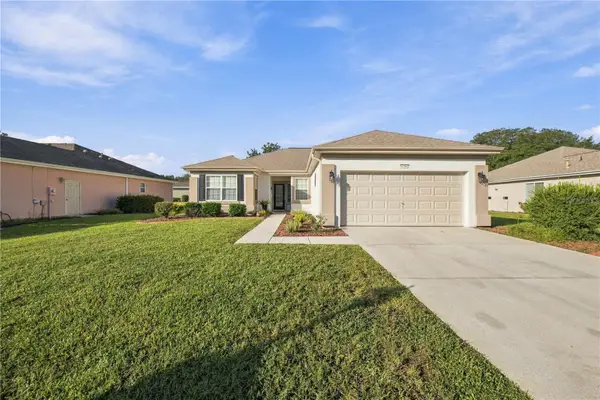 $279,450Active2 beds 2 baths1,678 sq. ft.
13158 SE 93rd Terrace Road, SUMMERFIELD, FL 34491
MLS# OM732523Listed by: JUDY L. TROUT REALTY - New
 $259,900Active2 beds 2 baths1,390 sq. ft.
17552 SE 96th Court, SUMMERFIELD, FL 34491
MLS# G5118313Listed by: RE/MAX PREMIER REALTY LADY LK


Protect your home and budget from life's surprises with an Assurant Home Warranty, backed by a partner that supports you through every step of homeownership. Explore Plans.
© 2023 - 2026 ERA Franchise Systems LLC. All rights reserved. ERA Franchise Systems LLC fully supports the principles of the Fair Housing Act and the Equal Opportunity Act. ERA, ERA Real Estate powered, and their respective logos are registered service marks of ERA Franchise Systems LLC. Each office is independently owned and operated.