
2984 SE 140th Lane, Summerfield, FL 34491
Local realty services provided by:Gulf Shores Realty ERA Powered
Upcoming open houses
- Sat, Sep 1211:00 am - 01:00 pm
Listed by: edalys ramos
Office: exp realty llc.
MLS#:G5116880
Source:MFRMLS
Price summary
- Price:$283,000
- Price per sq. ft.:$130.78
About this home
Welcome home to 2984 SE 140th Lane, a brand new 2025 construction nestled on nearly a quarter acre in the peaceful Belleview Heights Estates community. This 3 bedroom, 2 bathroom home was thoughtfully built with quality finishes that go far beyond standard builder grade, making it the perfect place for a young family or couple ready to put down roots in Central Florida. From the moment you arrive, the curb appeal shines with a distinctive stone accent on the front façade, an upgraded garage door with windows for extra natural light, and a beautifully landscaped front yard. Step inside to soaring cathedral ceilings in the living and kitchen area, luxury vinyl flooring throughout, and modern LED lighting that fills the home with warmth and energy efficiency. The kitchen is truly the heart of this home, custom designed and site installed with spacious wood cabinetry built to maximize storage, stunning Premium Natural Quartz countertops, a ceramic tile backsplash, and a large pantry closet. Modern Samsung appliances complete the space, including a side by side refrigerator with water and ice dispenser and a sleek stainless steel electric range, ideal for family dinners and entertaining alike. Retreat to the primary suite featuring a private en suite bathroom with porcelain tile finishes, granite countertops, a wood vanity with double sinks, a glass shower door, and upgraded fixtures throughout. Two additional bedrooms offer flexible space for children, guests, or a home office. Enjoy Florida living both indoors and out with front and rear covered porches, automatic outdoor lighting for evenings on the patio, exterior lighting along the driveway and garage, and two outdoor faucets to make yard work effortless. The spacious backyard offers plenty of room to play, garden, or simply relax. Located just minutes from Belleview and easy access to major highways, this home offers a quiet, family friendly setting while keeping you within reach of everything Central Florida has to offer. Enjoy a quick commute to Ocala, an easy drive to The Villages for shopping, dining, and entertainment, and convenient access to both Orlando and Tampa for work, theme parks, airports, and big city amenities, all while coming home to the peace and space of a growing new community. This is more than a new build, it is a home crafted with real quality and thoughtful details from the ground up. Schedule your private showing today and see why this one won't last....
Contact an agent
Home facts
- Year built:2025
- Subdivision & Development:BELLEVIEW HEIGHTS ESTATE
- Listing ID #:G5116880
- Added:5 day(s) ago
- Updated:September 07, 2026 at 01:07 PM
Rooms and interior
- Bedrooms:3
- Total bathrooms:2
- Full bathrooms:2
- Flooring:Luxury Vinyl, Tile
- Dining Description:Eat In Kitchen, Living Room/Dining Room Combo
- Kitchen Description:Dishwasher, Disposal, Eat-in Kitchen, Kitchen/Family Room Combo, Microwave, Range, Refrigerator
- Bedroom Description:Primary Bedroom Main Floor, Walk-In Closet(s)
- Living area:1,475 sq. ft.
Heating and cooling
- Cooling:Central Air
- Heating:Central, Electric, Heat Pump
- Central air:Yes
Structure and exterior
- Roof:Shingle
- Year built:2025
- Building area:1,475 sq. ft.
- Lot area:0.22 Acres
- Lot Features:Landscaped
- Architectural Style:Contemporary
- Construction Materials:Block, Stucco
- Exterior Features:Lighting, Porch, Rear Porch
- Foundation Description:Slab
- Levels:1 Story
Schools
- High school:Belleview High School
- Middle school:Belleview Middle School
- Elementary school:Belleview Elementary School
Utilities
- Water:Water Connected, Well
- Sewer:Septic Tank
Finances and disclosures
- Price:$283,000
- Price per sq. ft.:$130.78
- Tax amount:$164 (2024)
Features and amenities
- Appliances:Dishwasher, Disposal, Electric Water Heater, Microwave, Range, Refrigerator
- Laundry features:Laundry Room, Washer Hookup
- Amenities:BB/HS Internet Available, Cathedral Ceiling(s), Ceiling Fans(s), Eat-in Kitchen, Kitchen/Family Room Combo, Living Room/Dining Room Combo, Open Floorplan, Primary Bedroom Main Floor, Walk-In Closet(s)
- Pool features:Public Pool
Parking
- Parking description:Attached Garage, Driveway, Garage Door Opener
- Garage:Yes
- Garage spaces:2
 The information being provided by Stellar Mls is for the consumer's personal, non-commercial use and may not be used for any purpose other than to identify prospective properties consumer may be interested in purchasing. Any information relating to real estate for sale referenced on this web site comes from the Internet Data Exchange (IDX) program of the Stellar Mls. Gulf Shores Realty ERA Powered is not a Multiple Listing Service (MLS), nor does it offer MLS access. This website is a service of Gulf Shores Realty ERA Powered, a broker participant of Stellar Mls. This web site may reference real estate listing(s) held by a brokerage firm other than the broker and/or agent who owns this web site.
The accuracy of all information, regardless of source, including but not limited to open house information, square footages and lot sizes, is deemed reliable but not guaranteed and should be personally verified through personal inspection by and/or with the appropriate professionals. The data contained herein is copyrighted by Stellar Mls and is protected by all applicable copyright laws. Any unauthorized dissemination of this information is in violation of copyright laws and is strictly prohibited.
Properties in listings may have been sold or may no longer be available.
Copyright 2026 Stellar Mls. All rights reserved.
The information being provided by Stellar Mls is for the consumer's personal, non-commercial use and may not be used for any purpose other than to identify prospective properties consumer may be interested in purchasing. Any information relating to real estate for sale referenced on this web site comes from the Internet Data Exchange (IDX) program of the Stellar Mls. Gulf Shores Realty ERA Powered is not a Multiple Listing Service (MLS), nor does it offer MLS access. This website is a service of Gulf Shores Realty ERA Powered, a broker participant of Stellar Mls. This web site may reference real estate listing(s) held by a brokerage firm other than the broker and/or agent who owns this web site.
The accuracy of all information, regardless of source, including but not limited to open house information, square footages and lot sizes, is deemed reliable but not guaranteed and should be personally verified through personal inspection by and/or with the appropriate professionals. The data contained herein is copyrighted by Stellar Mls and is protected by all applicable copyright laws. Any unauthorized dissemination of this information is in violation of copyright laws and is strictly prohibited.
Properties in listings may have been sold or may no longer be available.
Copyright 2026 Stellar Mls. All rights reserved.New listings near 2984 SE 140th Lane
- Coming Soon
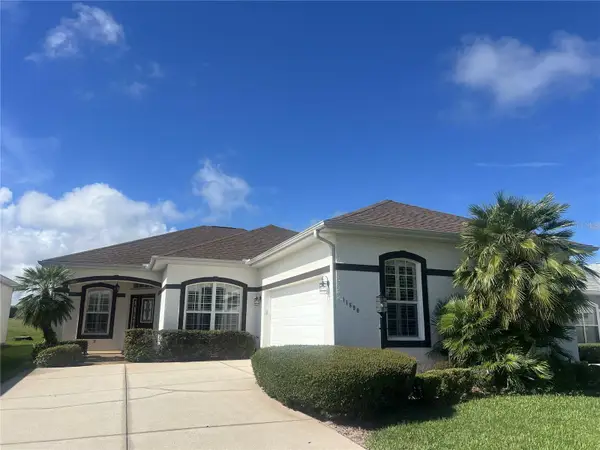 $349,000Coming Soon2 beds 2 baths1,673 sq. ft.
11890 SE 178th Street, SUMMERFIELD, FL 34491
MLS# G5116863Listed by: RE/MAX PREMIER REALTY LADY LK - Coming Soon
 $237,000Coming Soon3 beds 2 baths1,685 sq. ft.
3255 SE 144th Place, SUMMERFIELD, FL 34491
MLS# OM730962Listed by: CRYSTAL SNOOK REAL ESTATE - New
 $299,900Active2 beds 2 baths1,979 sq. ft.
9588 SE 124th Loop, SUMMERFIELD, FL 34491
MLS# G5117464Listed by: RE/MAX PREMIER REALTY LADY LK - New
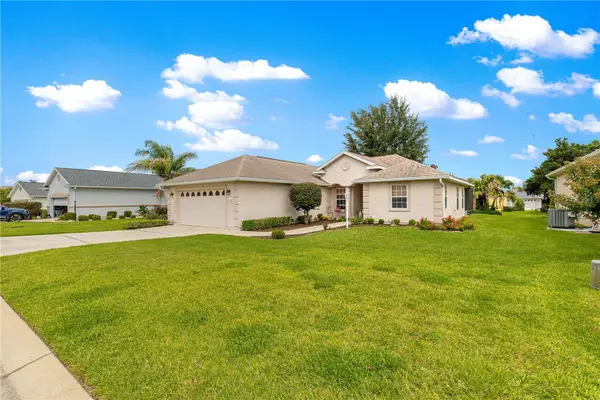 $299,900Active3 beds 2 baths1,475 sq. ft.
12225 SE 173rd Street, SUMMERFIELD, FL 34491
MLS# G5117375Listed by: CHARLES RUTENBERG REALTY ORLANDO - New
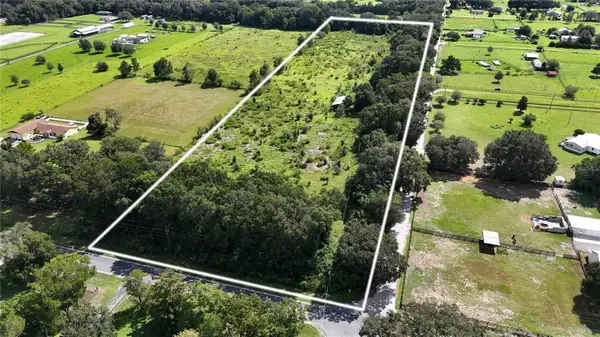 $470,000Active10 Acres
1535 SE 155th Street, SUMMERFIELD, FL 34491
MLS# OM731795Listed by: JOAN PLETCHER - New
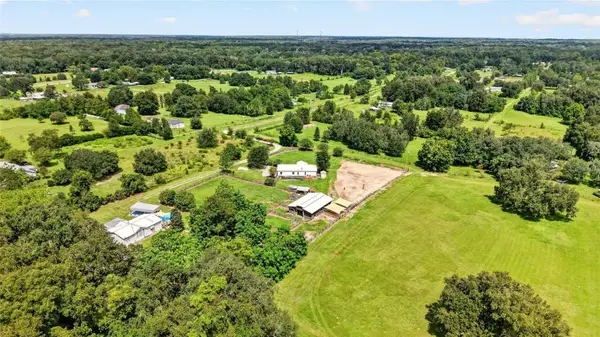 $399,950Active3 beds 2 baths1,860 sq. ft.
4256 SE 150th Street, SUMMERFIELD, FL 34491
MLS# OM731751Listed by: WATERMARK ESTATES INC - New
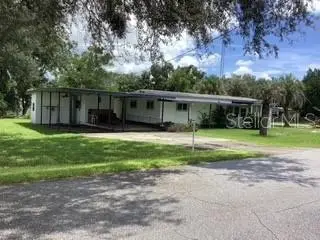 $120,000Active2 beds 2 baths880 sq. ft.
16315 SE 95th Court, SUMMERFIELD, FL 34491
MLS# OM731758Listed by: RE/MAX FOXFIRE - SUMMERFIELD - New
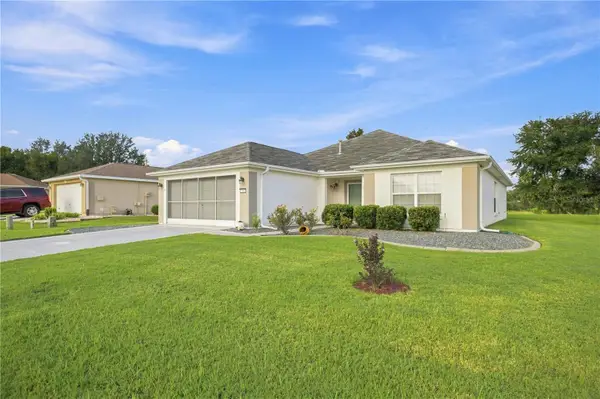 $284,900Active2 beds 2 baths1,575 sq. ft.
13827 SE 85th Circle, SUMMERFIELD, FL 34491
MLS# OM731230Listed by: JUDY L. TROUT REALTY - New
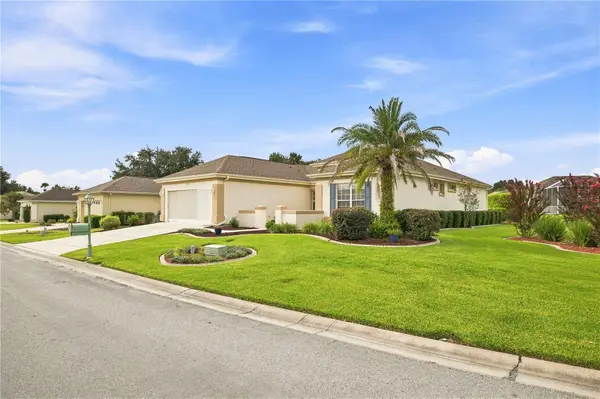 $365,000Active2 beds 2 baths1,732 sq. ft.
9286 SE 128th Street, SUMMERFIELD, FL 34491
MLS# OM731513Listed by: JUDY L. TROUT REALTY - New
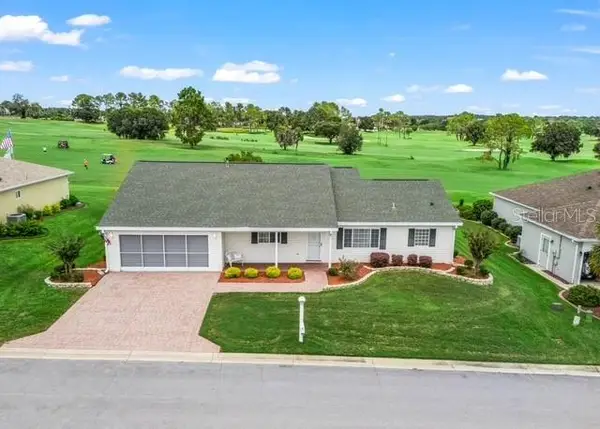 $289,900Active2 beds 2 baths1,652 sq. ft.
9475 SE 136th Place, SUMMERFIELD, FL 34491
MLS# G5117325Listed by: BASSETT PREMIER REALTY INC


Protect your home and budget from life's surprises with an Assurant Home Warranty, backed by a partner that supports you through every step of homeownership. Explore Plans.
© 2023 - 2026 ERA Franchise Systems LLC. All rights reserved. ERA Franchise Systems LLC fully supports the principles of the Fair Housing Act and the Equal Opportunity Act. ERA, ERA Real Estate powered, and their respective logos are registered service marks of ERA Franchise Systems LLC. Each office is independently owned and operated.