
9686 SE 176th Street, Summerfield, FL 34491
Local realty services provided by:Gulf Shores Realty ERA Powered
Listed by: gerrie cosme matias
Office: re/max premier realty lady lk
MLS#:G5114787
Source:MFRMLS
Price summary
- Price:$249,900
- Price per sq. ft.:$89
- Monthly HOA dues:$179
About this home
Welcome to this pristine Palm model, ideally situated on a desirable corner lot in a sought-after 55+ gated golf community. Conveniently located Close to the Club house on the Main Entrance Road for easy in and out quick access. This beautifully maintained 2-bedroom, 2-bath home offers the perfect blend of comfort, style, and modern updates.
Step inside to discover soaring vaulted ceilings that create an open, airy feel throughout the living and dining areas. Beautiful laminate wood flooring flows seamlessly throughout the main living areas, while ceramic tile flooring is featured in the wet areas. The enclosed Florida Room provides additional year-round living space, and just beyond, you'll find a newer birdcage-enclosed patio—perfect for relaxing outdoors or entertaining guests. Modern recessed lighting with customizable color settings adds a contemporary touch to the Florida Room.
The sparkling kitchen has been tastefully updated with newer appliances, and cabinetry with overhead lighting, a convenient breakfast bar overlooking the dining area, and stunning modern seamless resin countertops. A solar tube in both the kitchen and living room fills the home with abundant natural light. These durable, stain-resistant countertops offer the elegant appearance of natural stone with unique artistic designs, combining beauty with exceptional functionality.
The spacious primary suite features a private en-suite bathroom, while the comfortable guest bedroom is conveniently located across the hall from the guest bathroom, offering privacy for family and visitors alike. Both bathrooms showcase the same attractive resin countertops found throughout the home. A separate inside laundry room, conveniently located just off the kitchen, adds to the home's practical layout.
Major mechanical updates provide peace of mind, including a new roof (2024), HVAC system (2022), and hot water heater (2022).
Residents enjoy an active lifestyle with an impressive clubhouse offering year-round social events and amenities, including a heated swimming pool, Jacuzzi, his-and-her spas, a fitness center, and numerous clubs and activities. Outdoor enthusiasts will appreciate the tennis courts, pickleball courts, shuffleboard, softball field, bike trail, dog park, and much more. Additional resident parking is available behind the softball field for a nominal semiannual or annual fee.
Location is everything, and this home delivers! This 55+ gated community with 24-hour guarded security is conveniently located just minutes from hospitals, specialty medical clinics, pharmacies, grocery stores, restaurants, shopping, salons, and other everyday conveniences.
Best of all, you're only about two miles from The Villages Town Square, a popular destination offering nightly live entertainment, an excellent selection of restaurants, specialty shopping, and a vibrant atmosphere.
A furniture package is available for separate purchase and may be negotiated at the seller's discretion. Furniture does not convey with the sale. As an added bonus, the gas golf cart currently shown in the garage is included with the purchase of the home!
Don't miss this exceptional opportunity to own a beautifully updated home in one of Central Florida's most desirable active adult communities. Schedule your private showing today and start enjoying the Florida lifestyle you've been dreaming of!...
Contact an agent
Home facts
- Year built:1993
- Listing ID #:G5114787
- Added:1 day(s) ago
- Updated:July 08, 2026 at 08:04 PM
Rooms and interior
- Bedrooms:2
- Total bathrooms:2
- Full bathrooms:2
- Flooring:Luxury Vinyl, Tile
- Dining Description:L Shaped
- Kitchen Description:Built-In Oven, Dishwasher, Disposal, Ice Maker, Microwave, Range, Range Hood, Refrigerator
- Bedroom Description:High Ceilings, Primary Bedroom Main Floor, Walk-In Closet(s)
- Living area:1,390 sq. ft.
Heating and cooling
- Cooling:Central Air
- Heating:Central, Electric
- Central air:Yes
Structure and exterior
- Roof:Shingle
- Year built:1993
- Building area:1,390 sq. ft.
- Lot area:0.21 Acres
- Construction Materials:Frame, Vinyl Siding
- Exterior Features:Private Mailbox, Rain Gutters
- Foundation Description:Slab
- Levels:1 Story
Schools
- High school:Belleview High School
- Middle school:Belleview Middle School
- Elementary school:Belleview Elementary School
Utilities
- Water:Public
- Sewer:Public Sewer
Finances and disclosures
- Price:$249,900
- Price per sq. ft.:$89
- Tax amount:$2,323 (2025)
Features and amenities
- Appliances:Built-in Oven, Dishwasher, Disposal, Dryer, Electric Water Heater, Ice Maker, Irrigation Equipment, Microwave, Range, Range Hood, Refrigerator, Washer
- Laundry features:Dryer, Inside, Washer
- Amenities:BB/HS Internet Available, Cable Available, Cathedral Ceiling(s), Ceiling Fans(s), Clubhouse, Electricity Available, Fence Restrictions, Fitness Center, Gated, Golf Course, High Ceilings, Irrigation Equipment, L Dining, Open Floorplan, Pickleball Court(s), Pool, Primary Bedroom Main Floor, Racquetball, Recreation Facilities, Sauna, Security, Shuffleboard Court, Spa/Hot Tub, Storage, Tennis Court(s), Thermostat, Trail(s), Vaulted Ceiling(s), Walk-In Closet(s), Window Treatments
- Pool features:Pool, Public Pool
Parking
- Parking description:Attached Garage
- Garage:Yes
- Garage spaces:2
 The information being provided by Stellar Mls is for the consumer's personal, non-commercial use and may not be used for any purpose other than to identify prospective properties consumer may be interested in purchasing. Any information relating to real estate for sale referenced on this web site comes from the Internet Data Exchange (IDX) program of the Stellar Mls. Gulf Shores Realty ERA Powered is not a Multiple Listing Service (MLS), nor does it offer MLS access. This website is a service of Gulf Shores Realty ERA Powered, a broker participant of Stellar Mls. This web site may reference real estate listing(s) held by a brokerage firm other than the broker and/or agent who owns this web site.
The accuracy of all information, regardless of source, including but not limited to open house information, square footages and lot sizes, is deemed reliable but not guaranteed and should be personally verified through personal inspection by and/or with the appropriate professionals. The data contained herein is copyrighted by Stellar Mls and is protected by all applicable copyright laws. Any unauthorized dissemination of this information is in violation of copyright laws and is strictly prohibited.
Properties in listings may have been sold or may no longer be available.
Copyright 2026 Stellar Mls. All rights reserved.
The information being provided by Stellar Mls is for the consumer's personal, non-commercial use and may not be used for any purpose other than to identify prospective properties consumer may be interested in purchasing. Any information relating to real estate for sale referenced on this web site comes from the Internet Data Exchange (IDX) program of the Stellar Mls. Gulf Shores Realty ERA Powered is not a Multiple Listing Service (MLS), nor does it offer MLS access. This website is a service of Gulf Shores Realty ERA Powered, a broker participant of Stellar Mls. This web site may reference real estate listing(s) held by a brokerage firm other than the broker and/or agent who owns this web site.
The accuracy of all information, regardless of source, including but not limited to open house information, square footages and lot sizes, is deemed reliable but not guaranteed and should be personally verified through personal inspection by and/or with the appropriate professionals. The data contained herein is copyrighted by Stellar Mls and is protected by all applicable copyright laws. Any unauthorized dissemination of this information is in violation of copyright laws and is strictly prohibited.
Properties in listings may have been sold or may no longer be available.
Copyright 2026 Stellar Mls. All rights reserved.New listings near 9686 SE 176th Street
- New
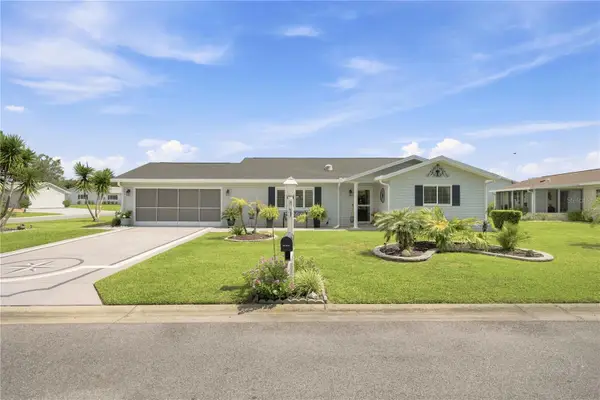 $249,900Active2 beds 2 baths1,390 sq. ft.
9686 SE 176th Street, SUMMERFIELD, FL 34491
MLS# G5114787Listed by: RE/MAX PREMIER REALTY LADY LK - New
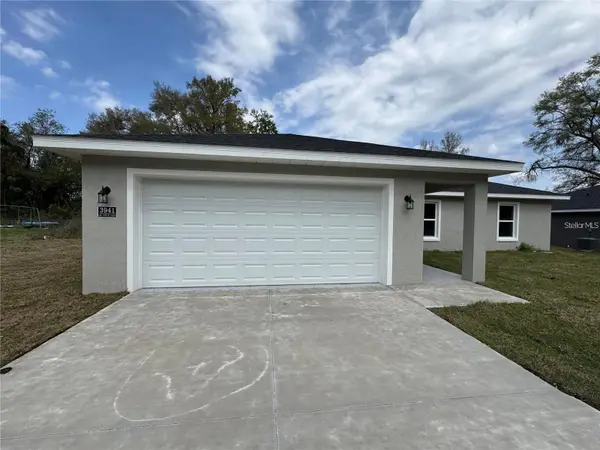 $263,995Active3 beds 2 baths1,355 sq. ft.
3941 SE 137th Lane, SUMMERFIELD, FL 34491
MLS# OM728043Listed by: SOUTHERN ATLANTIC REALTY - New
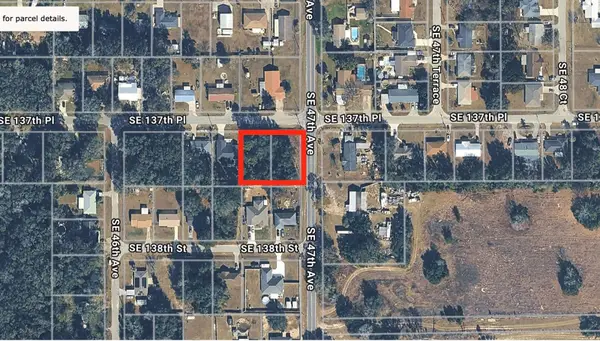 $65,000Active0.48 Acres
Se 137th Place, SUMMERFIELD, FL 34491
MLS# G5114750Listed by: FLAMINGO REAL ESTATE & MNGMT - New
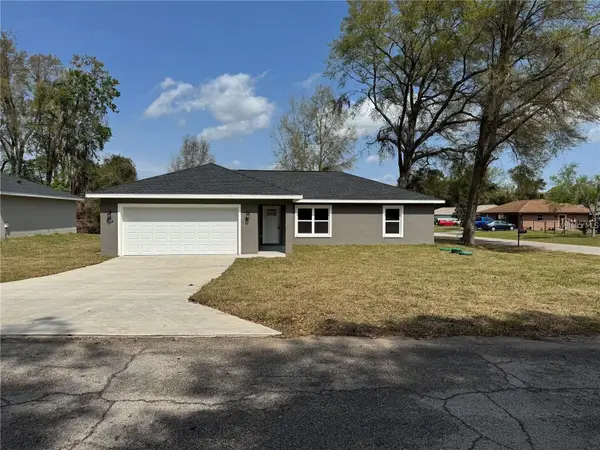 $263,995Active3 beds 2 baths1,355 sq. ft.
3957 SE 137th Lane, SUMMERFIELD, FL 34491
MLS# OM728030Listed by: SOUTHERN ATLANTIC REALTY - New
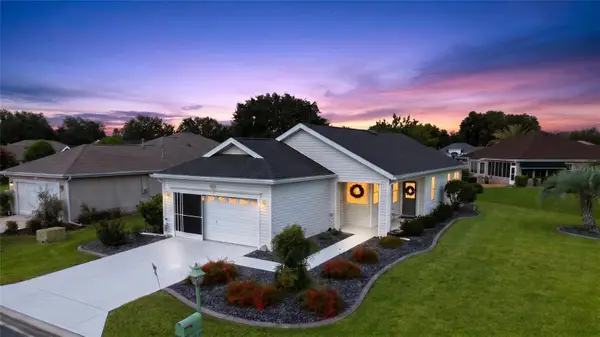 $284,900Active2 beds 2 baths1,147 sq. ft.
12771 SE 92nd Terrace, SUMMERFIELD, FL 34491
MLS# OM727635Listed by: SELLSTATE NGR- SUMMERFIELD - New
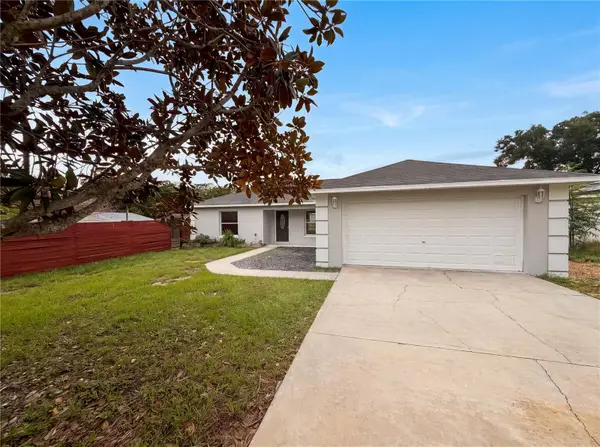 $249,000Active3 beds 2 baths1,277 sq. ft.
9295 SE 163rd Street, SUMMERFIELD, FL 34491
MLS# O6422438Listed by: MARK SPAIN REAL ESTATE - New
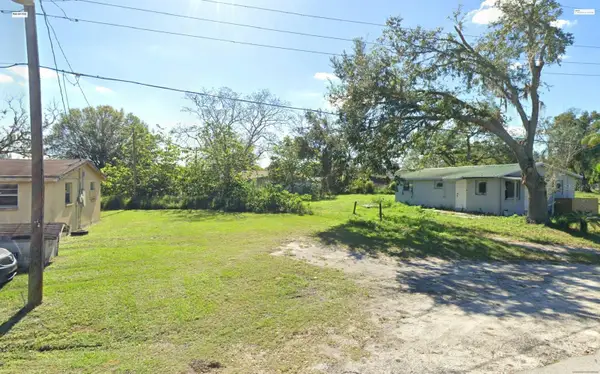 $19,900Active0.13 Acres
642 Peterson Street, WAUCHULA, FL 33873
MLS# O6422433Listed by: THE FLORIDA LOUNGE REALTY LLC - New
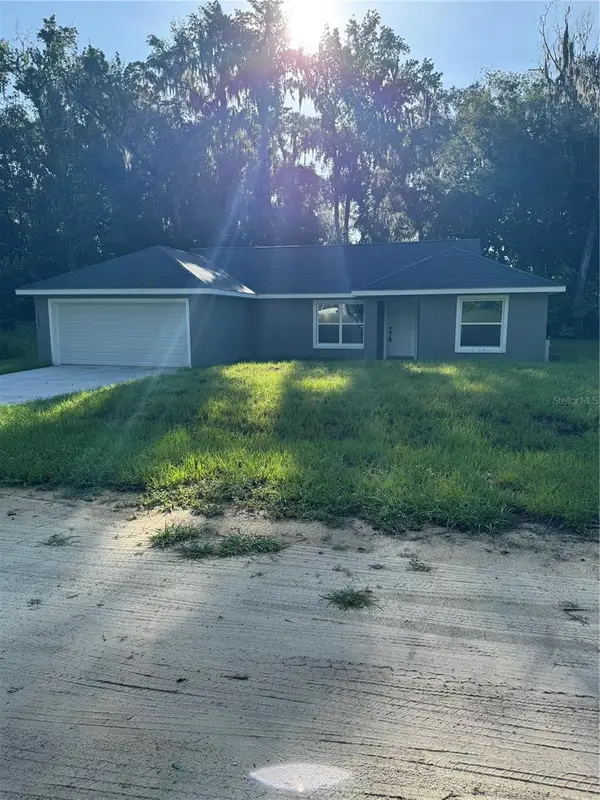 $249,900Active3 beds 2 baths1,317 sq. ft.
15045 SE 61 Court, SUMMERFIELD, FL 34491
MLS# OM727904Listed by: MAIN STREET REALTY & DEVELOP - New
 $39,900Active0.27 Acres
9640 SE 170th Lane, SUMMERFIELD, FL 34491
MLS# O6422427Listed by: THE FLORIDA LOUNGE REALTY LLC - New
 $199,900Active2 beds 2 baths1,456 sq. ft.
13895 SE 100th Avenue, SUMMERFIELD, FL 34491
MLS# OM727931Listed by: TROPIC SHORES REALTY


Protect your home and budget from life's surprises with an Assurant Home Warranty, backed by a partner that supports you through every step of homeownership. Explore Plans.
© 2023 - 2026 ERA Franchise Systems LLC. All rights reserved. ERA Franchise Systems LLC fully supports the principles of the Fair Housing Act and the Equal Opportunity Act. ERA, ERA Real Estate powered, and their respective logos are registered service marks of ERA Franchise Systems LLC. Each office is independently owned and operated.