
1325 Idlewood Drive #39, Sun City Center, FL 33573
Local realty services provided by:ERA ONETEAM REALTY
Listed by: karen krenn
Office: dalton wade inc
MLS#:TB8552698
Source:MFRMLS
Price summary
- Price:$219,900
- Price per sq. ft.:$95.4
About this home
Step thru the leaded glass front door into an impeccably maintained fully furnished home in one of Florida's top rated Active Adult Communities. Featuring 18 inch tile installed on the diagonal throughout the home with a carpeted primary suite this home offers a huge open living room/dining room combination complete with plantation shutters. The perfect place for entertaining. The Florida Room has a sliding glass door that leads to a private rear yard with no backdoor neighbors. The over-sized master suite offers a large walk- in closet with built-ins and a renovated master bathroom. The secondary bedroom is located on the opposite side of the home for privacy and has dual closets and a desk niche. The galley kitchen boasts stainless steel appliances and leads to an eat-in breakfast nook. An indoor laundry and coat closet insure plenty of indoor storage space. Equipped with a two car garage including an entire wall of storage closets this home has it all. Conveniently located between Tampa and Sarasota within close proximity of shopping, places of worship, world renowned medical facilities coupled with a community of hundreds of clubs, pools, tennis, pickleball and so much more, Kings Point is the perfect place to call home!...
Contact an agent
Home facts
- Year built:1986
- Subdivision & Development:IDLEWOOD CONDO
- Listing ID #:TB8552698
- Added:1 day(s) ago
- Updated:September 30, 2026 at 05:06 PM
Rooms and interior
- Bedrooms:2
- Total bathrooms:2
- Full bathrooms:2
- Flooring:Carpet, Ceramic Tile
- Dining Description:Living Room/Dining Room Combo
- Kitchen Description:Dishwasher, Disposal, Exhaust Fan, Microwave, Range, Refrigerator, Solid Surface Counters, Solid Wood Cabinets
- Bedroom Description:Split Bedroom, Walk-In Closet(s)
- Living area:1,829 sq. ft.
Heating and cooling
- Cooling:Central Air
- Heating:Central
- Central air:Yes
Structure and exterior
- Roof:Shingle
- Year built:1986
- Building area:1,829 sq. ft.
- Lot area:0.06 Acres
- Lot Features:Cleared, Landscaped
- Architectural Style:Contemporary
- Construction Materials:Block, Stucco
- Exterior Features:Front Porch
- Foundation Description:Slab
- Levels:1 Story
Utilities
- Water:Public, Water Available, Water Connected
- Sewer:Public, Public Sewer, Sewer Available, Sewer Connected
Finances and disclosures
- Price:$219,900
- Price per sq. ft.:$95.4
- Tax amount:$1,478 (2025)
Features and amenities
- Appliances:Dishwasher, Disposal, Dryer, Electric Water Heater, Exhaust Fan, Microwave, Range, Refrigerator, Washer
- Laundry features:Dryer, Electric Dryer Hookup, Inside, Laundry Room, Washer, Washer Hookup
- Amenities:BB/HS Internet Available, Cable Available, Cable Connected, Ceiling Fans(s), Crown Molding, Electricity Available, Living Room/Dining Room Combo, Phone Available, Solid Surface Counters, Solid Wood Cabinets, Split Bedroom, Thermostat, Walk-In Closet(s), Window Treatments
- Pool features:Public Pool
Parking
- Parking description:Attached Garage
- Garage:Yes
- Garage spaces:2
 The information being provided by Stellar Mls is for the consumer's personal, non-commercial use and may not be used for any purpose other than to identify prospective properties consumer may be interested in purchasing. Any information relating to real estate for sale referenced on this web site comes from the Internet Data Exchange (IDX) program of the Stellar Mls. ERA ONETEAM REALTY is not a Multiple Listing Service (MLS), nor does it offer MLS access. This website is a service of ERA ONETEAM REALTY, a broker participant of Stellar Mls. This web site may reference real estate listing(s) held by a brokerage firm other than the broker and/or agent who owns this web site.
The accuracy of all information, regardless of source, including but not limited to open house information, square footages and lot sizes, is deemed reliable but not guaranteed and should be personally verified through personal inspection by and/or with the appropriate professionals. The data contained herein is copyrighted by Stellar Mls and is protected by all applicable copyright laws. Any unauthorized dissemination of this information is in violation of copyright laws and is strictly prohibited.
Properties in listings may have been sold or may no longer be available.
Copyright 2026 Stellar Mls. All rights reserved.
The information being provided by Stellar Mls is for the consumer's personal, non-commercial use and may not be used for any purpose other than to identify prospective properties consumer may be interested in purchasing. Any information relating to real estate for sale referenced on this web site comes from the Internet Data Exchange (IDX) program of the Stellar Mls. ERA ONETEAM REALTY is not a Multiple Listing Service (MLS), nor does it offer MLS access. This website is a service of ERA ONETEAM REALTY, a broker participant of Stellar Mls. This web site may reference real estate listing(s) held by a brokerage firm other than the broker and/or agent who owns this web site.
The accuracy of all information, regardless of source, including but not limited to open house information, square footages and lot sizes, is deemed reliable but not guaranteed and should be personally verified through personal inspection by and/or with the appropriate professionals. The data contained herein is copyrighted by Stellar Mls and is protected by all applicable copyright laws. Any unauthorized dissemination of this information is in violation of copyright laws and is strictly prohibited.
Properties in listings may have been sold or may no longer be available.
Copyright 2026 Stellar Mls. All rights reserved.New listings near 1325 Idlewood Drive #39
- Open Sat, 2 to 3:30pmNew
 $400,000Active5 beds 3 baths2,949 sq. ft.
7116 Fern Garden Court, SUN CITY CENTER, FL 33573
MLS# A4707097Listed by: KELLER WILLIAMS ON THE WATER S 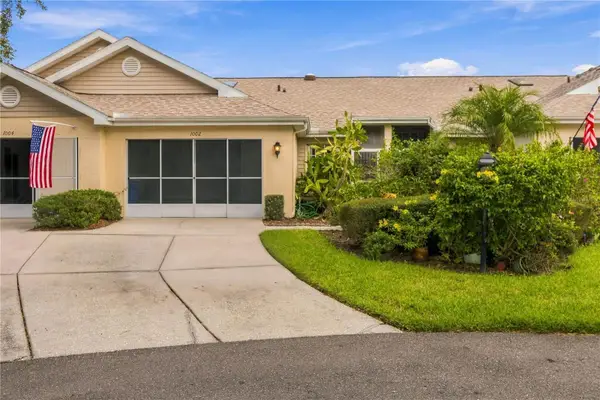 $184,000Active2 beds 2 baths1,125 sq. ft.
1002 Nicene Court #47, SUN CITY CENTER, FL 33573
MLS# A4706204Listed by: INNOVATE REAL ESTATE- New
 $194,900Active2 beds 2 baths1,327 sq. ft.
721 Bel Air Avenue, SUN CITY CENTER, FL 33573
MLS# TB8551793Listed by: KENNARD REALTY GROUP, INC - New
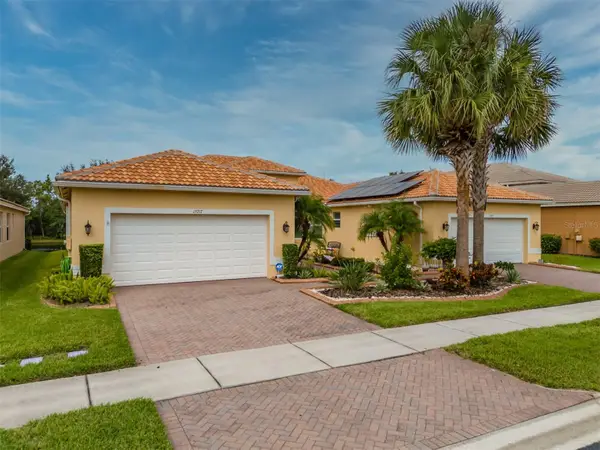 $325,000Active2 beds 2 baths1,800 sq. ft.
15717 Aurora Lake Circle, WIMAUMA, FL 33598
MLS# TB8548133Listed by: DALTON WADE INC - New
 $324,900Active5 beds 3 baths2,264 sq. ft.
15535 Miller Creek Drive, SUN CITY CENTER, FL 33573
MLS# O6444743Listed by: ENTERA REALTY LLC - New
 $324,900Active5 beds 3 baths2,264 sq. ft.
15514 Colt Creek Place, SUN CITY CENTER, FL 33573
MLS# O6444745Listed by: ENTERA REALTY LLC - New
 $274,900Active3 beds 2 baths1,451 sq. ft.
7109 King Creek Drive, SUN CITY CENTER, FL 33573
MLS# O6444756Listed by: ENTERA REALTY LLC - Open Sat, 11am to 2pmNew
 $365,000Active3 beds 2 baths1,929 sq. ft.
818 King Leon Way, SUN CITY CENTER, FL 33573
MLS# TB8551851Listed by: DALTON WADE INC - New
 $359,900Active3 beds 2 baths1,666 sq. ft.
1003 Andover Circle, SUN CITY CENTER, FL 33573
MLS# TB8552714Listed by: RE/MAX ALLIANCE GROUP


Protect your home and budget from life's surprises with an Assurant Home Warranty, backed by a partner that supports you through every step of homeownership. Explore Plans.
© 2023 - 2026 ERA Franchise Systems LLC. All rights reserved. ERA Franchise Systems LLC fully supports the principles of the Fair Housing Act and the Equal Opportunity Act. ERA, ERA Real Estate powered, and their respective logos are registered service marks of ERA Franchise Systems LLC. Each office is independently owned and operated.