
1360 Emerald Dunes Drive, Sun City Center, FL 33573
Local realty services provided by:ERA American Suncoast
Listed by: stephanie bindel
Office: lpt realty, llc.
MLS#:TB8561845
Source:MFRMLS
Price summary
- Price:$415,000
- Price per sq. ft.:$131.2
- Monthly HOA dues:$52.92
About this home
THIS IS THE ONE! Experience the pinnacle of luxury, maintenance-free living in the highly coveted 55+ community of Toscana at Renaissance. This stunning 3-bedroom, 2-bathroom turnkey condo perfectly blends sophistication with complete peace of mind. Step inside and ascend to the expansive second-floor living space via YOUR OWN PRIVATE ELEVATOR, offering effortless accessibility and an immediate feeling of exclusivity. The heart of the home opens up to soaring high ceilings and an elegant floor plan, but the true showstopper is the panoramic water view visible straight through the massive sliding glass doors. Retreat to the screened lanai to enjoy serene sunrises and sunsets over the water in complete tranquility. This scenic backdrop carries into the luxurious primary suite, which boasts stunning water views, an elegant tray ceiling, and a custom walk-in closet. The en-suite primary bathroom offers a spa-like retreat with a large step-in shower. Two additional bedrooms provide plenty of space for guests, while a versatile flex room serves as the perfect study or home office. Completing this exceptional layout is the attached 2-car garage, offering ample room for your vehicles, golf cart, and extra storage.
Living here grants you premium access to the world-class amenities of Club Renaissance. Just a short walk or golf cart ride away, the magnificent 43,000 sq. ft. Mediterranean clubhouse offers an 18-hole championship golf course, two full-service restaurants, a resort-style pool and hot tub, a state-of-the-art wellness center with an indoor track, and the luxurious Spa Celeste. Enjoy the ultimate "lock-and-leave" Florida vacation lifestyle every single day!...
Contact an agent
Home facts
- Year built:2005
- Subdivision & Development:TOSCANA AT RENAISSANCE A CONDO
- Listing ID #:TB8561845
- Added:1 day(s) ago
- Updated:October 28, 2026 at 10:49 AM
Rooms and interior
- Bedrooms:3
- Total bathrooms:2
- Full bathrooms:2
- Flooring:Tile, Wood
- Dining Description:Eat In Kitchen, Living Room/Dining Room Combo
- Kitchen Description:Dishwasher, Disposal, Eat-in Kitchen, Kitchen/Family Room Combo, Microwave, Range, Refrigerator, Solid Wood Cabinets, Stone Counters, Water Filtration System, Wine Refrigerator
- Bedroom Description:High Ceilings, Split Bedroom, Walk-In Closet(s)
- Living area:2,482 sq. ft.
Heating and cooling
- Cooling:Central Air
- Heating:Central
- Central air:Yes
Structure and exterior
- Roof:Tile
- Year built:2005
- Building area:2,482 sq. ft.
- Lot area:0.05 Acres
- Lot Features:Landscaped, Paved, Sidewalk
- Architectural Style:Contemporary, Mediterranean
- Construction Materials:Block, Stucco
- Exterior Features:Balcony, Covered Porch/Patio, Lighting, Rain Gutters, Rear Porch, Screened, Sidewalk
- Foundation Description:Slab
- Levels:2 Story
Schools
- High school:Lennard-HB
- Middle school:Shields-HB
- Elementary school:Cypress Creek-HB
Utilities
- Water:Public, Water Connected
- Sewer:Public, Public Sewer, Sewer Connected
Finances and disclosures
- Price:$415,000
- Price per sq. ft.:$131.2
- Tax amount:$6,155 (2025)
Features and amenities
- Appliances:Dishwasher, Disposal, Dryer, Irrigation Equipment, Microwave, Range, Refrigerator, Washer, Water Filtration System, Wine Refrigerator
- Laundry features:Dryer, Inside, Laundry Room, Washer
- Amenities:BB/HS Internet Available, Built-In Features, Cable Connected, Ceiling Fans(s), Clubhouse, Crown Molding, Eat-in Kitchen, Elevator, High Ceilings, Irrigation Equipment, Kitchen/Family Room Combo, Living Room/Dining Room Combo, Open Floorplan, Phone Available, Pool, Recreation Facilities, Shuffleboard Court, Solid Wood Cabinets, Split Bedroom, Stone Counters, Tennis Court(s), Thermostat, Tray Ceiling(s), Vaulted Ceiling(s), Walk-In Closet(s), Window Treatments
- Pool features:Pool, Public Pool
Parking
- Parking description:Attached Garage, Driveway, Garage Faces Side, Ground Level, Off Street
- Garage:Yes
- Garage spaces:2
 The information being provided by Stellar Mls is for the consumer's personal, non-commercial use and may not be used for any purpose other than to identify prospective properties consumer may be interested in purchasing. Any information relating to real estate for sale referenced on this web site comes from the Internet Data Exchange (IDX) program of the Stellar Mls. ERA American Suncoast is not a Multiple Listing Service (MLS), nor does it offer MLS access. This website is a service of ERA American Suncoast, a broker participant of Stellar Mls. This web site may reference real estate listing(s) held by a brokerage firm other than the broker and/or agent who owns this web site.
The accuracy of all information, regardless of source, including but not limited to open house information, square footages and lot sizes, is deemed reliable but not guaranteed and should be personally verified through personal inspection by and/or with the appropriate professionals. The data contained herein is copyrighted by Stellar Mls and is protected by all applicable copyright laws. Any unauthorized dissemination of this information is in violation of copyright laws and is strictly prohibited.
Properties in listings may have been sold or may no longer be available.
Copyright 2026 Stellar Mls. All rights reserved. MFRMLS Member Broker: Christopher "CJ" Dixon c.j.dixon@usa.net
New listings near 1360 Emerald Dunes Drive
- Coming Soon
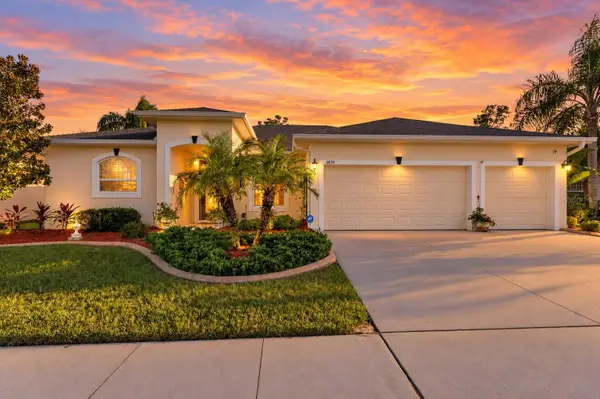 $475,000Coming Soon3 beds 2 baths1,977 sq. ft.
3839 Salida Delsol Drive, RUSKIN, FL 33573
MLS# TB8560242Listed by: KELLER WILLIAMS SUBURBAN TAMPA - Coming Soon
 $154,900Coming Soon2 beds 2 baths1,125 sq. ft.
2473 Nantucket Harbor Loop, SUN CITY CENTER, FL 33573
MLS# TB8560314Listed by: KELLER WILLIAMS SOUTH SHORE - Coming Soon
 $218,500Coming Soon2 beds 2 baths1,194 sq. ft.
1811 Breth Court, SUN CITY CENTER, FL 33573
MLS# TB8558038Listed by: IMPACT REALTY TAMPA BAY - New
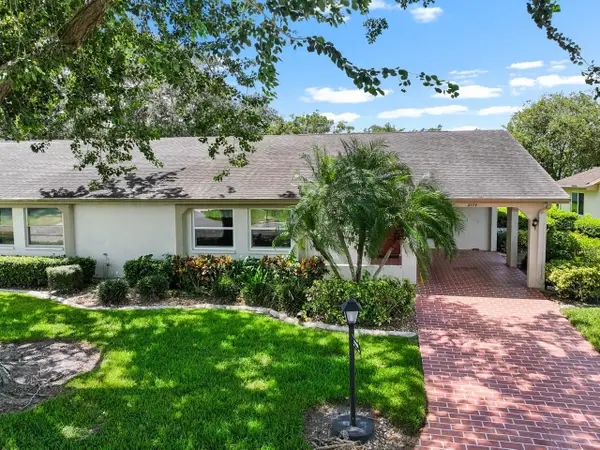 $159,000Active2 beds 2 baths1,448 sq. ft.
2109 Harleston Place, SUN CITY CENTER, FL 33573
MLS# TB8561038Listed by: KELLER WILLIAMS SOUTH SHORE - New
 $308,000Active3 beds 2 baths1,732 sq. ft.
1514 Oracle Drive, RUSKIN, FL 33573
MLS# TB8561271Listed by: HOMECOIN.COM - New
 $340,000Active3 beds 2 baths2,091 sq. ft.
2023 El Rancho Drive, SUN CITY CENTER, FL 33573
MLS# TB8560068Listed by: DALTON WADE INC - New
 $320,000Active3 beds 3 baths2,082 sq. ft.
759 Masterpiece Drive, SUN CITY CENTER, FL 33573
MLS# TB8560386Listed by: COASTAL PROPERTIES GROUP INTER  $84,000Pending1 beds 2 baths960 sq. ft.
1902 Dandridge Street #10, SUN CITY CENTER, FL 33573
MLS# TB8561480Listed by: CENTURY 21 BEGGINS ENTERPRISES- New
 $125,000Active1 beds 2 baths800 sq. ft.
1902 Andover Street #198, SUN CITY CENTER, FL 33573
MLS# TB8557416Listed by: LPT REALTY, LLC


Protect your home and budget from life's surprises with an Assurant Home Warranty, backed by a partner that supports you through every step of homeownership. Explore Plans.
© 2023 - 2026 ERA Franchise Systems LLC. All rights reserved. ERA Franchise Systems LLC fully supports the principles of the Fair Housing Act and the Equal Opportunity Act. ERA, ERA Real Estate powered, and their respective logos are registered service marks of ERA Franchise Systems LLC. Each office is independently owned and operated.