
1905 Canterbury Lane #8, Sun City Center, FL 33573
Local realty services provided by:ERA Grizzard Real Estate
Listed by: anita frank
Office: real broker, llc.
MLS#:TB8561689
Source:MFRMLS
Price summary
- Price:$124,900
- Price per sq. ft.:$99.68
About this home
Beautifully Updated, Fully Furnished Home with Tile Flooring Throughout!
Welcome to 1905 Canterbury Lane, Unit 8! This well-maintained, furnished home offers a wonderful combination of updates, comfort, and convenience. Begin your tour on the screened-in front porch, then step inside to a welcoming living room featuring new ceiling fans and beautiful earth-toned tile flooring that flows throughout the living room, dining room, kitchen, family room, hallway, and bedrooms. No carpet here!
The updated kitchen is a standout feature, showcasing beautiful quartz countertops and a redesigned layout with an island that creates additional workspace and a welcoming gathering spot. The adjacent dining area provides the perfect place to enjoy meals and entertain guests.
Relax in the family room and enjoy the enclosed lanai, featuring newer windows, its own air-conditioning unit, and the same attractive tile flooring found throughout the home. A conveniently located laundry area with washer and dryer adds to the home’s practicality.
The guest bathroom has been tastefully updated with attractive gray tile, a tiled tub surround, a new vanity, and sparkling new lighting. A stylish mirrored medicine cabinet offers storage both inside and out, while a unique barn-door-style vanity feature adds character. A nearby linen closet provides additional storage.
The guest bedroom features tile flooring, a new ceiling fan, and a built-in closet complete with shelving. The primary suite offers added privacy with a pocket door leading into the bedroom area. The primary bathroom features a new vanity, a mirrored medicine cabinet, and a beautifully tiled walk-in shower with a new glass door.
The primary bedroom provides a comfortable retreat with a ceiling fan, window blinds that can be adjusted for privacy and natural light, and a spacious walk-in closet. You’ll also appreciate the whole-house water filtration system conveniently located inside the closet.
Additional improvements include an updated electrical panel, a new guest bathroom vanity, new bathroom, lighting, and the home has been properly maintained.
Best of all, the home is being sold furnished! With attractive tile flooring throughout, an updated kitchen, refreshed bathrooms, an enclosed and air-conditioned lanai, and thoughtful storage features, this home is ready for you to make it your own. Come see 1905 Canterbury Lane, Unit 8 and make this your home!...
Contact an agent
Home facts
- Year built:1978
- Subdivision & Development:CAMBRIDGE E CONDO REV
- Listing ID #:TB8561689
- Added:1 day(s) ago
- Updated:October 28, 2026 at 05:44 PM
Rooms and interior
- Bedrooms:2
- Total bathrooms:2
- Full bathrooms:2
- Flooring:Tile
- Dining Description:Living Room/Dining Room Combo
- Kitchen Description:Kitchen/Family Room Combo, Microwave, Range, Refrigerator, Stone Counters, Water Filtration System, Water Softener
- Bedroom Description:Primary Bedroom Main Floor
- Living area:960 sq. ft.
Heating and cooling
- Cooling:Central Air
- Heating:Central, Electric
- Central air:Yes
Structure and exterior
- Roof:Shingle
- Year built:1978
- Building area:960 sq. ft.
- Lot area:0.02 Acres
- Construction Materials:Block, Stucco
- Exterior Features:Lighting, Private Mailbox, Sidewalk, Tennis Court(s)
- Foundation Description:Slab
- Levels:1 Story
Utilities
- Water:Public, Water Connected
- Sewer:Public, Public Sewer, Sewer Connected
Finances and disclosures
- Price:$124,900
- Price per sq. ft.:$99.68
- Tax amount:$1,272 (2025)
Features and amenities
- Appliances:Dryer, Irrigation Equipment, Microwave, Range, Refrigerator, Washer, Water Filtration System, Water Softener
- Laundry features:Dryer, Electric Dryer Hookup, Laundry Room, Washer
- Amenities:BB/HS Internet Available, Cable Connected, Ceiling Fans(s), Clubhouse, Fitness Center, Gated, Golf Course, Irrigation Equipment, Kitchen/Family Room Combo, Laundry, Living Room/Dining Room Combo, Open Floorplan, Park, Pickleball Court(s), Pool, Primary Bedroom Main Floor, Recreation Facilities, Sauna, Shuffleboard Court, Spa/Hot Tub, Stone Counters, Tennis Court(s), Thermostat, Window Treatments
- Pool features:Pool, Public Pool
Parking
- Parking description:1 Car Carport
- Garage:Yes
- Garage spaces:1
- Carport spaces:1
 The information being provided by Stellar Mls is for the consumer's personal, non-commercial use and may not be used for any purpose other than to identify prospective properties consumer may be interested in purchasing. Any information relating to real estate for sale referenced on this web site comes from the Internet Data Exchange (IDX) program of the Stellar Mls. ERA Grizzard Real Estate is not a Multiple Listing Service (MLS), nor does it offer MLS access. This website is a service of ERA Grizzard Real Estate, a broker participant of Stellar Mls. This web site may reference real estate listing(s) held by a brokerage firm other than the broker and/or agent who owns this web site.
The accuracy of all information, regardless of source, including but not limited to open house information, square footages and lot sizes, is deemed reliable but not guaranteed and should be personally verified through personal inspection by and/or with the appropriate professionals. The data contained herein is copyrighted by Stellar Mls and is protected by all applicable copyright laws. Any unauthorized dissemination of this information is in violation of copyright laws and is strictly prohibited.
Properties in listings may have been sold or may no longer be available.
Copyright 2026 Stellar Mls. All rights reserved.
New listings near 1905 Canterbury Lane #8
- Coming Soon
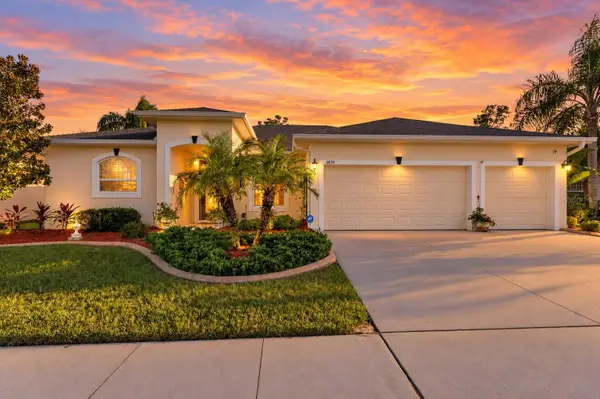 $475,000Coming Soon3 beds 2 baths1,977 sq. ft.
3839 Salida Delsol Drive, RUSKIN, FL 33573
MLS# TB8560242Listed by: KELLER WILLIAMS SUBURBAN TAMPA - Coming Soon
 $154,900Coming Soon2 beds 2 baths1,125 sq. ft.
2473 Nantucket Harbor Loop, SUN CITY CENTER, FL 33573
MLS# TB8560314Listed by: KELLER WILLIAMS SOUTH SHORE - Coming Soon
 $218,500Coming Soon2 beds 2 baths1,194 sq. ft.
1811 Breth Court, SUN CITY CENTER, FL 33573
MLS# TB8558038Listed by: IMPACT REALTY TAMPA BAY - Open Sun, 10am to 12pmNew
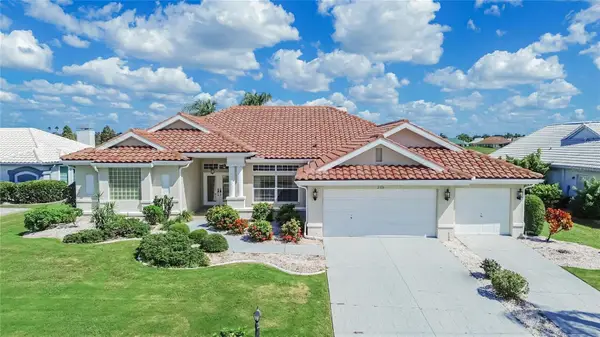 $449,000Active3 beds 3 baths2,408 sq. ft.
2116 New Bedford Drive, SUN CITY CENTER, FL 33573
MLS# TB8562274Listed by: CENTURY 21 BEGGINS ENTERPRISES - New
 $359,999Active4 beds 3 baths2,635 sq. ft.
15617 Charr Island Street, SUN CITY CENTER, FL 33573
MLS# TB8561653Listed by: EXP REALTY LLC - New
 $585,000Active3 beds 3 baths2,296 sq. ft.
2208 Myrtle Vista Court, SUN CITY CENTER, FL 33573
MLS# TB8561302Listed by: DALTON WADE INC - New
 $415,000Active3 beds 2 baths2,482 sq. ft.
1360 Emerald Dunes Drive, SUN CITY CENTER, FL 33573
MLS# TB8561845Listed by: LPT REALTY, LLC - New
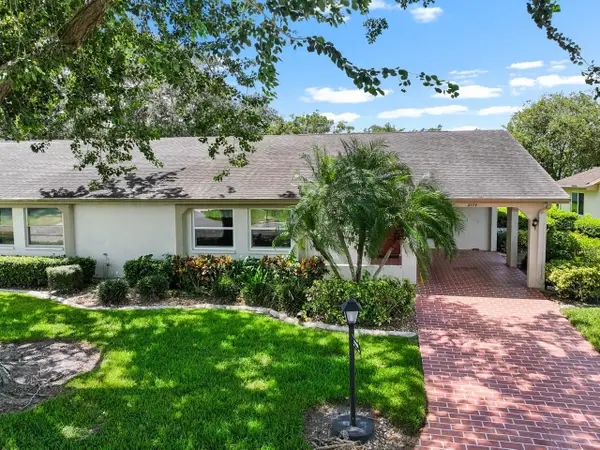 $159,000Active2 beds 2 baths1,448 sq. ft.
2109 Harleston Place, SUN CITY CENTER, FL 33573
MLS# TB8561038Listed by: KELLER WILLIAMS SOUTH SHORE - New
 $308,000Active3 beds 2 baths1,732 sq. ft.
1514 Oracle Drive, RUSKIN, FL 33573
MLS# TB8561271Listed by: HOMECOIN.COM


Protect your home and budget from life's surprises with an Assurant Home Warranty, backed by a partner that supports you through every step of homeownership. Explore Plans.
© 2023 - 2026 ERA Franchise Systems LLC. All rights reserved. ERA Franchise Systems LLC fully supports the principles of the Fair Housing Act and the Equal Opportunity Act. ERA, ERA Real Estate powered, and their respective logos are registered service marks of ERA Franchise Systems LLC. Each office is independently owned and operated.