
2109 Sifield Greens Way #70, Sun City Center, FL 33573
Local realty services provided by:ERA Grizzard Real Estate
Listed by: anita frank
Office: real broker, llc.
MLS#:TB8539346
Source:MFRMLS
Price summary
- Price:$365,000
- Price per sq. ft.:$156.18
About this home
Beautiful Maplewood Home with Exceptional Golf, Water & Outdoor Views
Welcome to this beautifully maintained and thoughtfully appointed home in the desirable Maplewood Association, where comfort, style, and Florida living come together beautifully. From the moment you arrive, you’ll be welcomed by an impressive 18’3” x 7’3” brick-paver courtyard, creating a warm and inviting outdoor entry. A screened, brick-paver walkway leads from the courtyard to the front door, offering a charming and private approach to this beautiful home.
Inside, you’ll find a spacious, open floor plan featuring tile flooring throughout—no carpet—along with elegant crown molding and tray ceilings in the main living areas. The large foyer leads to a well-designed layout with three bedrooms, two full bathrooms, a generous kitchen, dining area, family room, den/sitting room, and Florida room overlooking a stunning rear setting.
The heart of the home is the spacious kitchen, featuring 42-inch cabinetry, granite countertops, stainless-steel appliances, a double oven, and a large center island with a double sink. The kitchen opens beautifully to the family room, creating an ideal space for entertaining and everyday living. A large pantry measuring approximately 1’8” x 6’7” provides excellent storage.
The primary suite is a private retreat with double-door entry and beautiful water views. The spacious primary bath offers a relaxing soaking tub, tiled shower, granite countertops, dual-bowl sinks, and a private water closet. Additional bathroom storage is provided by a large closet near the window. The primary walk-in closet measures approximately 8’1” x 6’5”, providing plenty of room for wardrobe storage.
The guest bathroom features a tiled tub/shower area and granite vanity. The second bedroom offers two closets, while the third bedroom, located near the front of the home, features an exceptionally large closet measuring approximately 3’1” x 6’4”.
A separate laundry room provides convenient access directly to the garage. The garage is equipped with a vertical screen door, making it easy to enjoy fresh Florida air while working or relaxing in the garage.
Step into the den/sitting room and Florida room and prepare to be impressed by the views. The rear of the home overlooks water and an active golf cart path, creating a picturesque Florida backdrop with beautifully spaced homes and an open, peaceful feel. The Florida room provides an ideal place to relax, entertain, enjoy your morning coffee, or simply take in the scenery.
Additional features include a newer roof approximately 1–2 years old, 12 year old HVAC system & water heater, ultraviolet air purification system, hurricane shutters, and screens for the lanai windows currently stored in the garage. The home also features a Ring doorbell and UXARI alarm system, along with a red-light mold monitoring system.
Several items may be available by separate negotiation, including the washer and dryer, portable generator, lithium golf cart, and select furniture. The refrigerator and freezer in the garage may remain with the home.
This is a home designed for enjoying the best of Florida living—with beautiful indoor spaces, thoughtful updates, generous storage, tile flooring throughout, a fabulous kitchen, a private primary retreat, and an exceptional water and golf cart-path view.
Come see why this Maplewood home is such a special place to call home!...
Contact an agent
Home facts
- Year built:2014
- Subdivision & Development:MAPLEWOOD CONDO
- Listing ID #:TB8539346
- Added:42 day(s) ago
- Updated:September 30, 2026 at 02:08 AM
Rooms and interior
- Bedrooms:3
- Total bathrooms:2
- Full bathrooms:2
- Flooring:Tile
- Dining Description:Living Room/Dining Room Combo
- Kitchen Description:Dishwasher, Kitchen/Family Room Combo, Microwave, Range, Refrigerator, Solid Wood Cabinets, Stone Counters
- Bedroom Description:High Ceilings, Primary Bedroom Main Floor, Split Bedroom
- Living area:1,746 sq. ft.
Heating and cooling
- Cooling:Central Air
- Heating:Central, Electric
- Central air:Yes
Structure and exterior
- Roof:Shingle
- Year built:2014
- Building area:1,746 sq. ft.
- Lot area:0.06 Acres
- Construction Materials:Block, Stucco
- Exterior Features:Courtyard, Lighting
- Foundation Description:Slab
- Levels:1 Story
Utilities
- Water:Public, Water Connected
- Sewer:Public Sewer, Sewer Connected
Finances and disclosures
- Price:$365,000
- Price per sq. ft.:$156.18
- Tax amount:$3,379 (2025)
Features and amenities
- Appliances:Dishwasher, Irrigation Equipment, Microwave, Range, Refrigerator
- Laundry features:Inside, Laundry Room
- Amenities:Cable Connected, Ceiling Fans(s), Crown Molding, High Ceilings, Irrigation Equipment, Kitchen/Family Room Combo, Living Room/Dining Room Combo, Open Floorplan, Phone Available, Primary Bedroom Main Floor, Solid Wood Cabinets, Split Bedroom, Stone Counters, Thermostat, Tray Ceiling(s), Window Treatments
- Pool features:Public Pool
Parking
- Parking description:Attached Garage
- Garage:Yes
- Garage spaces:2
 The information being provided by Stellar Mls is for the consumer's personal, non-commercial use and may not be used for any purpose other than to identify prospective properties consumer may be interested in purchasing. Any information relating to real estate for sale referenced on this web site comes from the Internet Data Exchange (IDX) program of the Stellar Mls. ERA Grizzard Real Estate is not a Multiple Listing Service (MLS), nor does it offer MLS access. This website is a service of ERA Grizzard Real Estate, a broker participant of Stellar Mls. This web site may reference real estate listing(s) held by a brokerage firm other than the broker and/or agent who owns this web site.
The accuracy of all information, regardless of source, including but not limited to open house information, square footages and lot sizes, is deemed reliable but not guaranteed and should be personally verified through personal inspection by and/or with the appropriate professionals. The data contained herein is copyrighted by Stellar Mls and is protected by all applicable copyright laws. Any unauthorized dissemination of this information is in violation of copyright laws and is strictly prohibited.
Properties in listings may have been sold or may no longer be available.
Copyright 2026 Stellar Mls. All rights reserved.
The information being provided by Stellar Mls is for the consumer's personal, non-commercial use and may not be used for any purpose other than to identify prospective properties consumer may be interested in purchasing. Any information relating to real estate for sale referenced on this web site comes from the Internet Data Exchange (IDX) program of the Stellar Mls. ERA Grizzard Real Estate is not a Multiple Listing Service (MLS), nor does it offer MLS access. This website is a service of ERA Grizzard Real Estate, a broker participant of Stellar Mls. This web site may reference real estate listing(s) held by a brokerage firm other than the broker and/or agent who owns this web site.
The accuracy of all information, regardless of source, including but not limited to open house information, square footages and lot sizes, is deemed reliable but not guaranteed and should be personally verified through personal inspection by and/or with the appropriate professionals. The data contained herein is copyrighted by Stellar Mls and is protected by all applicable copyright laws. Any unauthorized dissemination of this information is in violation of copyright laws and is strictly prohibited.
Properties in listings may have been sold or may no longer be available.
Copyright 2026 Stellar Mls. All rights reserved.New listings near 2109 Sifield Greens Way #70
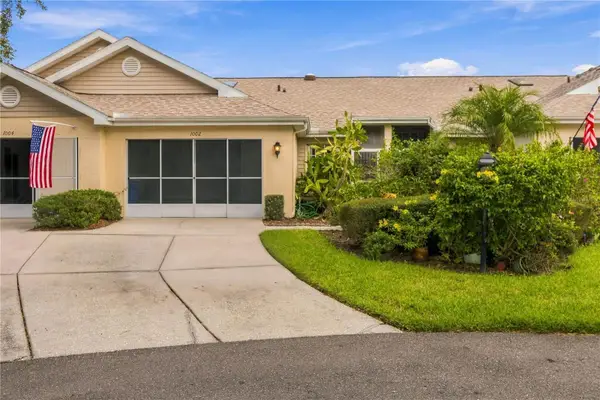 $184,000Active2 beds 2 baths1,125 sq. ft.
1002 Nicene Court #47, SUN CITY CENTER, FL 33573
MLS# A4706204Listed by: INNOVATE REAL ESTATE- New
 $194,900Active2 beds 2 baths1,327 sq. ft.
721 Bel Air Avenue, SUN CITY CENTER, FL 33573
MLS# TB8551793Listed by: KENNARD REALTY GROUP, INC - New
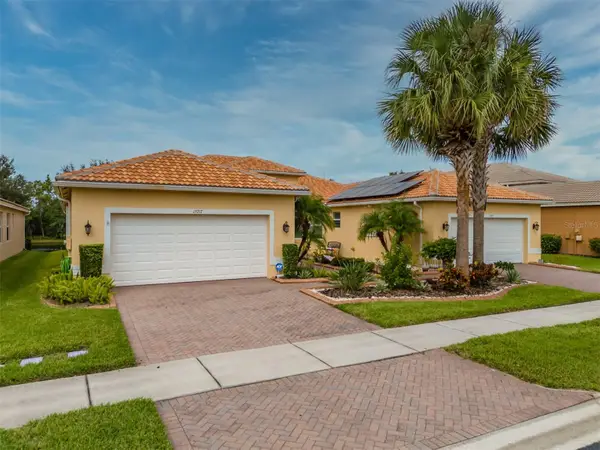 $325,000Active2 beds 2 baths1,800 sq. ft.
15717 Aurora Lake Circle, WIMAUMA, FL 33598
MLS# TB8548133Listed by: DALTON WADE INC - New
 $324,900Active5 beds 3 baths2,264 sq. ft.
15535 Miller Creek Drive, SUN CITY CENTER, FL 33573
MLS# O6444743Listed by: ENTERA REALTY LLC - New
 $219,900Active2 beds 2 baths1,829 sq. ft.
1325 Idlewood Drive #39, SUN CITY CENTER, FL 33573
MLS# TB8552698Listed by: DALTON WADE INC - New
 $324,900Active5 beds 3 baths2,264 sq. ft.
15514 Colt Creek Place, SUN CITY CENTER, FL 33573
MLS# O6444745Listed by: ENTERA REALTY LLC - New
 $274,900Active3 beds 2 baths1,451 sq. ft.
7109 King Creek Drive, SUN CITY CENTER, FL 33573
MLS# O6444756Listed by: ENTERA REALTY LLC - Open Sat, 11am to 2pmNew
 $365,000Active3 beds 2 baths1,929 sq. ft.
818 King Leon Way, SUN CITY CENTER, FL 33573
MLS# TB8551851Listed by: DALTON WADE INC - New
 $359,900Active3 beds 2 baths1,666 sq. ft.
1003 Andover Circle, SUN CITY CENTER, FL 33573
MLS# TB8552714Listed by: RE/MAX ALLIANCE GROUP - New
 $274,900Active3 beds 2 baths1,432 sq. ft.
15530 Colt Creek Place, SUN CITY CENTER, FL 33573
MLS# O6444754Listed by: ENTERA REALTY LLC


Protect your home and budget from life's surprises with an Assurant Home Warranty, backed by a partner that supports you through every step of homeownership. Explore Plans.
© 2023 - 2026 ERA Franchise Systems LLC. All rights reserved. ERA Franchise Systems LLC fully supports the principles of the Fair Housing Act and the Equal Opportunity Act. ERA, ERA Real Estate powered, and their respective logos are registered service marks of ERA Franchise Systems LLC. Each office is independently owned and operated.