
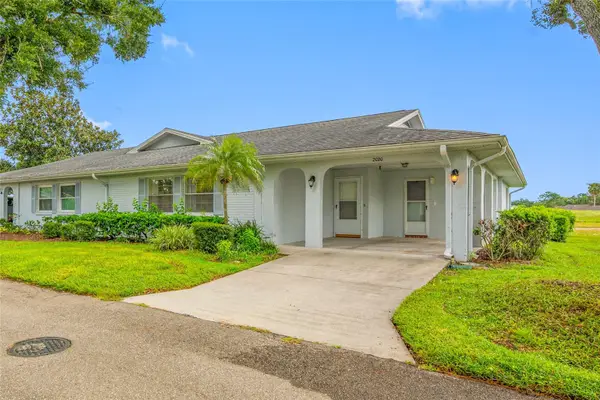
2245 Greenwich Drive, Sun City Center, FL 33573
Local realty services provided by:ERA American Suncoast
Listed by: mary odum
Office: coldwell banker realty
MLS#:TB8537727
Source:MFRMLS
Price summary
- Price:$174,600
- Price per sq. ft.:$101.16
- Monthly HOA dues:$731
About this home
Virtually Staged. Ready and waiting for a new owner. This beautiful condo in King's Point features a tranquil view of a pond at the rear. 2 bedrooms and 2 bathrooms. Glass enclosed, air-conditioned Florida room plus a screened porch. There is a screened entrance from the single carport and a spacious utility room with washer/dryer, separate sink and access to the attic via a pull-down staircase. Interior is a delight with natural lighting from solar tubes and lots of windows. There is 20X08 Florida room with heavy duty, thermal pane windows and hurricane resistant, sliding glass door to screened porch. Great room, dining area and kitchen are all easily accessible. You will love the dream kitchen with granite counter tops, Upgraded wood cabinets with pull-out shelving and soft close drawers, brand new microwave oven, stainless refrigerator, excellent dishwasher and convection oven stove. Breakfast bar is enhanced by pendant lighting. All ceiling fans have lovely lighting. Both bedrooms boast plantation shutters and adequate closets; bathrooms are clean and shiny. Owner is offering a 1-year home warranty for the buyer. King's Point is an award-winning 55+ community. There are endless amenities for residents and their guests to enjoy including pools, club house, fitness center, golf, pickleball, shuffleboard, tennis, restaurants and transportation to nearby grocery stores, banks and houses of worship, medical care etc. Do not wait to come see for yourself all that is available for a wonderful place to live....
Contact an agent
Home facts
- Year built:1979
- Subdivision & Development:GLOUCESTER F CONDO
- Listing ID #:TB8537727
- Added:55 day(s) ago
- Updated:October 06, 2026 at 04:23 AM
Rooms and interior
- Bedrooms:2
- Total bathrooms:2
- Full bathrooms:2
- Flooring:Ceramic Tile
- Kitchen Description:Convection Oven, Dishwasher, Disposal, Kitchen/Family Room Combo, Microwave, Range, Refrigerator, Solid Surface Counters
- Bedroom Description:Walk-In Closet(s)
- Living area:1,008 sq. ft.
Heating and cooling
- Cooling:Central Air
- Heating:Central, Electric
- Central air:Yes
Structure and exterior
- Roof:Shingle
- Year built:1979
- Building area:1,008 sq. ft.
- Lot area:0.02 Acres
- Construction Materials:Block
- Exterior Features:Sidewalk
- Foundation Description:Slab
- Levels:1 Story
Utilities
- Water:Public, Water Connected
- Sewer:Public, Public Sewer, Sewer Connected
Finances and disclosures
- Price:$174,600
- Price per sq. ft.:$101.16
- Tax amount:$2,986 (2025)
Features and amenities
- Appliances:Convection Oven, Dishwasher, Disposal, Dryer, Electric Water Heater, Microwave, Range, Refrigerator, Washer
- Laundry features:Dryer, Laundry Room, Washer
- Amenities:Cable Connected, Ceiling Fans(s), Kitchen/Family Room Combo, Open Floorplan, Solid Surface Counters, Thermostat, Underground Utilities, Walk-In Closet(s), Window Treatments
- Pool features:Public Pool
Parking
- Parking description:1 Car Carport, Covered
- Carport spaces:1
 The information being provided by Stellar Mls is for the consumer's personal, non-commercial use and may not be used for any purpose other than to identify prospective properties consumer may be interested in purchasing. Any information relating to real estate for sale referenced on this web site comes from the Internet Data Exchange (IDX) program of the Stellar Mls. ERA American Suncoast is not a Multiple Listing Service (MLS), nor does it offer MLS access. This website is a service of ERA American Suncoast, a broker participant of Stellar Mls. This web site may reference real estate listing(s) held by a brokerage firm other than the broker and/or agent who owns this web site.
The accuracy of all information, regardless of source, including but not limited to open house information, square footages and lot sizes, is deemed reliable but not guaranteed and should be personally verified through personal inspection by and/or with the appropriate professionals. The data contained herein is copyrighted by Stellar Mls and is protected by all applicable copyright laws. Any unauthorized dissemination of this information is in violation of copyright laws and is strictly prohibited.
Properties in listings may have been sold or may no longer be available.
Copyright 2026 Stellar Mls. All rights reserved. MFRMLS Member Broker: Christopher "CJ" Dixon c.j.dixon@usa.net
The information being provided by Stellar Mls is for the consumer's personal, non-commercial use and may not be used for any purpose other than to identify prospective properties consumer may be interested in purchasing. Any information relating to real estate for sale referenced on this web site comes from the Internet Data Exchange (IDX) program of the Stellar Mls. ERA American Suncoast is not a Multiple Listing Service (MLS), nor does it offer MLS access. This website is a service of ERA American Suncoast, a broker participant of Stellar Mls. This web site may reference real estate listing(s) held by a brokerage firm other than the broker and/or agent who owns this web site.
The accuracy of all information, regardless of source, including but not limited to open house information, square footages and lot sizes, is deemed reliable but not guaranteed and should be personally verified through personal inspection by and/or with the appropriate professionals. The data contained herein is copyrighted by Stellar Mls and is protected by all applicable copyright laws. Any unauthorized dissemination of this information is in violation of copyright laws and is strictly prohibited.
Properties in listings may have been sold or may no longer be available.
Copyright 2026 Stellar Mls. All rights reserved. MFRMLS Member Broker: Christopher "CJ" Dixon c.j.dixon@usa.netNew listings near 2245 Greenwich Drive
- Coming Soon
 $375,000Coming Soon3 beds 2 baths1,633 sq. ft.
403 S Pebble Beach Boulevard, SUN CITY CENTER, FL 33573
MLS# TB8555218Listed by: SMITH & ASSOCIATES REAL ESTATE - Coming Soon
 $439,900Coming Soon5 beds 3 baths2,674 sq. ft.
10317 Geese Trail Circle, RUSKIN, FL 33573
MLS# TB8553036Listed by: DALTON WADE INC - Coming Soon
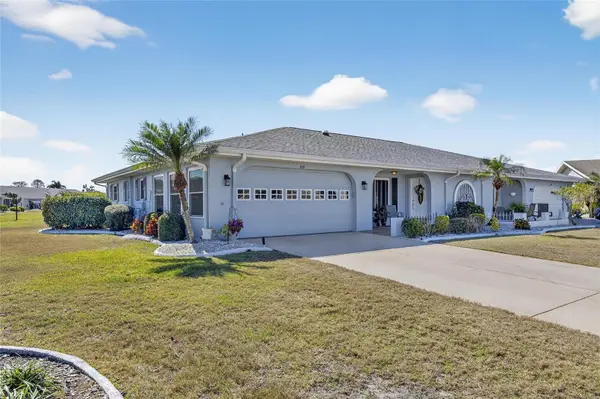 $333,390Coming Soon2 beds 2 baths1,756 sq. ft.
108 Whitetail Court, SUN CITY CENTER, FL 33573
MLS# TB8553861Listed by: 27NORTH REALTY - Coming Soon
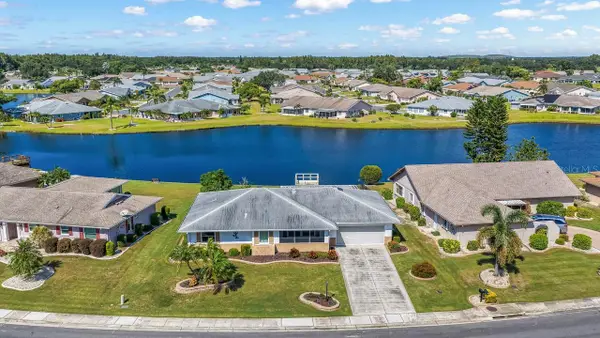 $299,000Coming Soon2 beds 2 baths1,777 sq. ft.
1519 Fort Duquesna Drive, SUN CITY CENTER, FL 33573
MLS# TB8545763Listed by: DALTON WADE INC - New
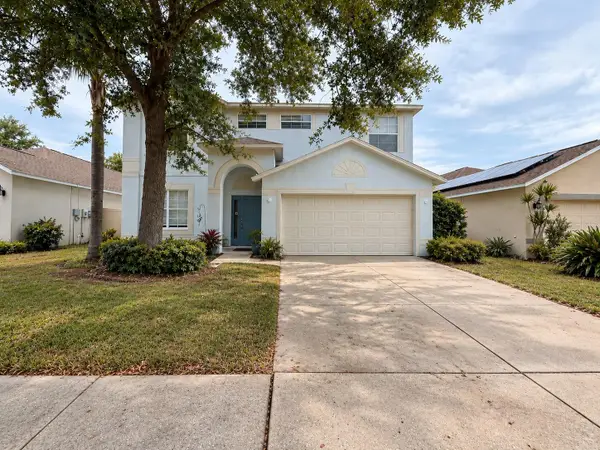 $350,000Active4 beds 3 baths2,558 sq. ft.
7506 Turtle View Drive, RUSKIN, FL 33573
MLS# TB8555178Listed by: WRIGHT DAVIS REAL ESTATE - New
 $370,000Active5 beds 3 baths2,419 sq. ft.
5112 Brickwood Rise Drive, WIMAUMA, FL 33598
MLS# TB8555165Listed by: EPIQUE REALTY INC. - New
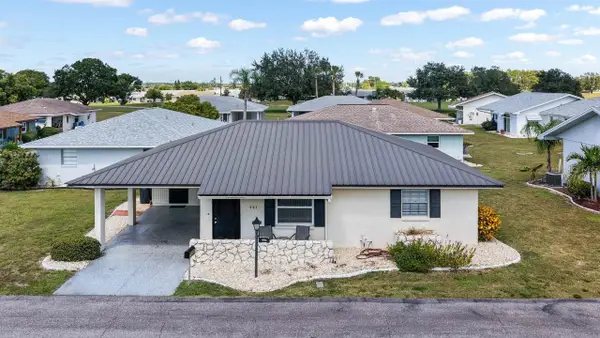 $197,000Active2 beds 2 baths992 sq. ft.
701 W Brockton Place, SUN CITY CENTER, FL 33573
MLS# TB8552701Listed by: SUN CITY LIVING REALTY OF FLORIDA INC - New
 $300,000Active3 beds 2 baths1,764 sq. ft.
15665 Aurora Lake Circle, WIMAUMA, FL 33598
MLS# TB8554725Listed by: KELLER WILLIAMS SOUTH SHORE - New
 $379,900Active2 beds 2 baths1,686 sq. ft.
15479 Santa Pola Drive, WIMAUMA, FL 33598
MLS# TB8554280Listed by: SALTZBERG & ASSOCIATES REAL ESTATE - New
 $169,900Active2 beds 2 baths1,448 sq. ft.
2020 Hullhouse Drive, SUN CITY CENTER, FL 33573
MLS# TB8554616Listed by: SMITH & ASSOCIATES REAL ESTATE


Protect your home and budget from life's surprises with an Assurant Home Warranty, backed by a partner that supports you through every step of homeownership. Explore Plans.
© 2023 - 2026 ERA Franchise Systems LLC. All rights reserved. ERA Franchise Systems LLC fully supports the principles of the Fair Housing Act and the Equal Opportunity Act. ERA, ERA Real Estate powered, and their respective logos are registered service marks of ERA Franchise Systems LLC. Each office is independently owned and operated.