
672 Allegheny Drive, Sun City Center, FL 33573
Local realty services provided by:Tomlin St Cyr Real Estate Services ERA Powered
Listed by: shawn leggett, carla leggett
Office: dalton wade inc
MLS#:TB8544671
Source:MFRMLS
Price summary
- Price:$339,000
- Price per sq. ft.:$111.29
- Monthly HOA dues:$28.67
About this home
POOL HOME with major updates already completed, including a NEW ROOF (2024), NEW A/C (2024), and NEW WINDOWS (2017)! Offering 4 bedrooms, 3 baths, and 1,684 sq. ft. of living space, this home features a flexible layout with a formal living room, family room, formal dining room, eat-in kitchen, and a bright solarium for relaxing or entertaining.
The spacious laundry area leads to the two-car garage, providing additional storage and everyday convenience. Other features include pull-down storm shutters, a gas range, and all appliances conveying with the home, including the washer and dryer.
Step outside to your private pool and enjoy a quarter-acre lot with no rear neighbors and a partially fenced backyard. A doggie door provides convenient access to the outdoor space.
Enjoy the added benefit of NO MONTHLY HOA and NO CDD fees. Sun City Center offers an extensive selection of recreational and social amenities, including clubhouses, swimming pools, pickleball and tennis courts, fitness facilities, golf opportunities, and more than 100 clubs and activities. The golf-cart-friendly community also provides convenient access to shopping, dining, recreation, and everyday services.
With a private pool, significant recent improvements, generous living space, and an established Sun City Center location, this home offers plenty to appreciate. Schedule your private showing today!...
Contact an agent
Home facts
- Year built:1972
- Subdivision & Development:DEL WEBBS SUN CITY FLORIDA UN
- Listing ID #:TB8544671
- Added:2 day(s) ago
- Updated:September 06, 2026 at 03:12 PM
Rooms and interior
- Bedrooms:4
- Total bathrooms:3
- Full bathrooms:3
- Flooring:Carpet, Laminate, Tile
- Dining Description:Eat In Kitchen, Living Room/Dining Room Combo
- Kitchen Description:Dishwasher, Disposal, Eat-in Kitchen, Microwave, Range, Refrigerator, Solid Surface Counters
- Bedroom Description:Primary Bedroom Main Floor, Split Bedroom
- Living area:1,684 sq. ft.
Heating and cooling
- Cooling:Central Air
- Heating:Central
- Central air:Yes
Structure and exterior
- Roof:Shingle
- Year built:1972
- Building area:1,684 sq. ft.
- Lot area:0.23 Acres
- Construction Materials:Stucco
- Exterior Features:Rain Gutters, Sidewalk
- Foundation Description:Slab
- Levels:1 Story
Utilities
- Water:Public, Water Available
- Sewer:Public Sewer, Sewer Connected
Finances and disclosures
- Price:$339,000
- Price per sq. ft.:$111.29
- Tax amount:$3,351 (2025)
Features and amenities
- Appliances:Dishwasher, Disposal, Dryer, Electric Water Heater, Irrigation Equipment, Microwave, Range, Refrigerator, Washer
- Laundry features:Dryer, Inside, Washer
- Amenities:Cable Available, Ceiling Fans(s), Eat-in Kitchen, Electricity Available, Irrigation Equipment, Living Room/Dining Room Combo, Primary Bedroom Main Floor, Solid Surface Counters, Split Bedroom, Window Treatments
- Pool features:In Ground, Private Pool
Parking
- Parking description:Attached Garage
- Garage:Yes
- Garage spaces:2
 The information being provided by Stellar Mls is for the consumer's personal, non-commercial use and may not be used for any purpose other than to identify prospective properties consumer may be interested in purchasing. Any information relating to real estate for sale referenced on this web site comes from the Internet Data Exchange (IDX) program of the Stellar Mls. Tomlin St Cyr Real Estate Services ERA Powered is not a Multiple Listing Service (MLS), nor does it offer MLS access. This website is a service of Tomlin St Cyr Real Estate Services ERA Powered, a broker participant of Stellar Mls. This web site may reference real estate listing(s) held by a brokerage firm other than the broker and/or agent who owns this web site.
The accuracy of all information, regardless of source, including but not limited to open house information, square footages and lot sizes, is deemed reliable but not guaranteed and should be personally verified through personal inspection by and/or with the appropriate professionals. The data contained herein is copyrighted by Stellar Mls and is protected by all applicable copyright laws. Any unauthorized dissemination of this information is in violation of copyright laws and is strictly prohibited.
Properties in listings may have been sold or may no longer be available.
Copyright 2026 Stellar Mls. All rights reserved.
The information being provided by Stellar Mls is for the consumer's personal, non-commercial use and may not be used for any purpose other than to identify prospective properties consumer may be interested in purchasing. Any information relating to real estate for sale referenced on this web site comes from the Internet Data Exchange (IDX) program of the Stellar Mls. Tomlin St Cyr Real Estate Services ERA Powered is not a Multiple Listing Service (MLS), nor does it offer MLS access. This website is a service of Tomlin St Cyr Real Estate Services ERA Powered, a broker participant of Stellar Mls. This web site may reference real estate listing(s) held by a brokerage firm other than the broker and/or agent who owns this web site.
The accuracy of all information, regardless of source, including but not limited to open house information, square footages and lot sizes, is deemed reliable but not guaranteed and should be personally verified through personal inspection by and/or with the appropriate professionals. The data contained herein is copyrighted by Stellar Mls and is protected by all applicable copyright laws. Any unauthorized dissemination of this information is in violation of copyright laws and is strictly prohibited.
Properties in listings may have been sold or may no longer be available.
Copyright 2026 Stellar Mls. All rights reserved.New listings near 672 Allegheny Drive
- New
 $249,000Active2 beds 2 baths1,516 sq. ft.
1814 Columbine Place, SUN CITY CENTER, FL 33573
MLS# A4704699Listed by: BERKSHIRE HATHAWAY HOMESERVICE - New
 $275,000Active2 beds 2 baths1,673 sq. ft.
2451 E Del Webb Boulevard, SUN CITY CENTER, FL 33573
MLS# TB8545228Listed by: SUN CITY LIVING REALTY OF FLORIDA INC - New
 $249,900Active3 beds 2 baths1,518 sq. ft.
702 Thunderbird Avenue, SUN CITY CENTER, FL 33573
MLS# TB8545978Listed by: DALTON WADE INC - New
 $339,000Active3 beds 2 baths1,593 sq. ft.
15847 Cobble Mill Drive, WIMAUMA, FL 33598
MLS# TB8537440Listed by: DALTON WADE INC - New
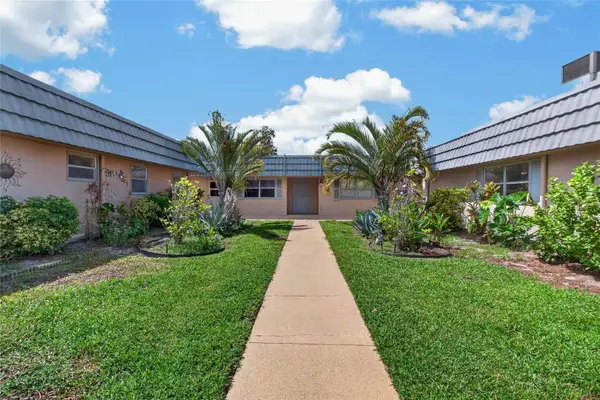 $114,900Active2 beds 2 baths960 sq. ft.
1802 Bedford Terrace #180, SUN CITY CENTER, FL 33573
MLS# TB8545956Listed by: MARZUCCO REAL ESTATE - New
 $475,000Active3 beds 2 baths1,998 sq. ft.
207 Amesbury Circle, SUN CITY CENTER, FL 33573
MLS# TB8545992Listed by: COLDWELL BANKER REALTY - New
 $240,000Active3 beds 3 baths1,701 sq. ft.
9754 Pembrooke Pines, SUN CITY CENTER, FL 33573
MLS# TB8545544Listed by: SUN COVE REALTY INC - New
 $325,000Active4 beds 2 baths1,935 sq. ft.
15416 Wicked Strong Street, Sun City Center, FL 33573
MLS# B26072501Listed by: REALTY ONE GROUP INNOVATION - New
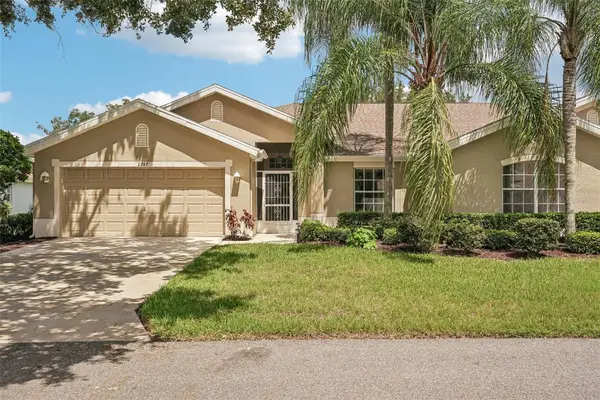 $229,900Active2 beds 2 baths1,405 sq. ft.
2247 Worthington Greens Drive, SUN CITY CENTER, FL 33573
MLS# TB8544440Listed by: KELLER WILLIAMS SOUTH SHORE - New
 $180,000Active2 beds 3 baths1,661 sq. ft.
1613 Laughton Place, SUN CITY CENTER, FL 33573
MLS# TB8545481Listed by: KELLER WILLIAMS SOUTH SHORE


Protect your home and budget from life's surprises with an Assurant Home Warranty, backed by a partner that supports you through every step of homeownership. Explore Plans.
© 2023 - 2026 ERA Franchise Systems LLC. All rights reserved. ERA Franchise Systems LLC fully supports the principles of the Fair Housing Act and the Equal Opportunity Act. ERA, ERA Real Estate powered, and their respective logos are registered service marks of ERA Franchise Systems LLC. Each office is independently owned and operated.