
838 King Leon Way, Sun City Center, FL 33573
Local realty services provided by:Gulf Shores Realty ERA Powered
Listed by: robin bennett
Office: century 21 beggins enterprises
MLS#:TB8529160
Source:MFRMLS
Price summary
- Price:$270,000
- Price per sq. ft.:$125.76
- Monthly HOA dues:$116.67
About this home
Virtually Staged. *THE BEST OPPORTUNITY IN RENAISSANCE!* Welcome to this lovely 2 BEDROOM/2 BATH PLUS DEN & WATER VIEWS, single family home, nestled in the premier 55+ community of Renaissance in Sun City Center, FL. You'll love the modern open floorplan that boasts almost 1400 sq ft of FRESHLY PAINTED INTERIOR, NEWER LAMINATE FLOORING, NEWER ROOF and PRETTY WATER VIEWS ALL ACROSS THE REAR OF THE HOME. The kitchen is light & bright with white cabinetry & corian counters, NEWER GAS RANGE and a breakfast bar for extra casual seating. Entertain in comfort in the living room/dining room combo that also has a slider for easy access to the lanai area. The spacious primary bedroom can easily accommodate a king size bed and has an ensuite bathroom with walk-in shower & plenty of closet space. The guest bedroom & bathroom are at the opposite end of the home for extra privacy. The versatile den can be used for your office, hobby room or 3rd bedroom if needed. When you want to relax & enjoy the water views & various wildlife, retreat to the screened & covered lanai. FOR AN ADDED BONUS, THE HOA FEE INCLUDES LAWN MAINTENANCE, CABLE & INTERNET! The neighborhood CLUB RENAISSANCE is just a short golf cart ride away, where you can enjoy dining, drinks, resort-style pool, fitness classes, social activities, spa and more. You'll also have access to the numerous Sun City Center amenities, such as restaurants, shopping, banking, doctors, many social & sporting clubs and tons more, all accessible by golf cart. So come and visit this gem today and discover why you'll want to call it home!...
Contact an agent
Home facts
- Year built:2006
- Subdivision & Development:SUN CITY CENTER UNIT 270
- Listing ID #:TB8529160
- Added:54 day(s) ago
- Updated:September 07, 2026 at 03:57 PM
Rooms and interior
- Bedrooms:2
- Total bathrooms:2
- Full bathrooms:2
- Flooring:Carpet, Ceramic Tile, Laminate
- Dining Description:Living Room/Dining Room Combo
- Kitchen Description:Dishwasher, Microwave, Range, Refrigerator, Solid Surface Counters
- Bedroom Description:High Ceilings, Split Bedroom, Walk-In Closet(s)
- Living area:1,380 sq. ft.
Heating and cooling
- Cooling:Central Air
- Heating:Central, Natural Gas
- Central air:Yes
Structure and exterior
- Roof:Shingle
- Year built:2006
- Building area:1,380 sq. ft.
- Lot area:0.14 Acres
- Lot Features:Landscaped, Level, Near Golf Course, Paved
- Architectural Style:Florida
- Construction Materials:Block, Stucco
- Exterior Features:Covered Porch/Patio, Rear Porch, Screened
- Foundation Description:Slab
- Levels:1 Story
Utilities
- Water:Public, Water Connected
- Sewer:Public Sewer, Sewer Connected
Finances and disclosures
- Price:$270,000
- Price per sq. ft.:$125.76
- Tax amount:$5,859 (2025)
Features and amenities
- Appliances:Dishwasher, Dryer, Gas Water Heater, Irrigation Equipment, Microwave, Range, Refrigerator, Washer
- Laundry features:Dryer, Electric Dryer Hookup, Inside, Laundry Room, Washer, Washer Hookup
- Amenities:BB/HS Internet Available, Cable Available, Ceiling Fans(s), High Ceilings, Irrigation Equipment, Living Room/Dining Room Combo, Natural Gas Connected, Open Floorplan, Phone Available, Solid Surface Counters, Split Bedroom, Tray Ceiling(s), Underground Utilities, Walk-In Closet(s)
- Pool features:Public Pool
Parking
- Parking description:Attached Garage, Driveway, Garage Door Opener
- Garage:Yes
- Garage spaces:2
 The information being provided by Stellar Mls is for the consumer's personal, non-commercial use and may not be used for any purpose other than to identify prospective properties consumer may be interested in purchasing. Any information relating to real estate for sale referenced on this web site comes from the Internet Data Exchange (IDX) program of the Stellar Mls. Gulf Shores Realty ERA Powered is not a Multiple Listing Service (MLS), nor does it offer MLS access. This website is a service of Gulf Shores Realty ERA Powered, a broker participant of Stellar Mls. This web site may reference real estate listing(s) held by a brokerage firm other than the broker and/or agent who owns this web site.
The accuracy of all information, regardless of source, including but not limited to open house information, square footages and lot sizes, is deemed reliable but not guaranteed and should be personally verified through personal inspection by and/or with the appropriate professionals. The data contained herein is copyrighted by Stellar Mls and is protected by all applicable copyright laws. Any unauthorized dissemination of this information is in violation of copyright laws and is strictly prohibited.
Properties in listings may have been sold or may no longer be available.
Copyright 2026 Stellar Mls. All rights reserved.
The information being provided by Stellar Mls is for the consumer's personal, non-commercial use and may not be used for any purpose other than to identify prospective properties consumer may be interested in purchasing. Any information relating to real estate for sale referenced on this web site comes from the Internet Data Exchange (IDX) program of the Stellar Mls. Gulf Shores Realty ERA Powered is not a Multiple Listing Service (MLS), nor does it offer MLS access. This website is a service of Gulf Shores Realty ERA Powered, a broker participant of Stellar Mls. This web site may reference real estate listing(s) held by a brokerage firm other than the broker and/or agent who owns this web site.
The accuracy of all information, regardless of source, including but not limited to open house information, square footages and lot sizes, is deemed reliable but not guaranteed and should be personally verified through personal inspection by and/or with the appropriate professionals. The data contained herein is copyrighted by Stellar Mls and is protected by all applicable copyright laws. Any unauthorized dissemination of this information is in violation of copyright laws and is strictly prohibited.
Properties in listings may have been sold or may no longer be available.
Copyright 2026 Stellar Mls. All rights reserved.New listings near 838 King Leon Way
- New
 $159,900Active2 beds 2 baths1,110 sq. ft.
735 Tremont Greens Lane #48, SUN CITY CENTER, FL 33573
MLS# TB8545898Listed by: KELLER WILLIAMS SOUTH SHORE - New
 $875,000Active3 beds 3 baths2,623 sq. ft.
4906 Pamplona Court, WIMAUMA, FL 33598
MLS# TB8544001Listed by: SALTZBERG & ASSOCIATES REAL ESTATE - New
 $249,000Active2 beds 2 baths1,516 sq. ft.
1814 Columbine Place, SUN CITY CENTER, FL 33573
MLS# A4704699Listed by: BERKSHIRE HATHAWAY HOMESERVICE - New
 $275,000Active2 beds 2 baths1,673 sq. ft.
2451 E Del Webb Boulevard, SUN CITY CENTER, FL 33573
MLS# TB8545228Listed by: SUN CITY LIVING REALTY OF FLORIDA INC - New
 $249,900Active3 beds 2 baths1,518 sq. ft.
702 Thunderbird Avenue, SUN CITY CENTER, FL 33573
MLS# TB8545978Listed by: DALTON WADE INC - New
 $339,000Active3 beds 2 baths1,593 sq. ft.
15847 Cobble Mill Drive, WIMAUMA, FL 33598
MLS# TB8537440Listed by: DALTON WADE INC - New
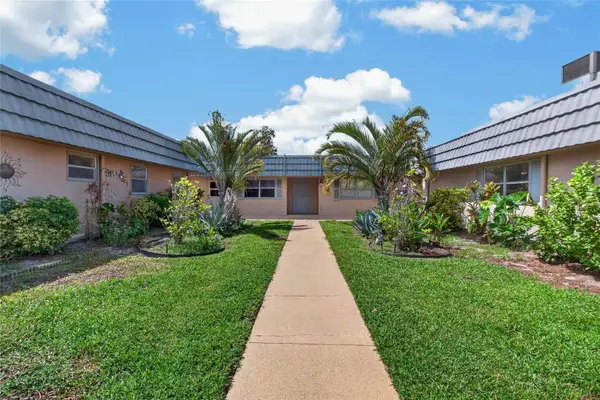 $114,900Active2 beds 2 baths960 sq. ft.
1802 Bedford Terrace #180, SUN CITY CENTER, FL 33573
MLS# TB8545956Listed by: MARZUCCO REAL ESTATE - New
 $475,000Active3 beds 2 baths1,998 sq. ft.
207 Amesbury Circle, SUN CITY CENTER, FL 33573
MLS# TB8545992Listed by: COLDWELL BANKER REALTY - New
 $240,000Active3 beds 3 baths1,701 sq. ft.
9754 Pembrooke Pines, SUN CITY CENTER, FL 33573
MLS# TB8545544Listed by: SUN COVE REALTY INC - New
 $325,000Active4 beds 2 baths1,935 sq. ft.
15416 Wicked Strong Street, Sun City Center, FL 33573
MLS# B26072501Listed by: REALTY ONE GROUP INNOVATION


Protect your home and budget from life's surprises with an Assurant Home Warranty, backed by a partner that supports you through every step of homeownership. Explore Plans.
© 2023 - 2026 ERA Franchise Systems LLC. All rights reserved. ERA Franchise Systems LLC fully supports the principles of the Fair Housing Act and the Equal Opportunity Act. ERA, ERA Real Estate powered, and their respective logos are registered service marks of ERA Franchise Systems LLC. Each office is independently owned and operated.