
735 Tremont Greens Lane #48, Sun City Center, FL 33573
Local realty services provided by:ERA American Suncoast
Listed by: wanda crain
Office: keller williams south shore
MLS#:TB8545898
Source:MFRMLS
Price summary
- Price:$159,900
- Price per sq. ft.:$103.23
About this home
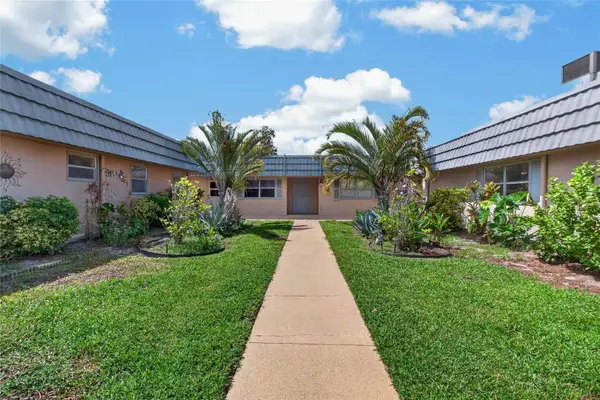
Welcome to the maintenance free lifestyle in the gated and manned resort-style active retirement community of Kings Point! Kings Point. This home is in the pet friendly Tremont I Association. Enter through your private courtyard and screened entry. The volume ceiling gives you a feeling of a spacious home. Featuring no backyard neighbors, only trees. There is water to the left. The guest bedroom is located in the front of the home. The master bedroom overlooks the conservation area in the back. This home includes an inside laundry room with a laundry tub and a 1.5 car garage (room for a vehicle and a golf cart. There is under counter lighting (on a wall switch) in the kitchen. The 2 bedrooms are separated by closets and bathrooms for more privacy. This condo is conveniently close to the main gate and easy access to I-75. Kings Point is a resort-style active retirement community, with two clubhouses, an 800+ seat theater, heated 6 indoor & outdoor pools, 2 hot tubs, an elegant spa, tennis courts, golf courses, billiards, pickle ball, state-of-the-art fitness center and so many clubs for whatever your interests may be. Kings Point is a golf cart community that allows access to doctors, hospitals, shopping, banking, restaurants and much more via a golf cart. There are recreation facilities, tennis, pickleball, lawn bowling, computer labs, arts & crafts & so many clubs and activities for whatever your interests may be. This community even has its own free transportation system for doctors, recreation facilities and shopping. The Condo Fees include gated 24-hour security guard, cable TV, internet, common area taxes, 6 community pools, maintenance exterior, maintenance grounds, pest control, recreational facilities, sewer, trash and water (for irrigation and personal use). Kings Point in Sun City Center is conveniently located to Tampa, Sarasota, St. Petersburg, Bradenton, Brandon, Tampa International Airport, Sarasota Bradenton International Airport, shopping, dining, beaches, theaters & sporting events....
Contact an agent
Home facts
- Year built:2000
- Subdivision & Development:TREMONT I CONDO
- Listing ID #:TB8545898
- Added:1 day(s) ago
- Updated:September 07, 2026 at 09:09 PM
Rooms and interior
- Bedrooms:2
- Total bathrooms:2
- Full bathrooms:2
- Flooring:Carpet, Ceramic Tile
- Kitchen Description:Dishwasher, Ice Maker, Kitchen/Family Room Combo, Microwave, Range, Refrigerator
- Bedroom Description:High Ceilings, Primary Bedroom Main Floor, Walk-In Closet(s)
- Living area:1,110 sq. ft.
Heating and cooling
- Cooling:Central Air
- Heating:Electric
- Central air:Yes
Structure and exterior
- Roof:Shingle
- Year built:2000
- Building area:1,110 sq. ft.
- Lot area:0.04 Acres
- Architectural Style:Contemporary
- Construction Materials:Block, Stucco
- Exterior Features:Covered Porch/Patio, Screened
- Foundation Description:Slab
- Levels:1 Story
Utilities
- Water:Public, Water Connected
- Sewer:Public, Public Sewer, Sewer Connected
Finances and disclosures
- Price:$159,900
- Price per sq. ft.:$103.23
- Tax amount:$3,696 (2025)
Features and amenities
- Appliances:Dishwasher, Dryer, Electric Water Heater, Ice Maker, Irrigation Equipment, Microwave, Range, Refrigerator, Washer
- Laundry features:Dryer, Electric Dryer Hookup, Inside, Laundry Room, Washer, Washer Hookup
- Amenities:Cable Connected, Cable TV, Ceiling Fans(s), Electricity Available, Fitness Center, Gated, High Ceilings, Irrigation Equipment, Kitchen/Family Room Combo, Maintenance, Open Floorplan, Phone Available, Primary Bedroom Main Floor, Underground Utilities, Walk-In Closet(s), Window Treatments
- Pool features:Public Pool
Parking
- Parking description:Attached Garage, Garage Door Opener, Golf Cart Parking
- Garage:Yes
- Garage spaces:1
 The information being provided by Stellar Mls is for the consumer's personal, non-commercial use and may not be used for any purpose other than to identify prospective properties consumer may be interested in purchasing. Any information relating to real estate for sale referenced on this web site comes from the Internet Data Exchange (IDX) program of the Stellar Mls. ERA American Suncoast is not a Multiple Listing Service (MLS), nor does it offer MLS access. This website is a service of ERA American Suncoast, a broker participant of Stellar Mls. This web site may reference real estate listing(s) held by a brokerage firm other than the broker and/or agent who owns this web site.
The accuracy of all information, regardless of source, including but not limited to open house information, square footages and lot sizes, is deemed reliable but not guaranteed and should be personally verified through personal inspection by and/or with the appropriate professionals. The data contained herein is copyrighted by Stellar Mls and is protected by all applicable copyright laws. Any unauthorized dissemination of this information is in violation of copyright laws and is strictly prohibited.
Properties in listings may have been sold or may no longer be available.
Copyright 2026 Stellar Mls. All rights reserved.
The information being provided by Stellar Mls is for the consumer's personal, non-commercial use and may not be used for any purpose other than to identify prospective properties consumer may be interested in purchasing. Any information relating to real estate for sale referenced on this web site comes from the Internet Data Exchange (IDX) program of the Stellar Mls. ERA American Suncoast is not a Multiple Listing Service (MLS), nor does it offer MLS access. This website is a service of ERA American Suncoast, a broker participant of Stellar Mls. This web site may reference real estate listing(s) held by a brokerage firm other than the broker and/or agent who owns this web site.
The accuracy of all information, regardless of source, including but not limited to open house information, square footages and lot sizes, is deemed reliable but not guaranteed and should be personally verified through personal inspection by and/or with the appropriate professionals. The data contained herein is copyrighted by Stellar Mls and is protected by all applicable copyright laws. Any unauthorized dissemination of this information is in violation of copyright laws and is strictly prohibited.
Properties in listings may have been sold or may no longer be available.
Copyright 2026 Stellar Mls. All rights reserved.New listings near 735 Tremont Greens Lane #48
- New
 $875,000Active3 beds 3 baths2,623 sq. ft.
4906 Pamplona Court, WIMAUMA, FL 33598
MLS# TB8544001Listed by: SALTZBERG & ASSOCIATES REAL ESTATE - New
 $249,000Active2 beds 2 baths1,516 sq. ft.
1814 Columbine Place, SUN CITY CENTER, FL 33573
MLS# A4704699Listed by: BERKSHIRE HATHAWAY HOMESERVICE - New
 $275,000Active2 beds 2 baths1,673 sq. ft.
2451 E Del Webb Boulevard, SUN CITY CENTER, FL 33573
MLS# TB8545228Listed by: SUN CITY LIVING REALTY OF FLORIDA INC - New
 $249,900Active3 beds 2 baths1,518 sq. ft.
702 Thunderbird Avenue, SUN CITY CENTER, FL 33573
MLS# TB8545978Listed by: DALTON WADE INC - New
 $339,000Active3 beds 2 baths1,593 sq. ft.
15847 Cobble Mill Drive, WIMAUMA, FL 33598
MLS# TB8537440Listed by: DALTON WADE INC - New
 $114,900Active2 beds 2 baths960 sq. ft.
1802 Bedford Terrace #180, SUN CITY CENTER, FL 33573
MLS# TB8545956Listed by: MARZUCCO REAL ESTATE - New
 $475,000Active3 beds 2 baths1,998 sq. ft.
207 Amesbury Circle, SUN CITY CENTER, FL 33573
MLS# TB8545992Listed by: COLDWELL BANKER REALTY - New
 $240,000Active3 beds 3 baths1,701 sq. ft.
9754 Pembrooke Pines, SUN CITY CENTER, FL 33573
MLS# TB8545544Listed by: SUN COVE REALTY INC - New
 $325,000Active4 beds 2 baths1,935 sq. ft.
15416 Wicked Strong Street, Sun City Center, FL 33573
MLS# B26072501Listed by: REALTY ONE GROUP INNOVATION


Protect your home and budget from life's surprises with an Assurant Home Warranty, backed by a partner that supports you through every step of homeownership. Explore Plans.
© 2023 - 2026 ERA Franchise Systems LLC. All rights reserved. ERA Franchise Systems LLC fully supports the principles of the Fair Housing Act and the Equal Opportunity Act. ERA, ERA Real Estate powered, and their respective logos are registered service marks of ERA Franchise Systems LLC. Each office is independently owned and operated.