
1015 NW 124th Ter, Sunrise, FL 33323
Local realty services provided by:Countywide Properties ERA Powered
Listed by: glen jakob
Office: brokers, llc.954-384-1616
MLS#:A12113839
Source:SEFMLS
Price summary
- Price:$625,000
- Price per sq. ft.:$284.22
- Monthly HOA dues:$220
About this home
Beautifully updated 3-bedroom, 2-bath well maintained home in fabulous community. Features include vaulted
ceilings, renovated primary and guest bathroom, Newer stainless steel appliances, fenced backyard for entertaining or relaxing. Enjoy peace of mind as entire home has impact windows and doors. Newer ac unit, exterior and interior freshly painted. Located 5 minutes from Sawgrass Mills Mall, offering world-class shopping, dining, and entertainment, as well as the Panther Arena and easy access to 595 for convenient commuting. Walking distance to a top-rated elementary school and
nearby park.
Contact an agent
Home facts
- Year built:1992
- Subdivision & Development:SAVANNAH PLAT 4
- Listing ID #:A12113839
- Updated:October 28, 2026 at 10:09 AM
Rooms and interior
- Bedrooms:3
- Total bathrooms:2
- Full bathrooms:2
- Flooring:Carpet, Tile
- Dining Description:Breakfast Bar, Family/Dining Room, Living/Dining Room
- Bathrooms Description:Dual Sinks
- Kitchen Description:Dishwasher, Disposal, Electric Range, Ice Maker, Microwave, Pantry, Refrigerator
- Bedroom Description:Split Bedroom
- Living area:1,727 sq. ft.
Heating and cooling
- Cooling:Ceiling Fans
- Heating:Electric
Structure and exterior
- Roof:Spanish Tile
- Year built:1992
- Building area:1,727 sq. ft.
- Lot area:0.13 Acres
- Lot Features:Sprinklers Manual
- Architectural Style:Detached, One Story
- Construction Materials:Block
- Exterior Features:Fence, Security High Impact Doors
- Levels:1 Story
Schools
- High school:Plantation High
- Middle school:Bair
- Elementary school:Sawgrass
Utilities
- Water:Public
- Sewer:Public Sewer
Finances and disclosures
- Price:$625,000
- Price per sq. ft.:$284.22
- Tax amount:$9,874 (2025)
Features and amenities
- Appliances:Dishwasher, Disposal, Dryer, Electric Range, Electric Water Heater, Ice Maker, Microwave, Refrigerator, Washer
- Laundry features:Dryer, Washer
- Amenities:Blinds, Impact Glass Windows, Pantry, Security System Leased, Smoke Detectors
Parking
- Parking description:Attached, Driveway, Garage, Garage Door Opener
- Garage:Yes
- Garage spaces:2
New listings near 1015 NW 124th Ter
- Coming Soon
 $520,000Coming Soon3 beds 2 baths1,484 sq. ft.
10639 Lago Welleby Dr, Sunrise, FL 33351
MLS# A12104601Listed by: REAL BROKER LLC - Coming Soon
 $569,000Coming Soon3 beds 3 baths1,611 sq. ft.
12661 NW 32nd Pl, Sunrise, FL 33323
MLS# A12108306Listed by: LOKATION - New
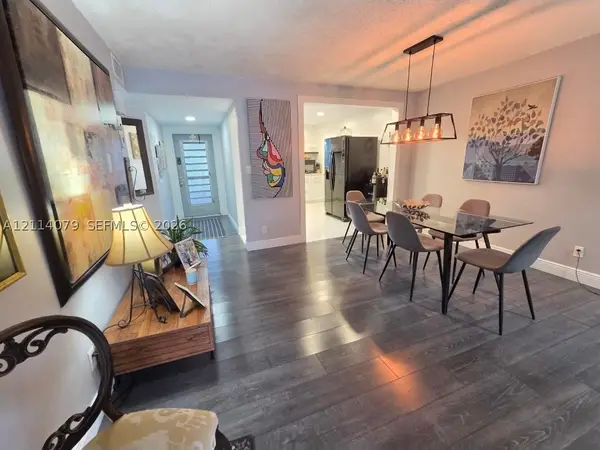 $174,900Active2 beds 2 baths1,025 sq. ft.
9241 Sunrise Lakes Blvd #109, Sunrise, FL 33322
MLS# A12114079Listed by: COLDWELL BANKER REALTY - New
 $579,000Active4 beds 3 baths1,960 sq. ft.
9381 NW 37th Ct, Sunrise, FL 33351
MLS# A12111601Listed by: ALLISON JAMES ESTATES & HOMES - New
 $340,000Active2 beds 2 baths1,165 sq. ft.
2641 N Flamingo Rd #1106N, Sunrise, FL 33323
MLS# A12113551Listed by: THE LAB REALTY GROUP, LLC - New
 $399,900Active3 beds 2 baths1,444 sq. ft.
3611 NW 122nd Terrace #3611, Sunrise, FL 33323
MLS# B26093206Listed by: HAPPY HOMES FLORIDA REAL ESTATE - New
 $119,900Active2 beds 2 baths860 sq. ft.
10332 Sunrise Lakes Blvd #103, Sunrise, FL 33322
MLS# A12112736Listed by: WEICHERT REALTORS CAPELLA ESTATES - New
 $245,000Active2 beds 2 baths800 sq. ft.
15805 W Waterside Circle #205, Sunrise, FL 33326
MLS# B26093059Listed by: VENTUS REALTY - New
 $399,900Active3 beds 2 baths1,508 sq. ft.
11114 NW 36th Street #11114, Sunrise, FL 33351
MLS# B26093013Listed by: LOKATION


Protect your home and budget from life's surprises with an Assurant Home Warranty, backed by a partner that supports you through every step of homeownership. Explore Plans.
© 2023 - 2026 ERA Franchise Systems LLC. All rights reserved. ERA Franchise Systems LLC fully supports the principles of the Fair Housing Act and the Equal Opportunity Act. ERA, ERA Real Estate powered, and their respective logos are registered service marks of ERA Franchise Systems LLC. Each office is independently owned and operated.