
9381 NW 37th Ct, Sunrise, FL 33351
Local realty services provided by:First Service Realty ERA Powered
Listed by: nadine pierre
Office: allison james estates & homes941-500-4922
MLS#:A12111601
Source:SEFMLS
Price summary
- Price:$579,000
- Price per sq. ft.:$190.46
- Monthly HOA dues:$20
About this home
A gardener's paradise with beautifully renovated interiors! Set on a desirable corner lot in Sunrise's Welleby community, this 4-bedroom, 3-bathroom home combines modern comfort with a truly special outdoor setting. The bright, open-concept layout features new flooring throughout, a renovated kitchen with black stainless steel appliances, and three updated bathrooms. Upstairs, a spacious fourth bedroom, currently used as an entertainment lounge, is complemented by a separate loft and full bathroom, offering privacy and flexibility for guests, work or relaxation. Garden enthusiasts will appreciate the established tropical landscape, mature fruit trees and lush greenery, creating a wonderful space to grow and harvest. Separate from the garden, the expansive screened-in patio is perfect for outdoor dining and entertaining. Notable upgrades include a 2023 roof, newer A/C, hurricane shutters, RainSoft whole-house water treatment system and alkaline drinking-water filtration at the kitchen sink. Complete with a 2-car garage and an exceptionally low HOA of just $20 monthly! Conveniently located near Sawgrass Mills, shopping, dining and major highways. A beautifully updated home with an outdoor setting that truly makes it special....
Contact an agent
Home facts
- Year built:1974
- Subdivision & Development:WELLEBY UNIT 2
- Listing ID #:A12111601
- Updated:October 28, 2026 at 04:30 PM
Rooms and interior
- Bedrooms:4
- Total bathrooms:3
- Full bathrooms:3
- Flooring:Ceramic Tile
- Dining Description:Breakfast Area, Dining Area, Separate Formal Dining Room
- Bathrooms Description:Dual Sinks
- Kitchen Description:Dishwasher, Disposal, Electric Range, Microwave, Pantry, Refrigerator, Water Purifier
- Bedroom Description:Split Bedroom, Walk-In Closets
- Living area:1,960 sq. ft.
Heating and cooling
- Cooling:Ceiling Fans, Central Air
- Heating:Central
- Central air:Yes
Structure and exterior
- Roof:Shingle
- Year built:1974
- Building area:1,960 sq. ft.
- Lot area:0.15 Acres
- Architectural Style:Detached, Two Story
- Construction Materials:Block
- Exterior Features:Fence, Fruit Trees, Patio, Storm Security Shutters
- Levels:2 Story
Schools
- High school:Piper
- Middle school:Westpine
- Elementary school:Welleby
Utilities
- Water:Public
- Sewer:Public Sewer
Finances and disclosures
- Price:$579,000
- Price per sq. ft.:$190.46
- Tax amount:$6,335 (2025)
Features and amenities
- Appliances:Dishwasher, Disposal, Dryer, Electric Range, Electric Water Heater, Microwave, Refrigerator, Washer, Water Purifier
- Laundry features:Dryer, In Garage, Washer
- Amenities:Loft, Pantry, Vaulted Ceilings
Parking
- Parking description:Attached, Driveway, Garage, Garage Door Opener
- Garage:Yes
- Garage spaces:2
New listings near 9381 NW 37th Ct
- Coming Soon
 $520,000Coming Soon3 beds 2 baths1,484 sq. ft.
10639 Lago Welleby Dr, Sunrise, FL 33351
MLS# A12104601Listed by: REAL BROKER LLC - Coming Soon
 $569,000Coming Soon3 beds 3 baths1,611 sq. ft.
12661 NW 32nd Pl, Sunrise, FL 33323
MLS# A12108306Listed by: LOKATION - New
 $79,500Active1 beds 1 baths640 sq. ft.
8040 N Sunrise Lakes Drive N #106, Sunrise, FL 33322
MLS# B26093749Listed by: UNITED REALTY GROUP INC. - New
 $310,000Active2 beds 2 baths1,123 sq. ft.
Address Withheld By Seller, SUNRISE, FL 33351
MLS# O6453076Listed by: THE NICE AGENT CO - New
 $470,000Active3 beds 2 baths2,085 sq. ft.
4471 NW 93rd Way, Sunrise, FL 33351
MLS# A12112726Listed by: MIAMI NEW REALTY - New
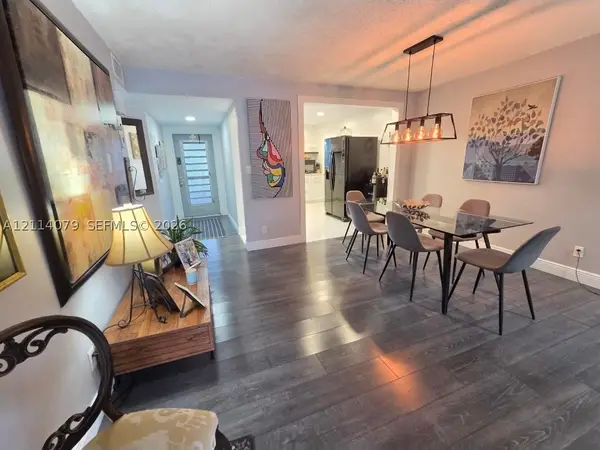 $174,900Active2 beds 2 baths1,025 sq. ft.
9241 Sunrise Lakes Blvd #109, Sunrise, FL 33322
MLS# A12114079Listed by: COLDWELL BANKER REALTY - New
 $625,000Active3 beds 2 baths1,727 sq. ft.
1015 NW 124th Ter, Sunrise, FL 33323
MLS# A12113839Listed by: BROKERS, LLC - New
 $340,000Active2 beds 2 baths1,165 sq. ft.
2641 N Flamingo Rd #1106N, Sunrise, FL 33323
MLS# A12113551Listed by: THE LAB REALTY GROUP, LLC - New
 $399,900Active3 beds 2 baths1,444 sq. ft.
3611 NW 122nd Terrace #3611, Sunrise, FL 33323
MLS# B26093206Listed by: HAPPY HOMES FLORIDA REAL ESTATE


Protect your home and budget from life's surprises with an Assurant Home Warranty, backed by a partner that supports you through every step of homeownership. Explore Plans.
© 2023 - 2026 ERA Franchise Systems LLC. All rights reserved. ERA Franchise Systems LLC fully supports the principles of the Fair Housing Act and the Equal Opportunity Act. ERA, ERA Real Estate powered, and their respective logos are registered service marks of ERA Franchise Systems LLC. Each office is independently owned and operated.