
12641 NW 32nd Manor, Sunrise, FL 33323
Local realty services provided by:Reliant Realty ERA Powered
12641 NW 32nd Manor,Sunrise, FL 33323
$555,000
- 3 Beds
- 3 Baths
- 1,611 sq. ft.
- Townhouse
- Active
Listed by: jennifer chu
Office: one sotheby's international realty
MLS#:B26092121
Source:RMLS
Price summary
- Price:$555,000
- Price per sq. ft.:$257.9
- Monthly HOA dues:$526
About this home
Enjoy modern living in this spacious, freshly painted townhome in the sought-after Artesia community. The first floor features an open-concept living area and an updated kitchen with new granite countertops, new soft close white cabinetry, a gas range, and a new microwave. Additional conveniences include a full-size washer and gas dryer, a two-car garage, a two-car driveway, and ample guest parking directly in front of the home. Upstairs, you'll find two spacious bedrooms, each with its own full bathroom. The primary bathroom features a walk-in shower, a new double-sink vanity, and a separate enclosed toilet area. Residents enjoy an impressive selection of resort-style amenities, including three pools, a spa and hot tub, cabanas, a fitness center, tennis and pickleball courts, an indoor basketball court, saunas, billiards, a business center, and a clubhouse with conference and event spaces. Scenic lakes, canals, and miles of walking paths complete the experience. Conveniently located minutes from Sawgrass Mills, Amerant Bank Arena, Weston, major highways, and the new Baptist Health hospital and medical center across the street. Experience the best of comfort, convenience, and resort-style living in Artesia. Schedule your showing today!...
Contact an agent
Home facts
- Year built:2010
- Subdivision & Development:SAWGRASS LAKES
- Listing ID #:B26092121
- Added:1 day(s) ago
- Updated:October 24, 2026 at 02:41 AM
Rooms and interior
- Bedrooms:3
- Total bathrooms:3
- Full bathrooms:3
- Flooring:Ceramic Tile, Tile
- Kitchen Description:Disposal, Microwave, Refrigerator
- Living area:1,611 sq. ft.
Heating and cooling
- Cooling:Central Air, Electric
- Heating:Central, Electric
- Central air:Yes
Structure and exterior
- Roof:Tile
- Year built:2010
- Building area:1,611 sq. ft.
- Architectural Style:SplitLevel
- Construction Materials:Block
- Exterior Features:Courtyard, Porch, Tennis Courts
- Levels:1 Story
Schools
- High school:Piper
- Middle school:Bair
- Elementary school:Nob Hill
Utilities
- Water:Public, Water Available
- Sewer:Public Sewer
Finances and disclosures
- Price:$555,000
- Price per sq. ft.:$257.9
- Tax amount:$6,898 (2025)
Features and amenities
- Appliances:Disposal, Dryer, Microwave, Refrigerator, Washer
- Laundry features:Dryer, Washer
- Pool features:Association, Heated, Pool
Parking
- Total parking spaces:4
- Parking description:Driveway, Garage, Garage Door Opener, Open
- Garage:Yes
- Garage spaces:2
New listings near 12641 NW 32nd Manor
- Coming Soon
 $520,000Coming Soon3 beds 2 baths1,484 sq. ft.
10639 Lago Welleby Dr, Sunrise, FL 33351
MLS# A12104601Listed by: REAL BROKER LLC - Coming Soon
 $569,000Coming Soon3 beds 3 baths1,611 sq. ft.
12661 NW 32nd Pl, Sunrise, FL 33323
MLS# A12108306Listed by: LOKATION - New
 $550,000Active3 beds 2 baths1,300 sq. ft.
6441 NW 29th Court, Sunrise, FL 33313
MLS# B26092154Listed by: LOKATION - New
 $99,900Active2 beds 2 baths800 sq. ft.
2635 NW 104th Avenue #209, Sunrise, FL 33322
MLS# B26092158Listed by: ATLANTIC FLORIDA REALTY INC - New
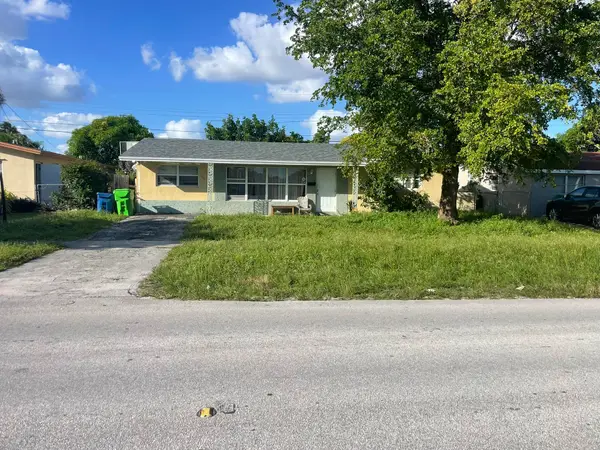 $169,000Active3 beds 2 baths1,528 sq. ft.
5979 NW 15th Street, Sunrise, FL 33313
MLS# B26092189Listed by: LOKATION - New
 $439,900Active3 beds 2 baths1,433 sq. ft.
2901 NW 126th Ave #2-225, Sunrise, FL 33323
MLS# A12111045Listed by: COLDWELL BANKER REALTY - New
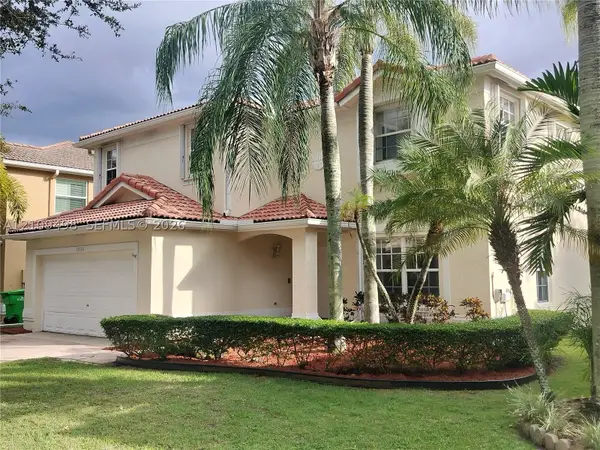 $840,000Active4 beds 3 baths2,324 sq. ft.
13760 NW 22 Pl, Sunrise, FL 33323
MLS# A12109498Listed by: CANVAS REAL ESTATE - New
 $130,000Active2 beds 2 baths1,025 sq. ft.
9020 Sunrise Lakes Blvd #303, Sunrise, FL 33322
MLS# A12110821Listed by: VORTEX REALTY AND MANAGEMENT - New
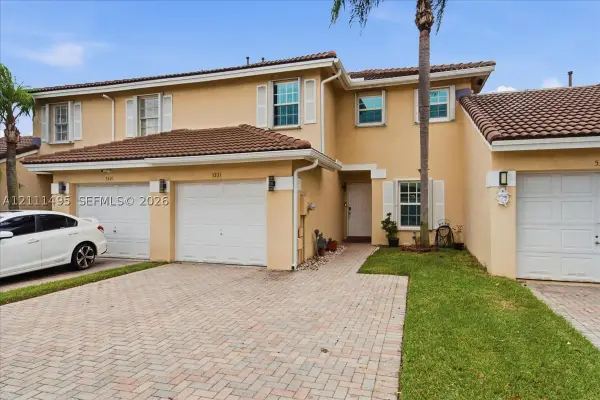 $384,900Active3 beds 3 baths1,384 sq. ft.
5331 NW 89th Ter, Sunrise, FL 33351
MLS# A12111495Listed by: UNITED REALTY GROUP INC.


Protect your home and budget from life's surprises with an Assurant Home Warranty, backed by a partner that supports you through every step of homeownership. Explore Plans.
© 2023 - 2026 ERA Franchise Systems LLC. All rights reserved. ERA Franchise Systems LLC fully supports the principles of the Fair Housing Act and the Equal Opportunity Act. ERA, ERA Real Estate powered, and their respective logos are registered service marks of ERA Franchise Systems LLC. Each office is independently owned and operated.