
2901 NW 126th Ave #2-225, Sunrise, FL 33323
Local realty services provided by:First Service Realty ERA Powered
Listed by: terri perlini
Office: coldwell banker realty954-384-0099
MLS#:A12111045
Source:SEFMLS
Price summary
- Price:$439,900
- Price per sq. ft.:$306.98
- Monthly HOA dues:$1,251
About this home
LUXURY, LIFESTYLE & LOCATION! Discover exceptional living in this spectacular 3 Bedroom, 2 Bath corner residence in Artesia. This sought after Colonnade floor plan offers a spacious, open layout, complemented by a rare expanded patio perfect for outdoor relaxation and entertaining. Conveniently located on the second floor, this residence offers easy access to the community amenities. The kitchen features granite countertops, a gas range, sleek lift-up cabinetry, and stainless steel appliances, with an adjoining breakfast nook overlooking the lush courtyard. The inviting great room with dining area is ideal for gathering with family and friends. Retreat to the spacious primary suite, complete with a large walk-in closet, dual vanities, and a separate soaking tub and shower. Additional highlights include impact windows and doors, tile and wood flooring, and secure garage parking for two vehicles. Condo fees include water, gas, cable TV, trash, sewer, roof, and more! Artesia offers a resort inspired lifestyle with three pools, a hot tub, full size tennis courts, scenic walking paths, lakes and canals, and private security with staffed entrances. The impressive clubhouse features a fitness center, indoor basketball court, conference room, ballroom, saunas, and more! Just steps from Sawgrass Mills and Amerant Bank Arena, enjoy premier shopping, dining, and entertainment right at your doorstep!...
Contact an agent
Home facts
- Year built:2007
- Subdivision & Development:Artesia
- Listing ID #:A12111045
- Updated:October 24, 2026 at 12:33 PM
Rooms and interior
- Bedrooms:3
- Total bathrooms:2
- Full bathrooms:2
- Flooring:Hardwood, Tile, Wood
- Dining Description:Breakfast Area, Breakfast Bar, Living/Dining Room
- Bathrooms Description:Dual Sinks, Separate Shower
- Kitchen Description:Dishwasher, Disposal, Gas Range, Refrigerator
- Bedroom Description:Walk-In Closets
- Living area:1,433 sq. ft.
Heating and cooling
- Cooling:Central Air, Electric
- Heating:Central, Electric
- Central air:Yes
Structure and exterior
- Year built:2007
- Building area:1,433 sq. ft.
- Construction Materials:Block
- Exterior Features:Patio, Porch, Security High Impact Doors, Wrap Around
Schools
- High school:Piper
- Middle school:Bair
- Elementary school:Nob Hill
Finances and disclosures
- Price:$439,900
- Price per sq. ft.:$306.98
- Tax amount:$8,214 (2025)
Features and amenities
- Appliances:Dishwasher, Disposal, Dryer, Gas Range, Refrigerator, Washer
- Laundry features:Dryer, Washer
- Amenities:Basketball Court, Clubhouse, Complex Fenced, Elevators, Fitness Center, Impact Glass Windows, Security Guard, Spa/Hot Tub, Tennis Courts
- Pool features:Association, Pool
Parking
- Parking description:Assigned, Covered
- Garage:Yes
- Garage spaces:2
New listings near 2901 NW 126th Ave #2-225
- Coming Soon
 $520,000Coming Soon3 beds 2 baths1,484 sq. ft.
10639 Lago Welleby Dr, Sunrise, FL 33351
MLS# A12104601Listed by: REAL BROKER LLC - Coming Soon
 $569,000Coming Soon3 beds 3 baths1,611 sq. ft.
12661 NW 32nd Pl, Sunrise, FL 33323
MLS# A12108306Listed by: LOKATION - New
 $550,000Active3 beds 2 baths1,300 sq. ft.
6441 NW 29th Court, Sunrise, FL 33313
MLS# B26092154Listed by: LOKATION - New
 $99,900Active2 beds 2 baths800 sq. ft.
2635 NW 104th Avenue #209, Sunrise, FL 33322
MLS# B26092158Listed by: ATLANTIC FLORIDA REALTY INC - New
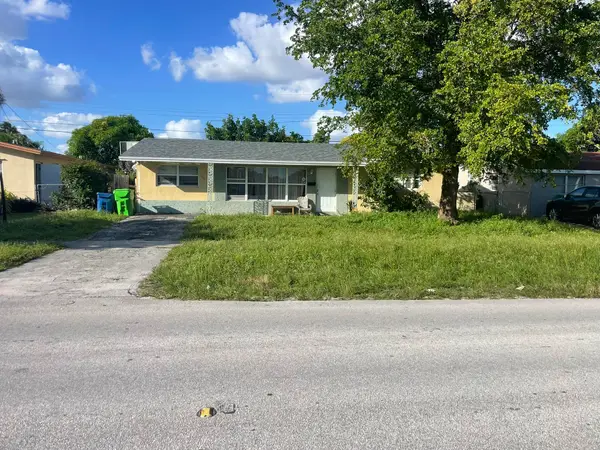 $169,000Active3 beds 2 baths1,528 sq. ft.
5979 NW 15th Street, Sunrise, FL 33313
MLS# B26092189Listed by: LOKATION - New
 $555,000Active3 beds 3 baths1,611 sq. ft.
12641 NW 32nd Manor, Sunrise, FL 33323
MLS# B26092121Listed by: ONE SOTHEBY'S INTERNATIONAL REALTY - New
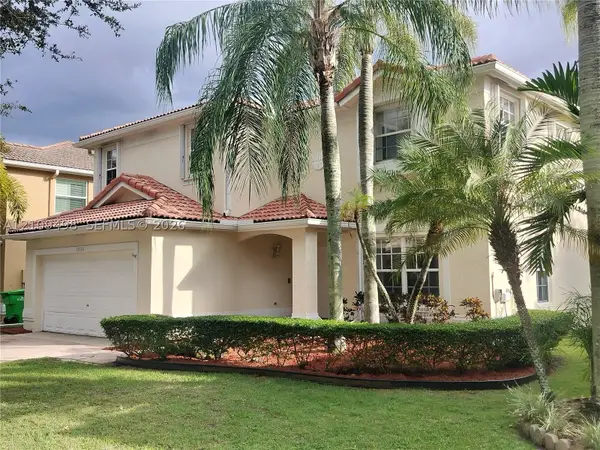 $840,000Active4 beds 3 baths2,324 sq. ft.
13760 NW 22 Pl, Sunrise, FL 33323
MLS# A12109498Listed by: CANVAS REAL ESTATE - New
 $130,000Active2 beds 2 baths1,025 sq. ft.
9020 Sunrise Lakes Blvd #303, Sunrise, FL 33322
MLS# A12110821Listed by: VORTEX REALTY AND MANAGEMENT - New
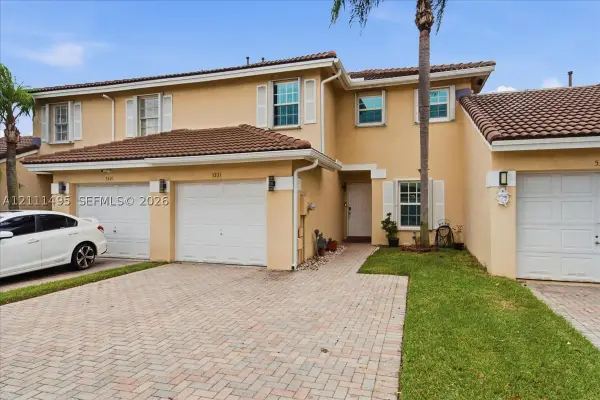 $384,900Active3 beds 3 baths1,384 sq. ft.
5331 NW 89th Ter, Sunrise, FL 33351
MLS# A12111495Listed by: UNITED REALTY GROUP INC.


Protect your home and budget from life's surprises with an Assurant Home Warranty, backed by a partner that supports you through every step of homeownership. Explore Plans.
© 2023 - 2026 ERA Franchise Systems LLC. All rights reserved. ERA Franchise Systems LLC fully supports the principles of the Fair Housing Act and the Equal Opportunity Act. ERA, ERA Real Estate powered, and their respective logos are registered service marks of ERA Franchise Systems LLC. Each office is independently owned and operated.