
405 SW 106th Ave, Sweetwater, FL 33174
Local realty services provided by:First Service Realty ERA Powered
Listed by:
 Juan Sanchez(305) 551 - 9400First Service Realty ERA Powered
Office: london foster realty305-514-0100
MLS#:A12097673
Source:SEFMLS
Price summary
- Price:$1,200,000
- Price per sq. ft.:$436.84
About this home
Perfect for multi-generational living or savvy investors! This spacious 4-bedroom, 3-bathroom home with a private pool is located in a highly desirable neighborhood. Highlights include impact windows and doors, generous living and separate dining areas, a family room, and a dedicated laundry room. The exterior boasts a paver driveway and a new canvas carport canopy.
Enjoy an active lifestyle just steps from a neighborhood park equipped with tennis, pickleball, and racquetball courts, plus a children’s playground. Excellent schools and FIU are only minutes away. The 1-bedroom, 1-bathroom garage conversion offers incredible flexibility—ideal for renting, an in-law suite, or hosting overnight guests.
Contact an agent
Home facts
- Year built:1972
- Subdivision & Development:SUNSHINE ESTATES
- Listing ID #:A12097673
- Updated:October 04, 2026 at 09:59 AM
Rooms and interior
- Bedrooms:4
- Total bathrooms:2
- Full bathrooms:2
- Flooring:Ceramic Tile
- Dining Description:Dining Area, Separate Formal Dining Room
- Kitchen Description:Electric Range, Microwave, Refrigerator
- Living area:2,432 sq. ft.
Heating and cooling
- Cooling:Ceiling Fans, Central Air, Electric
- Heating:Central, Electric
- Central air:Yes
Structure and exterior
- Roof:Spanish Tile
- Year built:1972
- Building area:2,432 sq. ft.
- Lot area:0.23 Acres
- Architectural Style:One Story
- Construction Materials:Block
- Exterior Features:Fence, Security High Impact Doors
- Levels:1 Story
Schools
- Middle school:Ruben Dario
- Elementary school:Sweetwater
Utilities
- Water:Public
- Sewer:Septic Tank
Finances and disclosures
- Price:$1,200,000
- Price per sq. ft.:$436.84
- Tax amount:$6,809 (2025)
Features and amenities
- Appliances:Electric Range, Electric Water Heater, Microwave, Refrigerator, Washer
- Laundry features:Washer
- Amenities:Impact Glass Windows, Lighting
- Pool features:In Ground, Pool
Parking
- Parking description:1 Carport Space(s), Driveway, On Street
- Carport spaces:1
New listings near 405 SW 106th Ave
- New
 $239,000Active2 beds 1 baths775 sq. ft.
11195 SW 1st St #217, Sweetwater, FL 33174
MLS# A12098272Listed by: FORTUNE CHRISTIE'S INTL R.E. - New
 $1,900,000Active-- beds -- baths2,430 sq. ft.
10760 SW 7th St, Sweetwater, FL 33174
MLS# A12098028Listed by: UNITED REALTY GROUP INC - New
 Listed by ERA$1,200,000Active4 beds 2 baths2,432 sq. ft.
405 SW 106th Ave, Sweetwater, FL 33174
MLS# A12097673Listed by: LONDON FOSTER REALTY - New
 $1,600,000Active6 beds 3 baths2,493 sq. ft.
11122 SW 7th St, Sweetwater, FL 33174
MLS# A12096339Listed by: UNITED REALTY GROUP INC - New
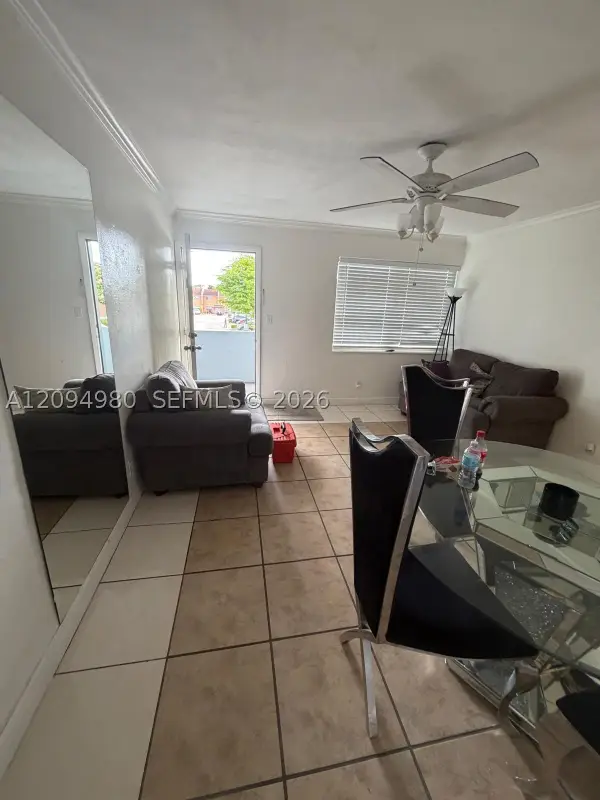 $250,000Active2 beds 1 baths775 sq. ft.
11005 SW 1st St #202, Sweetwater, FL 33174
MLS# A12094980Listed by: MONTESOL REALTY, INC.  $279,000Active2 beds 2 baths758 sq. ft.
666 NW 114th Ave #203, Sweetwater, FL 33172
MLS# A12088570Listed by: MIAMI PARTNER REALTY, LLC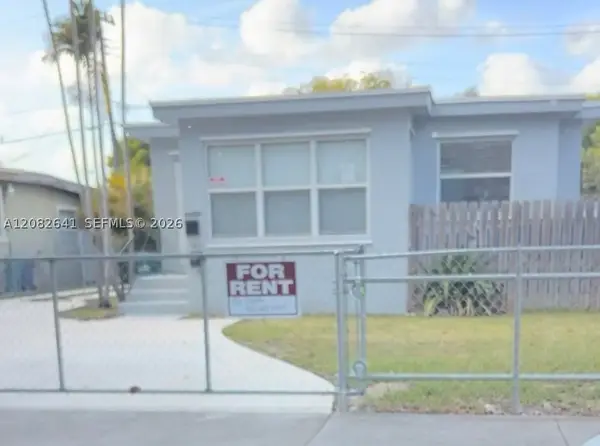 $1,400,000Active-- beds -- baths1,639 sq. ft.
10783 SW 6th St, Sweetwater, FL 33174
MLS# A12082641Listed by: UNITED REALTY GROUP INC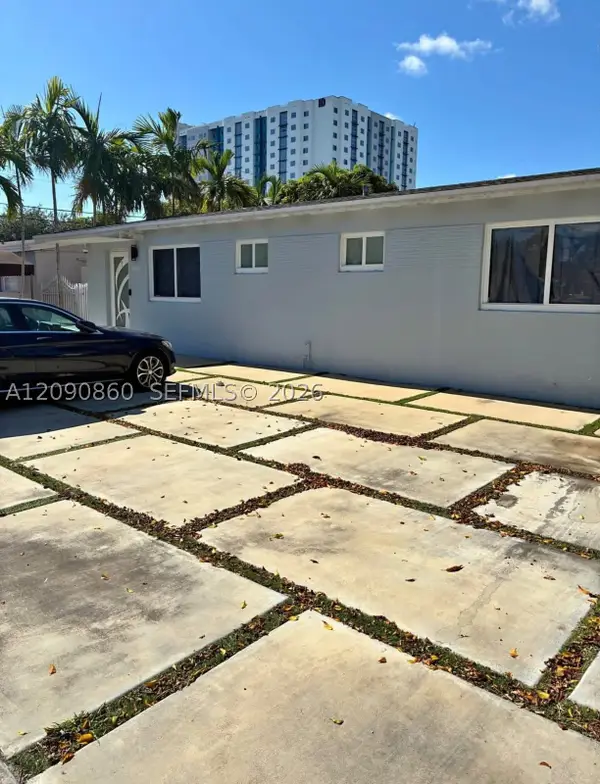 $839,000Active4 beds 3 baths1,725 sq. ft.
10665 SW 6 St, Miami, FL 33174
MLS# A12090860Listed by: AP GLOBAL REALTY, LLC.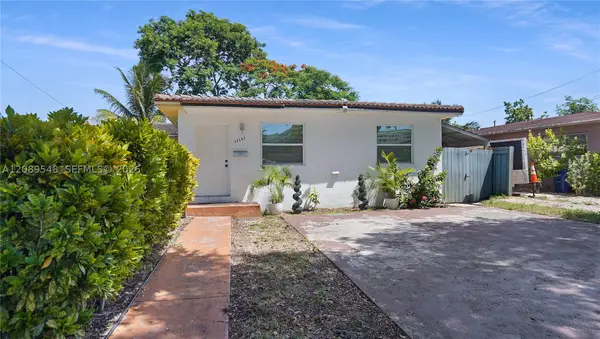 $705,000Active-- beds -- baths1,857 sq. ft.
11161 SW 7 St, Sweetwater, FL 33174
MLS# A12091411Listed by: GLASS LAND ACQUISITION $245,000Active2 beds 2 baths764 sq. ft.
20 SW 108th Avenue #F4, Sweetwater, FL 33174
MLS# B26076541Listed by: MIZNER PARTNERS LLC


Protect your home and budget from life's surprises with an Assurant Home Warranty, backed by a partner that supports you through every step of homeownership. Explore Plans.
© 2023 - 2026 ERA Franchise Systems LLC. All rights reserved. ERA Franchise Systems LLC fully supports the principles of the Fair Housing Act and the Equal Opportunity Act. ERA, ERA Real Estate powered, and their respective logos are registered service marks of ERA Franchise Systems LLC. Each office is independently owned and operated.