
1112 Linwood Drive, Tallahassee, FL 32304
Local realty services provided by:Hamilton Realty Advisors ERA Powered
Listed by: audrey frazier
Office: ketcham realty group, inc.
MLS#:403802
Source:FL_TBR
Price summary
- Price:$245,000
- Price per sq. ft.:$181.35
About this home
There's a lot to appreciation at this price point: solid brick, important updates, and an outdoor living space you'll actually use. This 3-bedroom, 2-bath home features a spacious living room, separate dining area, generously sized primary bedroom, dedicated utility room, and covered carport. Several of the big-ticket items have already been taken care of, including a new roof and HVAC system in 2022 and a new water heater in 2026. The kitchen comes equipped with the appliances, and the washer and dryer are included as well. One of the standout features is the large screened porch, offering plenty of covered space for outdoor dining, entertaining, or enjoying the backyard without sharing your evening with every mosquito in Tallahassee. With classic brick construction, an established yard, covered parking, useful storage and major system updates already completed, this place is ready for its next owner. Schedule your showing and come see what this home has to offer.
Contact an agent
Home facts
- Year built:1963
- Subdivision & Development:LINWOOD MANOR
- Listing ID #:403802
- Added:34 day(s) ago
- Updated:September 21, 2026 at 06:50 PM
Rooms and interior
- Bedrooms:3
- Total bathrooms:2
- Full bathrooms:2
- Flooring:Plank, Vinyl
- Kitchen Description:Dishwasher, Ice Maker, Microwave, Oven, Range, Refrigerator
- Living area:1,351 sq. ft.
Heating and cooling
- Cooling:Ceiling Fans, Central Air, Electric
- Heating:Central, Electric
- Central air:Yes
Structure and exterior
- Year built:1963
- Building area:1,351 sq. ft.
- Lot area:0.22 Acres
- Architectural Style:Ranch
- Construction Materials:Brick
- Exterior Features:Covered, Patio, Porch, Screened
- Levels:1 Story
Schools
- High school:GODBY
- Middle school:GRIFFIN
- Elementary school:RILEY
Finances and disclosures
- Price:$245,000
- Price per sq. ft.:$181.35
- Tax amount:$2,765
Features and amenities
- Laundry features:Dryer, Washer
Parking
- Parking description:1 Carport Space(s), Carport, One Space
- Carport spaces:1
New listings near 1112 Linwood Drive
- New
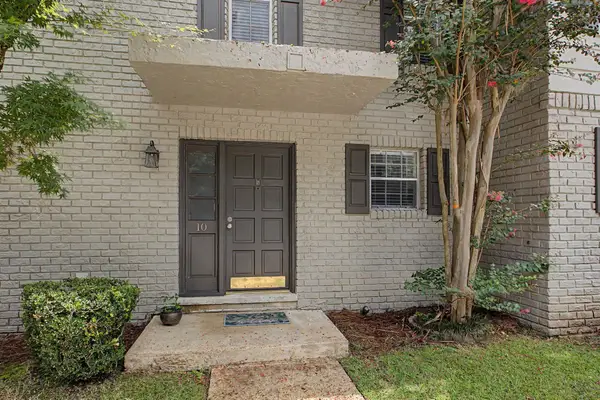 $210,000Active2 beds 3 baths1,292 sq. ft.
1625 Centerville Road #10, Tallahassee, FL 32308
MLS# 405141Listed by: PENNY HERMAN REALTY - New
 $350,000Active2 beds 3 baths1,559 sq. ft.
316 W 7th Avenue, Tallahassee, FL 32303
MLS# 405135Listed by: KELLER WILLIAMS TOWN & COUNTRY - New
 $169,000Active3 beds 2 baths1,185 sq. ft.
174 Four Points Way, Tallahassee, FL 32305
MLS# 405136Listed by: KELLER WILLIAMS TOWN & COUNTRY - New
 $148,900Active2 beds 2 baths928 sq. ft.
2325 Hartsfield Way, Tallahassee, FL 32303
MLS# 405131Listed by: ARMOR REALTY, INC - New
 $30,000Active0.5 Acres
0 Purnell Court, Tallahassee, FL 32305
MLS# 405132Listed by: AMAC REAL ESTATE CO. - New
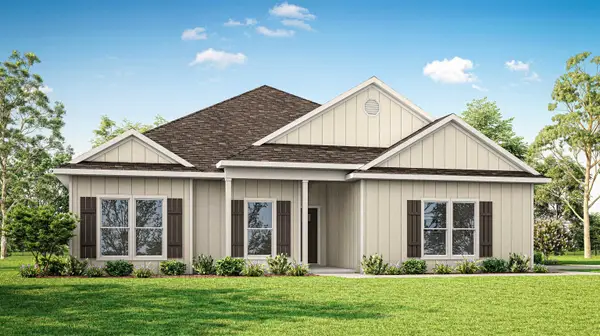 $536,600Active4 beds 3 baths2,429 sq. ft.
5409 Peace Dove Trail, Tallahassee, FL 32311
MLS# 405128Listed by: DR HORTON REALTY NORTH WEST FL - New
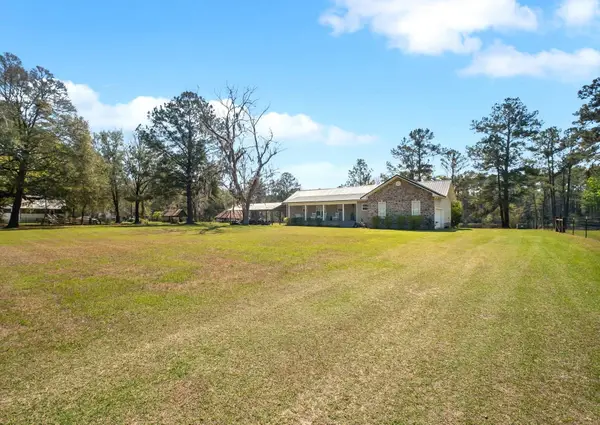 $379,900Active3 beds 2 baths1,600 sq. ft.
18059 Blountstown Highway, Tallahassee, FL 32310
MLS# 405121Listed by: KELLER WILLIAMS TOWN & COUNTRY - New
 $249,900Active3 beds 2 baths1,262 sq. ft.
3088 Layla Street, Tallahassee, FL 32303
MLS# 405120Listed by: CAPITAL CITY REAL ESTATE GROUP - New
 $485,000Active4 beds 2 baths2,113 sq. ft.
5613 Burnside Circle, Tallahassee, FL 32312
MLS# 405118Listed by: KELLER WILLIAMS TOWN & COUNTRY - New
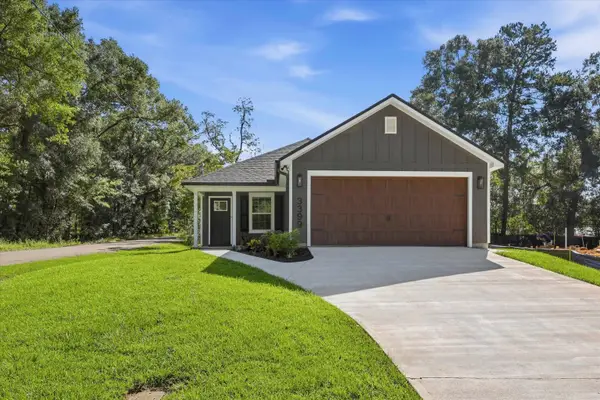 $289,900Active3 beds 2 baths1,301 sq. ft.
3399 Mizell Street, Tallahassee, FL 32305
MLS# 405116Listed by: KELLER WILLIAMS TOWN & COUNTRY


Protect your home and budget from life's surprises with an Assurant Home Warranty, backed by a partner that supports you through every step of homeownership. Explore Plans.
© 2023 - 2026 ERA Franchise Systems LLC. All rights reserved. ERA Franchise Systems LLC fully supports the principles of the Fair Housing Act and the Equal Opportunity Act. ERA, ERA Real Estate powered, and their respective logos are registered service marks of ERA Franchise Systems LLC. Each office is independently owned and operated.