
117 Meadow Wood Court, Tallahassee, FL 32312
Local realty services provided by:Hamilton Realty Advisors ERA Powered
Listed by: hettie spooner
Office: hill spooner & elliott inc
MLS#:406235
Source:FL_TBR
Price summary
- Price:$1,895,000
- Price per sq. ft.:$375.17
About this home
Nestled on 4.5+ acres in a convenient in-town location, this exceptional private estate offers over 5,000 square feet of custom-built elegance. Thoughtfully designed with timeless architectural details, the all-brick home features rich Brazilian cherry hardwood floors, crown molding, soaring cathedral ceilings, and 4 fireplaces. The spacious family room showcases dramatic windows and tongue-and-groove cypress ceilings, while the gourmet kitchen features granite countertops, a breakfast bar, and a dedicated dining area. A private home office, separate formal dining room, and spacious living room provide inviting spaces for work and entertaining. Upstairs, 2 additional bedrooms each offer an ensuite bath, separated by a separate study/flex room. The primary suite is a relaxing retreat with a gas fireplace, remodeled bath, and custom walk-in closet. Outside, enjoy a sparkling saltwater pool and spa, summer kitchen, and expansive brick terrace with a substantial outdoor fireplace, all surrounded by lush gardens, fruit-bearing trees, and mature landscaping. Additional highlights include a whole-house generator, 3-car garage, full mudroom, and numerous recent updates. Blending timeless craftsmanship, exceptional outdoor living, and remarkable privacy, this distinguished estate offers a rare opportunity to enjoy a secluded retreat in the heart of town....
Contact an agent
Home facts
- Year built:2002
- Subdivision & Development:STONYWOOD FARMS
- Listing ID #:406235
- Added:1 day(s) ago
- Updated:October 22, 2026 at 01:51 AM
Rooms and interior
- Bedrooms:4
- Total bathrooms:4
- Full bathrooms:4
- Flooring:Hardwood, Tile
- Bathrooms Description:Jetted Tub
- Kitchen Description:Cooktop, Dishwasher, Disposal, Ice Maker, Microwave, Outdoor Kitchen, Oven, Pantry, Refrigerator
- Living area:5,051 sq. ft.
Heating and cooling
- Cooling:Ceiling Fans
- Heating:Central, Electric, Fireplaces, Heat Pump
Structure and exterior
- Year built:2002
- Building area:5,051 sq. ft.
- Lot area:4.58 Acres
- Architectural Style:Traditional
- Construction Materials:Brick, Vinyl Siding
- Exterior Features:Covered, Fully Fenced, Outdoor Kitchen, Patio, Porch
- Foundation Description:Slab
Schools
- High school:LEON
- Middle school:RAA
- Elementary school:GILCHRIST
Utilities
- Sewer:Public Sewer
Finances and disclosures
- Price:$1,895,000
- Price per sq. ft.:$375.17
Features and amenities
- Laundry features:Dryer, Washer
- Amenities:Entrance Foyer, High Ceilings, Security System Owned, Tray Ceilings, Vaulted Ceilings, Walk-In Closets, Water Softener, Wet Bar
- Pool features:Concrete, In Ground, Pool Equipment, Salt Water
Parking
- Parking description:Three Car Garage
- Garage:Yes
- Garage spaces:3
New listings near 117 Meadow Wood Court
- New
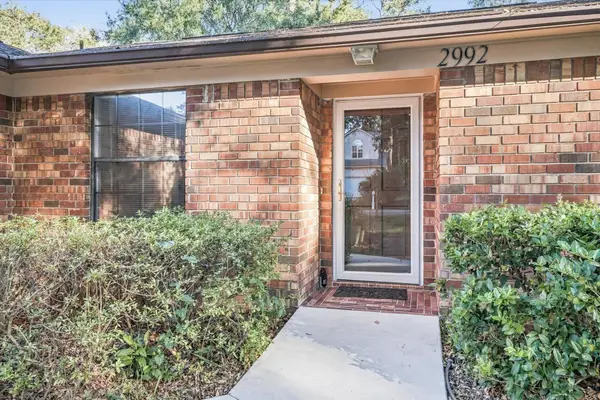 $389,000Active3 beds 2 baths1,791 sq. ft.
2992 Cranbrooke Drive, Tallahassee, FL 32309
MLS# 406236Listed by: KELLER WILLIAMS TOWN & COUNTRY - New
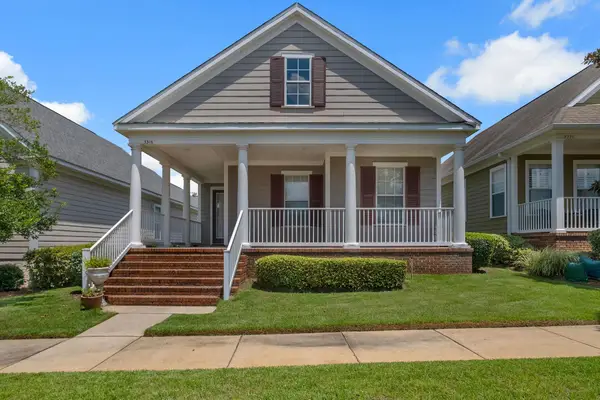 $450,000Active3 beds 3 baths1,965 sq. ft.
3316 Calumet Drive, Tallahassee, FL 32311
MLS# 406233Listed by: XCELLENCE - New
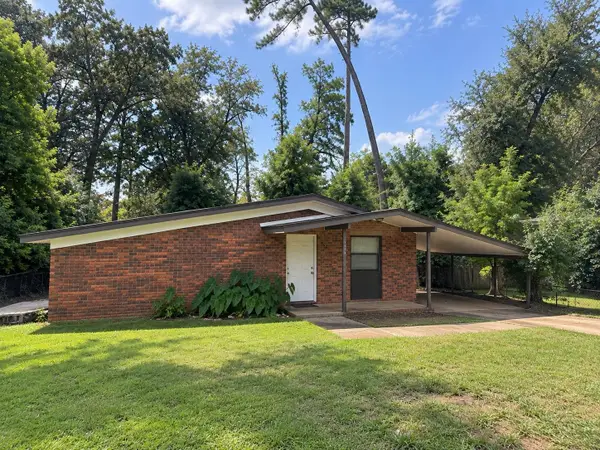 $169,900Active3 beds 2 baths1,107 sq. ft.
314 Cardinal Court, Tallahassee, FL 32304
MLS# 406205Listed by: LAUER REAL ESTATE GROUP LLC - New
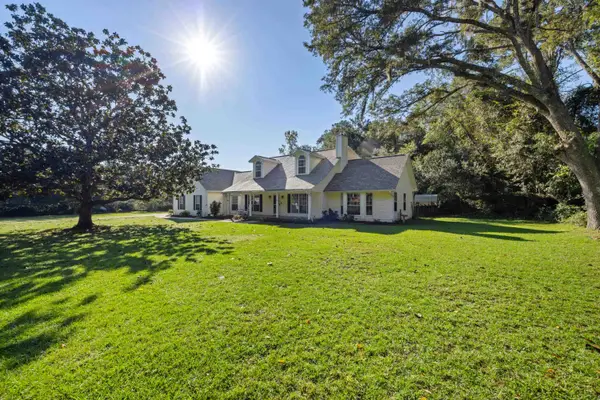 $525,000Active4 beds 3 baths2,526 sq. ft.
1970 Vineland Drive, Tallahassee, FL 32317
MLS# 406206Listed by: PICHT & SONS REAL ESTATE - New
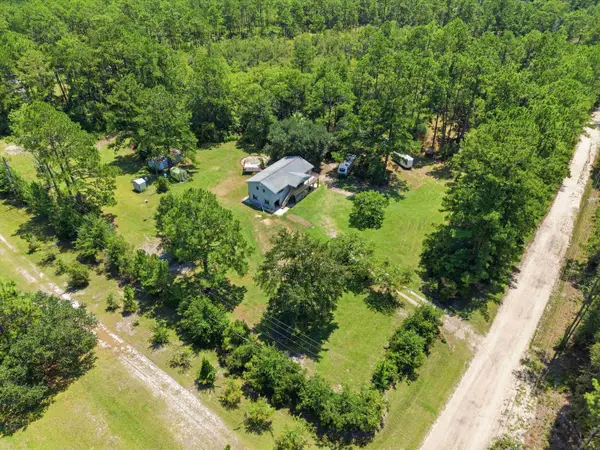 $305,000Active3 beds 2 baths1,152 sq. ft.
3509 Ben Stoutamire Road, Tallahassee, FL 32310
MLS# 406209Listed by: HILL SPOONER & ELLIOTT INC - New
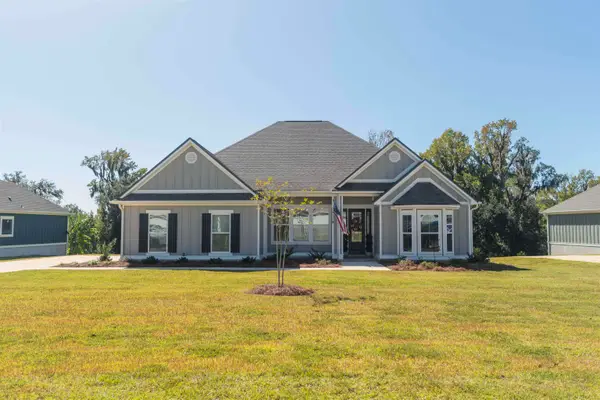 $599,000Active3 beds 2 baths2,151 sq. ft.
4121 Rampart Dr, Tallahassee, FL 32317
MLS# 406210Listed by: BULLDOG PROPERTIES, LLC - New
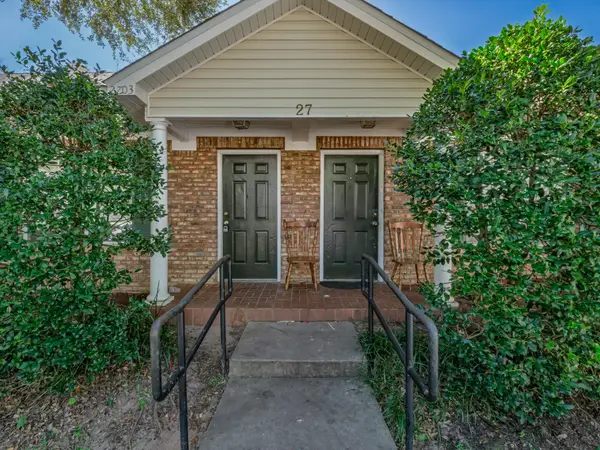 $140,000Active3 beds 3 baths1,209 sq. ft.
2738 W Tharpe Streets #2703, Tallahassee, FL 32303
MLS# 406211Listed by: BLUEWATER REALTY GROUP - New
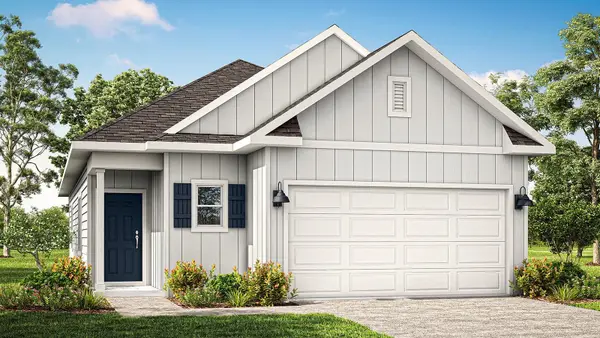 $369,900Active3 beds 2 baths1,482 sq. ft.
3310 Gold Finch Trail, Tallahassee, FL 32301
MLS# 406216Listed by: DR HORTON REALTY NORTH WEST FL - New
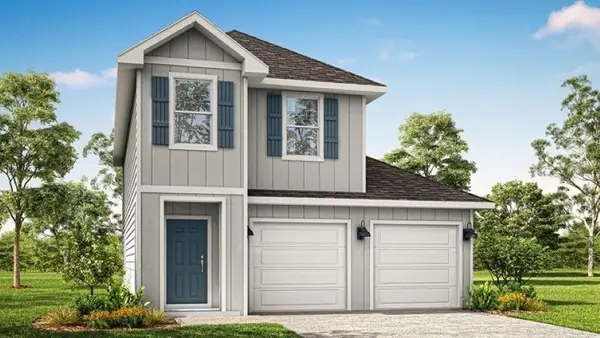 $379,900Active4 beds 3 baths1,578 sq. ft.
3314 Gold Finch Trail, Tallahassee, FL 32301
MLS# 406217Listed by: DR HORTON REALTY NORTH WEST FL


Protect your home and budget from life's surprises with an Assurant Home Warranty, backed by a partner that supports you through every step of homeownership. Explore Plans.
© 2023 - 2026 ERA Franchise Systems LLC. All rights reserved. ERA Franchise Systems LLC fully supports the principles of the Fair Housing Act and the Equal Opportunity Act. ERA, ERA Real Estate powered, and their respective logos are registered service marks of ERA Franchise Systems LLC. Each office is independently owned and operated.