
2738 W Tharpe Streets #2703, Tallahassee, FL 32303
Local realty services provided by:Hamilton Realty Advisors ERA Powered
2738 W Tharpe Streets #2703,Tallahassee, FL 32303
$140,000
- 3 Beds
- 3 Baths
- 1,209 sq. ft.
- Condominium
- Active
Listed by: alisa mcmahon
Office: bluewater realty group
MLS#:406211
Source:FL_TBR
Price summary
- Price:$140,000
- Price per sq. ft.:$115.8
About this home
Freshly updated and turnkey ready! This charming 3-bedroom, 3-bath, two-story condo in the desirable Savannah Crossing community is perfect for those looking for a place to call home or a great investment opportunity! Recent updates include fresh paint throughout, brand-new carpet in the bedrooms, stairs and hallways, luxury vinyl plank flooring in the spacious living room, and tile flooring in the kitchen and dining area. The main level features a generous living room, dining area, kitchen with breakfast bar, convenient laundry room, additional storage or cozy reading nook beneath the stairs, plus a bedroom and full bathroom. Upstairs, you'll find two spacious bedrooms, each with its own private bathroom—ideal for roommates or guests! Enjoy low-maintenance living with exterior maintenance handled by the condo association, along with community amenities including a swimming pool, basketball court and clubhouse. Ample parking just steps from your front door! Conveniently located near colleges, shopping, dining and public transportation. Whether you're looking for a primary residence or an investment property, this turnkey condo is ready to go! Non-warrantable condo. Cash or conventional financing only. Sold As-Is with the right to inspect....
Contact an agent
Home facts
- Year built:2004
- Subdivision & Development:Savannah Crossing
- Listing ID #:406211
- Added:1 day(s) ago
- Updated:October 21, 2026 at 08:47 PM
Rooms and interior
- Bedrooms:3
- Total bathrooms:3
- Full bathrooms:3
- Flooring:Carpet, Plank, Tile, Vinyl
- Kitchen Description:Dishwasher, Microwave, Oven, Range, Refrigerator
- Bedroom Description:Split Bedrooms
- Living area:1,209 sq. ft.
Heating and cooling
- Cooling:Ceiling Fans, Central Air, Electric
- Heating:Central, Electric
- Central air:Yes
Structure and exterior
- Year built:2004
- Building area:1,209 sq. ft.
- Lot area:0.02 Acres
- Architectural Style:Traditional
- Construction Materials:Brick, Vinyl Siding
- Exterior Features:Patio
Schools
- High school:GODBY
- Middle school:GRIFFIN
- Elementary school:RILEY
Utilities
- Sewer:Public Sewer
Finances and disclosures
- Price:$140,000
- Price per sq. ft.:$115.8
Features and amenities
- Amenities:High Ceilings, Tray Ceilings, Vaulted Ceilings, Walk-In Closets
- Pool features:Community, In Ground
Parking
- Parking description:Driveway
New listings near 2738 W Tharpe Streets #2703
- New
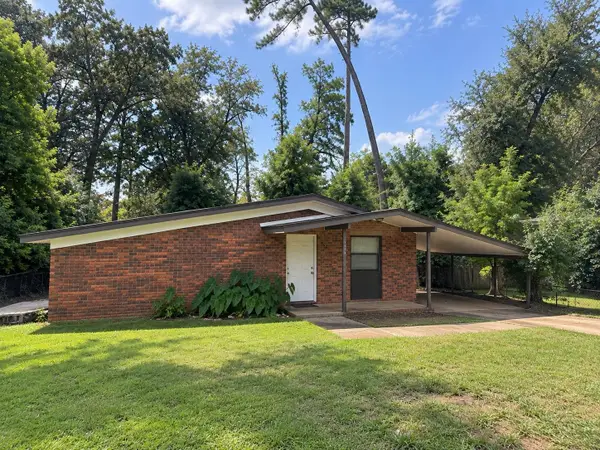 $169,900Active3 beds 2 baths1,107 sq. ft.
314 Cardinal Court, Tallahassee, FL 32304
MLS# 406205Listed by: LAUER REAL ESTATE GROUP LLC - New
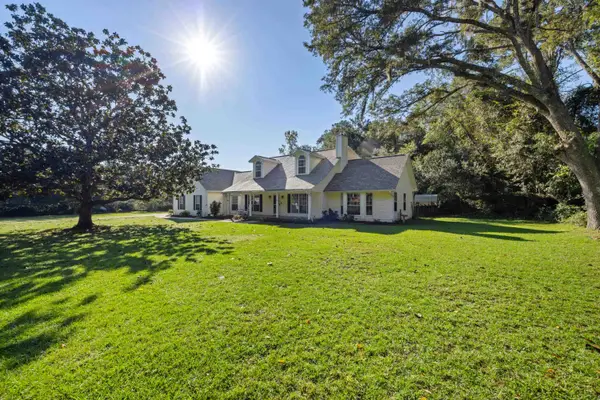 $525,000Active4 beds 3 baths2,526 sq. ft.
1970 Vineland Drive, Tallahassee, FL 32317
MLS# 406206Listed by: PICHT & SONS REAL ESTATE - New
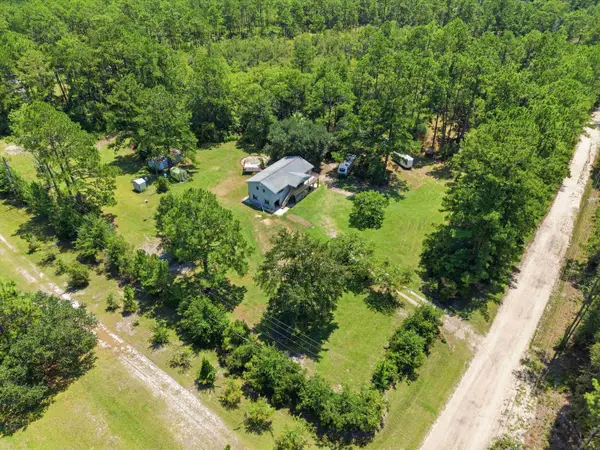 $305,000Active3 beds 2 baths1,152 sq. ft.
3509 Ben Stoutamire Road, Tallahassee, FL 32310
MLS# 406209Listed by: HILL SPOONER & ELLIOTT INC - New
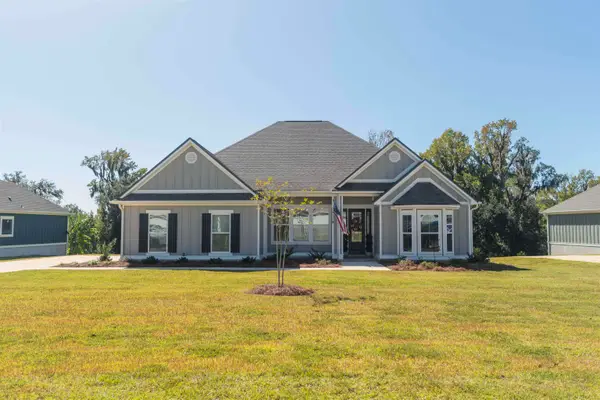 $599,000Active3 beds 2 baths2,151 sq. ft.
4121 Rampart Dr, Tallahassee, FL 32317
MLS# 406210Listed by: BULLDOG PROPERTIES, LLC - New
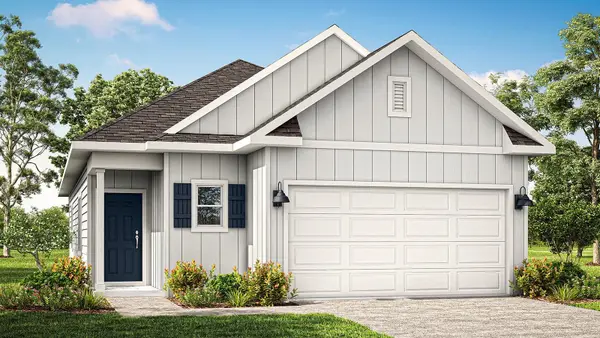 $369,900Active3 beds 2 baths1,482 sq. ft.
3310 Gold Finch Trail, Tallahassee, FL 32301
MLS# 406216Listed by: DR HORTON REALTY NORTH WEST FL - New
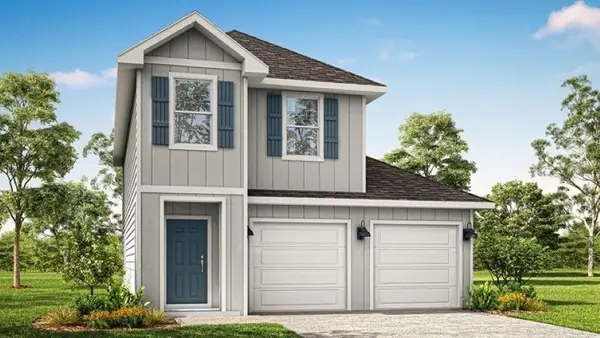 $379,900Active4 beds 3 baths1,578 sq. ft.
3314 Gold Finch Trail, Tallahassee, FL 32301
MLS# 406217Listed by: DR HORTON REALTY NORTH WEST FL - New
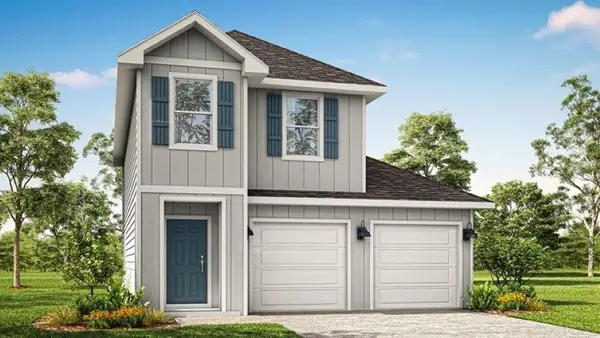 $379,900Active4 beds 3 baths1,578 sq. ft.
3326 Gold Finch Trail, Tallahassee, FL 32301
MLS# 406218Listed by: DR HORTON REALTY NORTH WEST FL - New
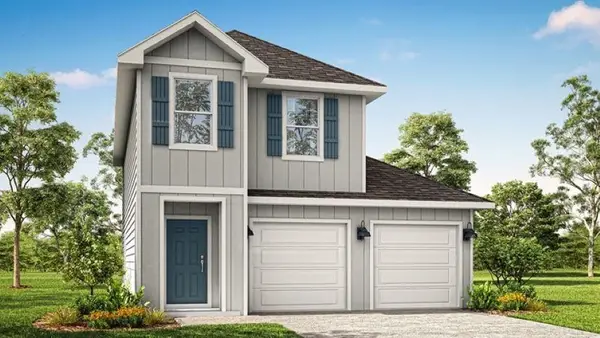 $374,900Active4 beds 3 baths1,578 sq. ft.
3338 Gold Finch Trail, Tallahassee, FL 32301
MLS# 406219Listed by: DR HORTON REALTY NORTH WEST FL - New
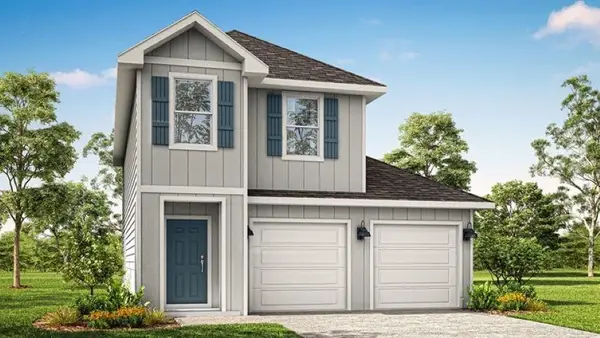 $379,900Active4 beds 3 baths1,578 sq. ft.
3327 Gold Finch Trail, Tallahassee, FL 32301
MLS# 406220Listed by: DR HORTON REALTY NORTH WEST FL


Protect your home and budget from life's surprises with an Assurant Home Warranty, backed by a partner that supports you through every step of homeownership. Explore Plans.
© 2023 - 2026 ERA Franchise Systems LLC. All rights reserved. ERA Franchise Systems LLC fully supports the principles of the Fair Housing Act and the Equal Opportunity Act. ERA, ERA Real Estate powered, and their respective logos are registered service marks of ERA Franchise Systems LLC. Each office is independently owned and operated.