
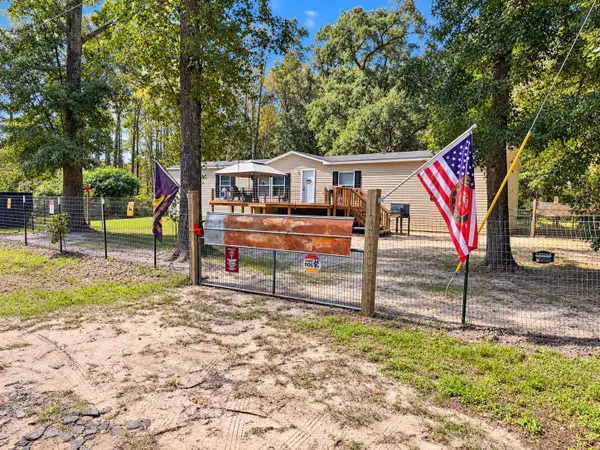
1418 Abbeywood Lane, Tallahassee, FL 32303
Local realty services provided by:Hamilton Realty Advisors ERA Powered
1418 Abbeywood Lane,Tallahassee, FL 32303
$235,000
- 3 Beds
- 2 Baths
- 1,591 sq. ft.
- Single family
- Active
Listed by: latasha mcdowell, cynthia scott
Office: keller williams town & country
MLS#:406136
Source:FL_TBR
Price summary
- Price:$235,000
- Price per sq. ft.:$147.71
About this home
Welcome to 1418 Abbeywood Lane! This inviting home offers a wonderful opportunity to enjoy comfortable living in a convenient Tallahassee location. Featuring a functional layout with spacious living areas, this property provides plenty of room to relax, entertain, and make it your own. The home offers a great blend of comfort and potential, making it an excellent choice for homeowners or investors alike. Conveniently located near shopping, dining, schools, and everyday amenities. Don’t miss the opportunity to make this home yours—schedule your showing today!
Contact an agent
Home facts
- Year built:1990
- Subdivision & Development:Valley Green
- Listing ID #:406136
- Added:1 day(s) ago
- Updated:October 19, 2026 at 08:46 PM
Rooms and interior
- Bedrooms:3
- Total bathrooms:2
- Full bathrooms:2
- Flooring:Tile
- Kitchen Description:Dishwasher, Disposal, Ice Maker, Microwave, Oven, Range, Refrigerator
- Bedroom Description:Split Bedrooms
- Living area:1,591 sq. ft.
Heating and cooling
- Cooling:Ceiling Fans, Central Air, Electric, Heat Pump
- Heating:Heat Pump, Wood
- Central air:Yes
Structure and exterior
- Year built:1990
- Building area:1,591 sq. ft.
- Lot area:0.18 Acres
- Architectural Style:Traditional
- Construction Materials:Brick, Vinyl Siding
- Exterior Features:Fully Fenced, Patio
- Levels:1 Story
Schools
- High school:GODBY
- Middle school:GRIFFIN
- Elementary school:RILEY
Finances and disclosures
- Price:$235,000
- Price per sq. ft.:$147.71
Features and amenities
- Laundry features:Dryer, Washer
- Amenities:Walk-In Closets
Parking
- Parking description:Driveway
New listings near 1418 Abbeywood Lane
- New
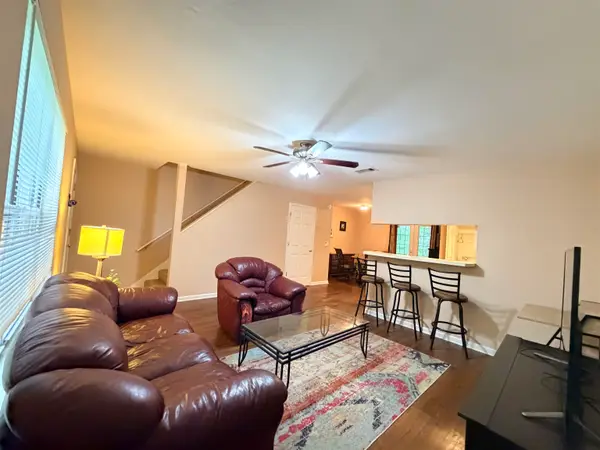 $169,900Active3 beds 3 baths1,240 sq. ft.
2172 S Timberwood Circle, Tallahassee, FL 32304
MLS# 406144Listed by: PROPER REAL ESTATE ADVISORS - New
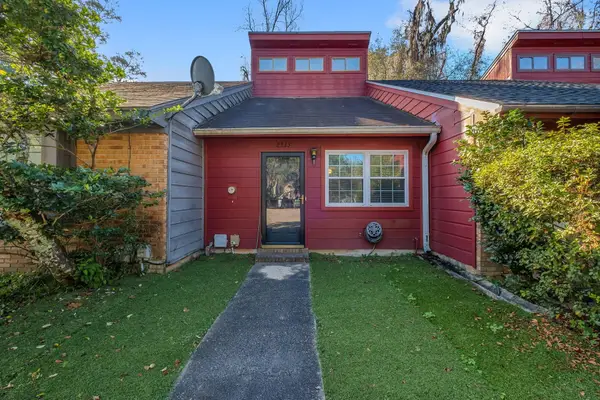 $150,000Active2 beds 2 baths976 sq. ft.
2335 Tina Drive, Tallahassee, FL 32301
MLS# 406150Listed by: PASSAGE REAL ESTATE - New
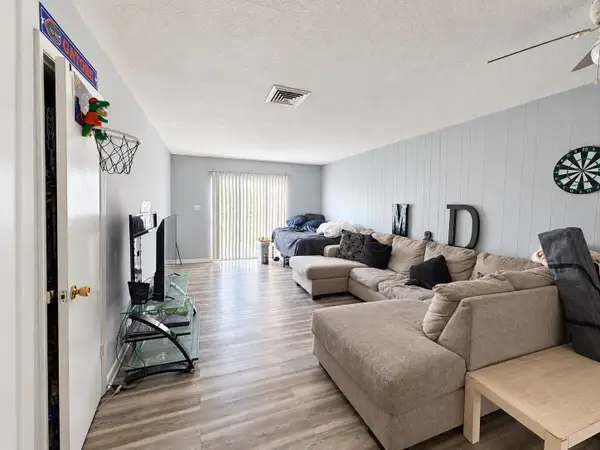 $66,000Active2 beds 2 baths1,112 sq. ft.
2325 W Pensacola Street #132, Tallahassee, FL 32304
MLS# 406140Listed by: KELLER WILLIAMS TOWN & COUNTRY - New
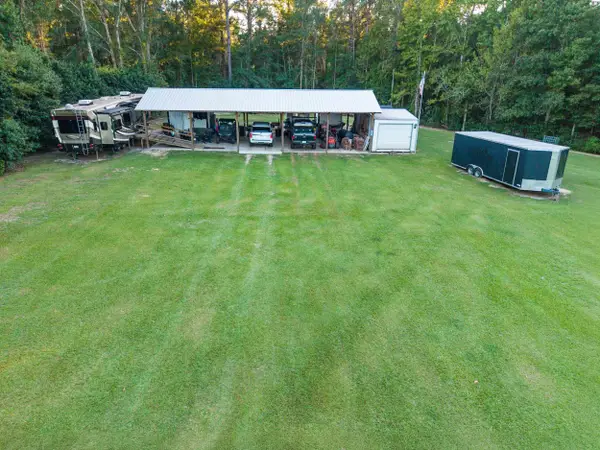 $199,000Active6.72 Acres
16112 Sunray Road, Tallahassee, FL 32309
MLS# 406129Listed by: ARMOR REALTY, INC - New
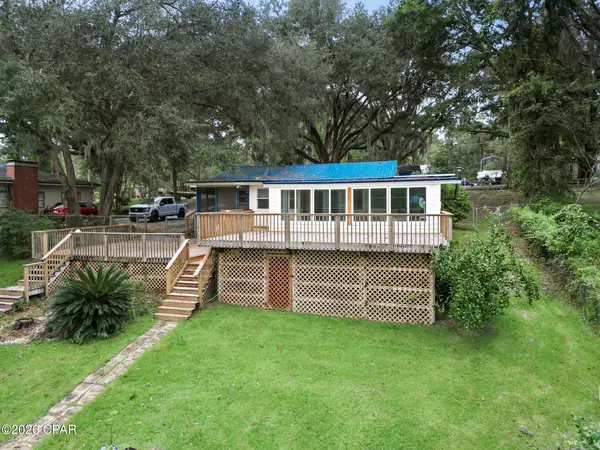 $285,000Active2 beds 2 baths1,244 sq. ft.
18817 Star Hill Lane, Tallahassee, FL 32310
MLS# 796721Listed by: TORREYA REALTY INC - New
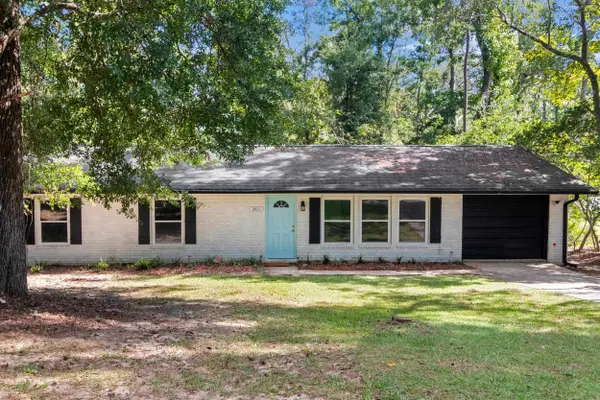 $270,000Active3 beds 2 baths1,334 sq. ft.
2421 Lola Drive, Tallahassee, FL 32301
MLS# 406110Listed by: COLDWELL BANKER HARTUNG - New
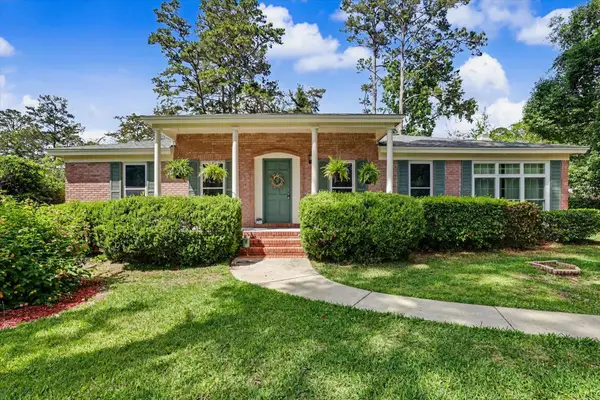 $289,900Active3 beds 2 baths1,682 sq. ft.
2204 Woodbine Drive, Tallahassee, FL 32309
MLS# 406121Listed by: DRAKE REAL ESTATE INC. - New
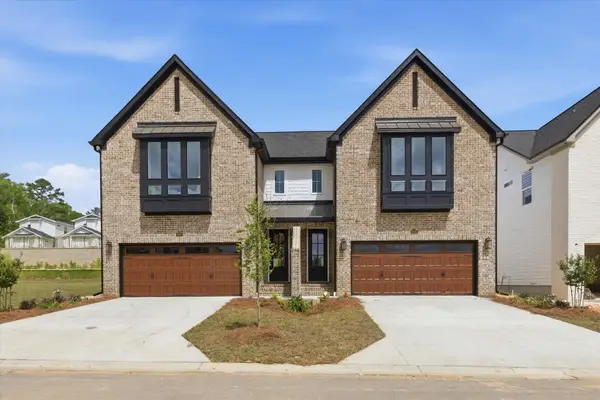 $471,113Active5 beds 4 baths2,149 sq. ft.
8357 Bull Headley Road, Tallahassee, FL 32312
MLS# 406122Listed by: CAPITAL PROPERTY CONSULTANTS - New
 $252,000Active4 beds 2 baths2,128 sq. ft.
3643 Erin Drive, Tallahassee, FL 32311
MLS# 406117Listed by: XCELLENCE


Protect your home and budget from life's surprises with an Assurant Home Warranty, backed by a partner that supports you through every step of homeownership. Explore Plans.
© 2023 - 2026 ERA Franchise Systems LLC. All rights reserved. ERA Franchise Systems LLC fully supports the principles of the Fair Housing Act and the Equal Opportunity Act. ERA, ERA Real Estate powered, and their respective logos are registered service marks of ERA Franchise Systems LLC. Each office is independently owned and operated.