
3643 Erin Drive, Tallahassee, FL 32311
Local realty services provided by:Hamilton Realty Advisors ERA Powered
3643 Erin Drive,Tallahassee, FL 32311
$252,000
- 4 Beds
- 2 Baths
- 2,128 sq. ft.
- Mobile / Manufactured
- Active
Listed by: ivy vonier
Office: xcellence
MLS#:406117
Source:FL_TBR
Price summary
- Price:$252,000
- Price per sq. ft.:$118.42
About this home
SPACE, PRIVACY & ROOM TO BREATHE—THIS ONE HAS IT ALL! Welcome to 3643 Erin Drive, where spacious living meets the peace and tranquility of your own private retreat! Nestled on a generous .61-acre homesite, this impressive 2021 manufactured home boasts nearly 2,200 square feet of living space, 4 spacious bedrooms, and 2 full bathrooms! With an abundance of room both inside and out, this property offers the perfect combination of modern comfort, functionality, and privacy! Imagine coming home to your own peaceful setting, away from the hustle and bustle, with plenty of space to entertain, relax, and enjoy the outdoors. Whether you're dreaming of backyard barbecues, a garden, an outdoor entertaining area, or simply a place to unwind, this expansive property offers endless possibilities! Inside, the generous square footage provides the flexibility and breathing room today's buyers are searching for. Built in 2021, this home offers the appeal of newer construction without compromising on space or setting. FOUR BEDROOMS, TWO FULL BATHS, NEARLY 2,200 SQUARE FEET, AND OVER HALF AN ACRE! Opportunities offering this much space and privacy deserve a closer look! Don't just dream about having more room to live—come experience it for yourself! Schedule your private showing today and discover everything this incredible property has to offer!...
Contact an agent
Home facts
- Year built:2022
- Subdivision & Development:EASTWOOD
- Listing ID #:406117
- Added:1 day(s) ago
- Updated:October 19, 2026 at 12:46 AM
Rooms and interior
- Bedrooms:4
- Total bathrooms:2
- Full bathrooms:2
- Bathrooms Description:Garden Tub/Roman Tub
- Kitchen Description:Cooktop, Dishwasher, Disposal, Ice Maker, Microwave, Oven, Range, Refrigerator, Stove
- Bedroom Description:Split Bedrooms
- Living area:2,128 sq. ft.
Heating and cooling
- Cooling:Ceiling Fans, Central Air, Electric
- Central air:Yes
Structure and exterior
- Year built:2022
- Building area:2,128 sq. ft.
- Lot area:0.61 Acres
- Architectural Style:Traditional
- Construction Materials:Vinyl Siding
- Exterior Features:Deck
Schools
- High school:RICKARDS
- Middle school:FAIRVIEW
- Elementary school:CONLEY ELEMENTARY
Utilities
- Sewer:Septic Tank
Finances and disclosures
- Price:$252,000
- Price per sq. ft.:$118.42
- Tax amount:$580
Features and amenities
- Amenities:Security System Owned
Parking
- Parking description:Parking Spaces
New listings near 3643 Erin Drive
- New
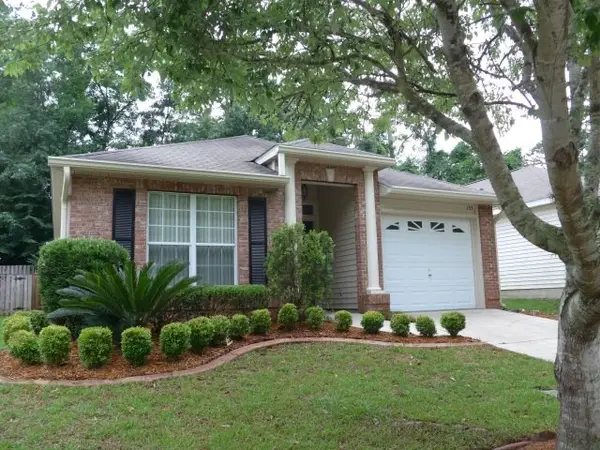 $310,000Active4 beds 2 baths1,490 sq. ft.
135 Ivernia Loop, Tallahassee, FL 32312
MLS# 406115Listed by: JOAN H. RALEY, REALTOR - New
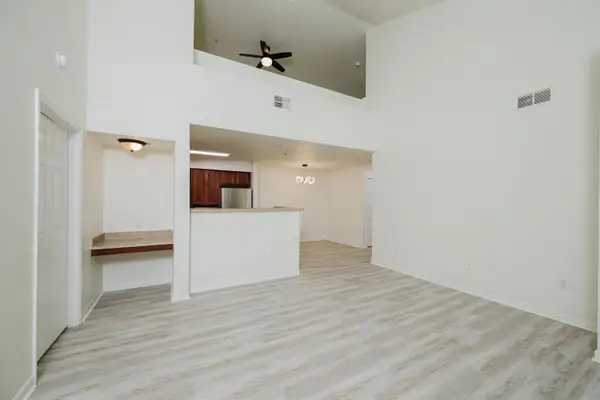 $189,000Active2 beds 2 baths1,397 sq. ft.
2801 Chancellorsville Drive #328, Tallahassee, FL 32312
MLS# 406107Listed by: XCELLENCE - New
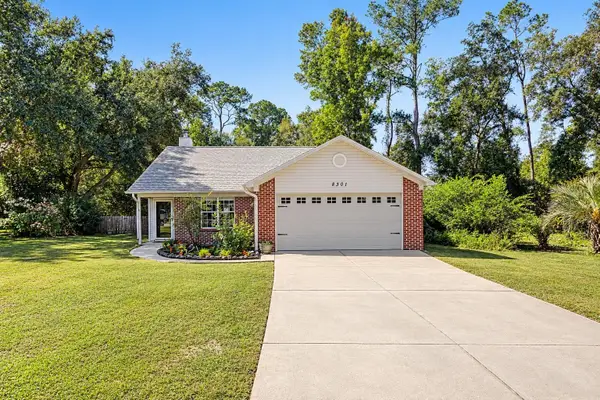 $300,000Active3 beds 2 baths1,427 sq. ft.
8301 Yellow Lane, Tallahassee, FL 32311
MLS# 406109Listed by: THE NAUMANN GROUP REAL ESTATE - New
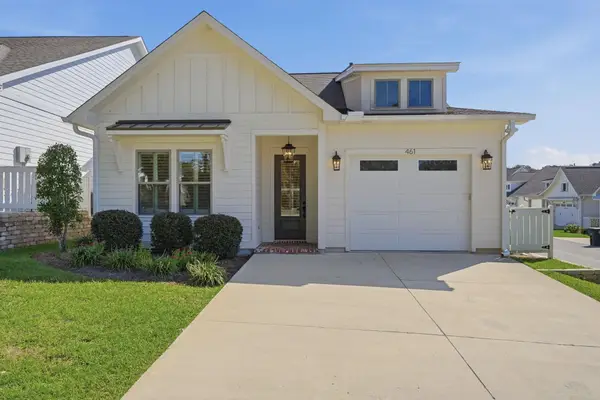 $474,900Active3 beds 2 baths1,738 sq. ft.
461 Olivia Rose Avenue, Tallahassee, FL 32317
MLS# 406099Listed by: THE NAUMANN GROUP REAL ESTATE - New
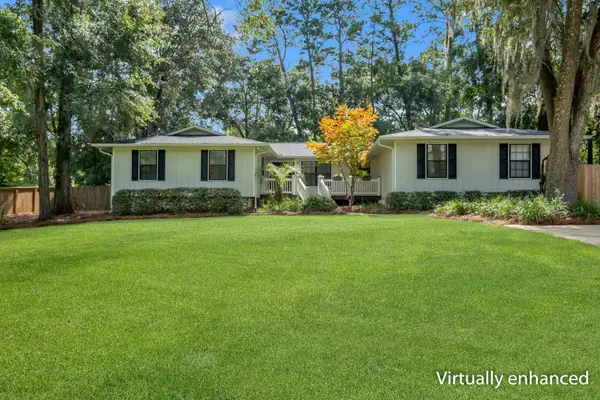 $575,000Active4 beds 3 baths2,874 sq. ft.
4027 Roscrea Drive, Tallahassee, FL 32309
MLS# 406100Listed by: HILL SPOONER & ELLIOTT INC - New
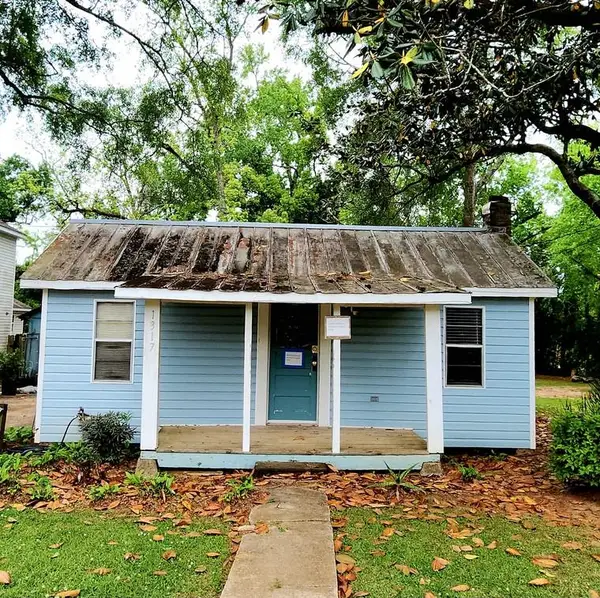 $125,000Active2 beds 1 baths756 sq. ft.
1317 Lake Avenue, Tallahassee, FL 32310
MLS# 406102Listed by: KELLER WILLIAMS TOWN & COUNTRY - New
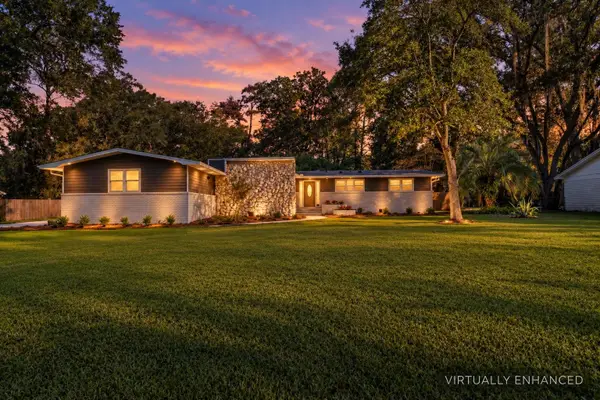 $549,900Active4 beds 3 baths2,608 sq. ft.
2238 Monaghan Drive, Tallahassee, FL 32309
MLS# 406097Listed by: R. J. ALLEN & ASSOCIATES, INC. - New
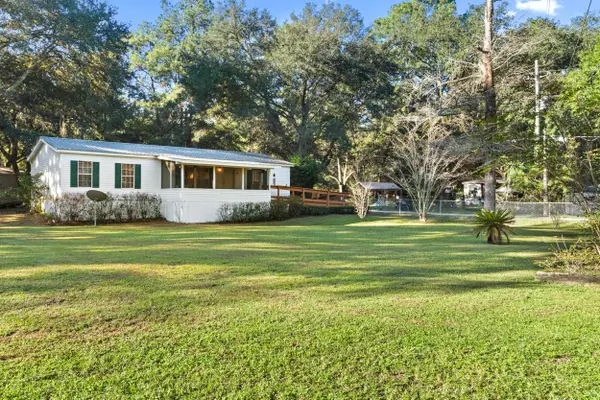 $125,000Active3 beds 2 baths1,404 sq. ft.
4771 Preston Johnson Road, Tallahassee, FL 32310
MLS# 406096Listed by: COLDWELL BANKER HARTUNG - New
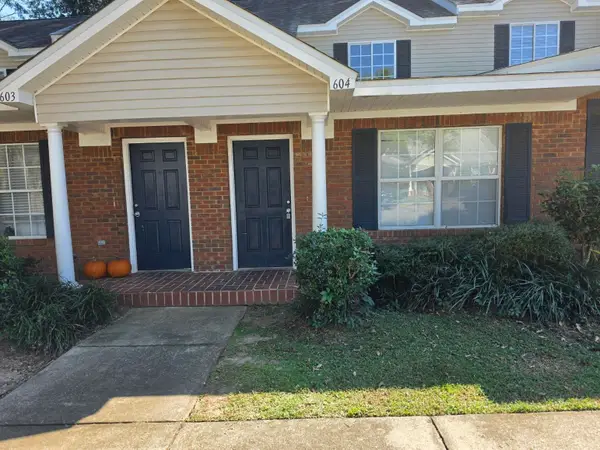 $148,900Active3 beds 3 baths1,209 sq. ft.
2738 W Tharpe Street #604, Tallahassee, FL 32303
MLS# 406091Listed by: KELLER WILLIAMS TOWN & COUNTRY


Protect your home and budget from life's surprises with an Assurant Home Warranty, backed by a partner that supports you through every step of homeownership. Explore Plans.
© 2023 - 2026 ERA Franchise Systems LLC. All rights reserved. ERA Franchise Systems LLC fully supports the principles of the Fair Housing Act and the Equal Opportunity Act. ERA, ERA Real Estate powered, and their respective logos are registered service marks of ERA Franchise Systems LLC. Each office is independently owned and operated.