
1517 Dacron Drive, Tallahassee, FL 32301
Local realty services provided by:Hamilton Realty Advisors ERA Powered
1517 Dacron Drive,Tallahassee, FL 32301
$164,500
- 2 Beds
- 1 Baths
- 948 sq. ft.
- Single family
- Active
Listed by: bonnie fowler
Office: armor realty, inc
MLS#:406385
Source:FL_TBR
Price summary
- Price:$164,500
- Price per sq. ft.:$173.52
About this home
Adorable starter home or place to downsize off Old St. Augustine Rd. in East Indian Head Acres that's convenient to EVERYTHING. 1517 Dacron Dr. has so much character! Love hardwood floors? This is for you! 2 bedrooms plus a 12x11 flex space that would be a fantastic office/music/art room - or add a day bed. There's a nicely-updated bathroom with step-in shower and built-in seat. Beautiful .21 ac. +/- lot that welcomes a garden and provides private space where you can relax surrounded by mature vegetation. Don't miss your opportunity to be the next owner of this special place!
Contact an agent
Home facts
- Year built:1957
- Subdivision & Development:East Indian Head Acres
- Listing ID #:406385
- Added:1 day(s) ago
- Updated:October 27, 2026 at 09:48 PM
Rooms and interior
- Bedrooms:2
- Total bathrooms:1
- Full bathrooms:1
- Flooring:Hardwood, Vinyl
- Kitchen Description:Oven, Range, Refrigerator
- Living area:948 sq. ft.
Heating and cooling
- Cooling:Ceiling Fans, Central Air, Electric
- Heating:Central, Electric
- Central air:Yes
Structure and exterior
- Year built:1957
- Building area:948 sq. ft.
- Lot area:0.21 Acres
- Architectural Style:Traditional
- Construction Materials:Block, Concrete, Stucco, Wood Siding
- Exterior Features:Covered, Porch
- Levels:1 Story
Schools
- High school:RICKARDS
- Middle school:FAIRVIEW
- Elementary school:HARTSFIELD
Utilities
- Sewer:Public Sewer
Finances and disclosures
- Price:$164,500
- Price per sq. ft.:$173.52
- Tax amount:$822
Features and amenities
- Laundry features:Dryer, Washer
- Amenities:Window Treatments
Parking
- Parking description:1 Carport Space(s), Carport, One Space
- Carport spaces:1
New listings near 1517 Dacron Drive
- New
 $75,000Active3 beds 1 baths768 sq. ft.
1329 Lowell Street, Tallahassee, FL 32303
MLS# 406469Listed by: MACLAY REALTY & MANAGEMENT LLC - New
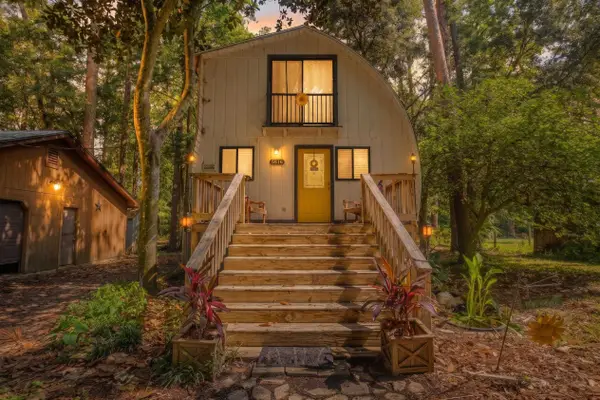 $215,000Active2 beds 2 baths930 sq. ft.
5916 Stoneler Road, Tallahassee, FL 32303
MLS# 406468Listed by: ARMOR REALTY, INC - New
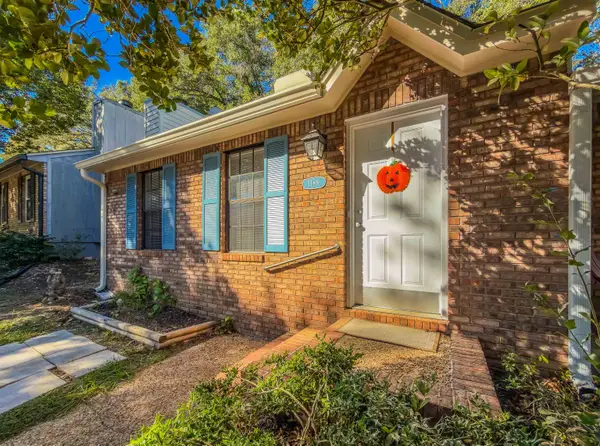 $220,000Active2 beds 2 baths1,032 sq. ft.
1188 Copper Creek Drive, Tallahassee, FL 32311
MLS# 406454Listed by: XCELLENCE - New
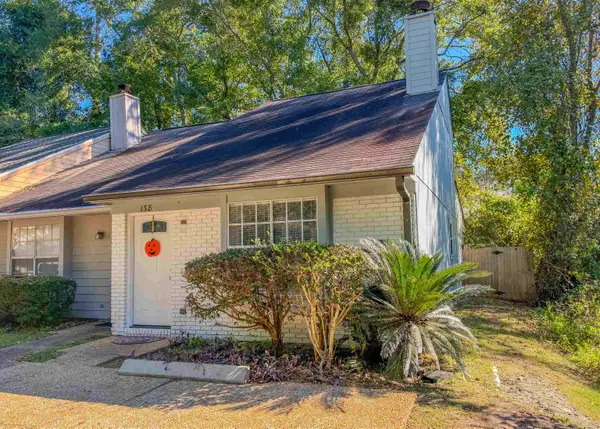 $220,000Active2 beds 2 baths954 sq. ft.
138 S Whetherbine Way, Tallahassee, FL 32301
MLS# 406455Listed by: XCELLENCE - New
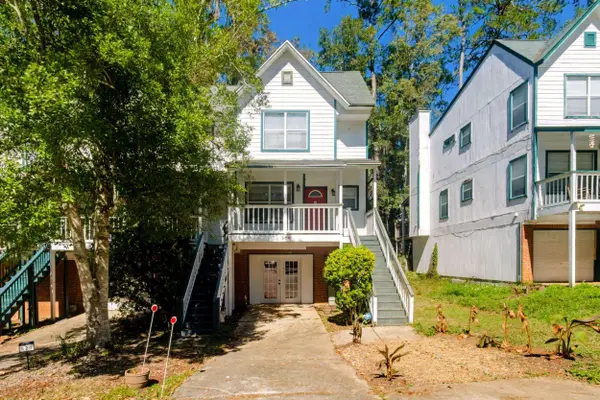 $215,000Active2 beds 3 baths1,750 sq. ft.
524 Collinsford Road, Tallahassee, FL 32301
MLS# 406456Listed by: KELLER WILLIAMS TOWN & COUNTRY - New
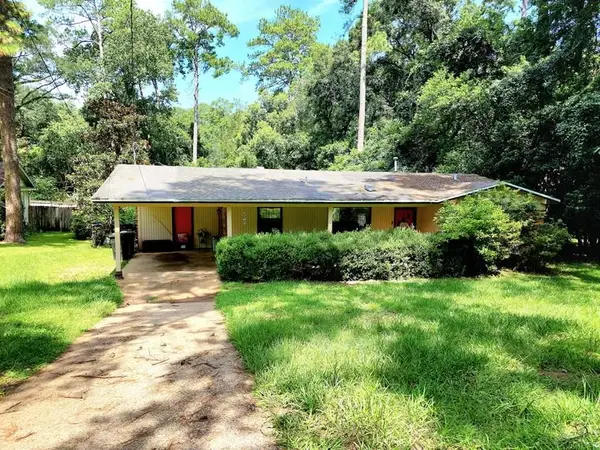 $150,000Active3 beds 2 baths1,352 sq. ft.
2414 Willamette Road, Tallahassee, FL 32303
MLS# 406464Listed by: KELLER WILLIAMS TOWN & COUNTRY - Open Sat, 11am to 1pmNew
 $675,000Active4 beds 3 baths3,195 sq. ft.
1114 Terrace Street, Tallahassee, FL 32303
MLS# 406466Listed by: HILL SPOONER & ELLIOTT INC - New
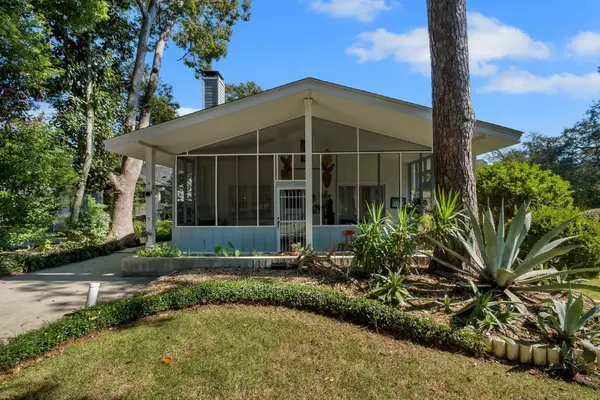 $655,000Active5 beds 5 baths2,740 sq. ft.
1501 Grape Street, Tallahassee, FL 32303
MLS# 406436Listed by: COLDWELL BANKER HARTUNG - New
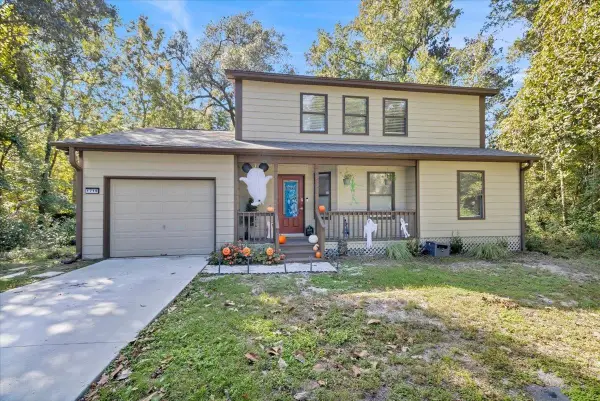 $325,000Active3 beds 2 baths1,513 sq. ft.
1719 Brookside Boulevard, Tallahassee, FL 32301
MLS# 406438Listed by: NORRIS BISHOP REALTY, LLC - New
 $374,900Active3 beds 3 baths2,025 sq. ft.
1801 Atlantis Place, Tallahassee, FL 32303
MLS# 406441Listed by: HILL SPOONER & ELLIOTT INC


Protect your home and budget from life's surprises with an Assurant Home Warranty, backed by a partner that supports you through every step of homeownership. Explore Plans.
© 2023 - 2026 ERA Franchise Systems LLC. All rights reserved. ERA Franchise Systems LLC fully supports the principles of the Fair Housing Act and the Equal Opportunity Act. ERA, ERA Real Estate powered, and their respective logos are registered service marks of ERA Franchise Systems LLC. Each office is independently owned and operated.