
2005 Shady Oaks Drive, Tallahassee, FL 32303
Local realty services provided by:Hamilton Realty Advisors ERA Powered
2005 Shady Oaks Drive,Tallahassee, FL 32303
$299,900
- 3 Beds
- 2 Baths
- 1,404 sq. ft.
- Single family
- Active
Listed by: katherine searcy
Office: the naumann group real estate
MLS#:406420
Source:FL_TBR
Price summary
- Price:$299,900
- Price per sq. ft.:$213.6
About this home
Welcome home to this classic brick beauty featuring a private, park-like backyard that is sure to delight nature lovers and gardening enthusiasts! The beautiful, level backyard offers a peaceful retreat with an abundance of plants and flowers to enjoy throughout the seasons. Relax or entertain on the spacious backyard deck, or unwind on the charming front porch. ROOF 2021. Inside, you’ll love the gleaming hardwood floors, inviting eat-in kitchen, and cozy dining room perfect for everyday meals or gathering with friends and family. The generously sized living room offers multiple furniture arrangement options to suit your style and needs. With its timeless brick exterior, comfortable living spaces, and exceptional outdoor setting, this home offers a wonderful combination of character, charm, and functionality. Conveniently located with easy access to I-10, shopping, restaurants, grocery stores, gas stations, and everyday essentials, the home is also near Lake Jackson Mounds Archaeological State Park, where you can explore scenic trails and enjoy a connection to the area’s rich history. A wonderful opportunity to enjoy comfortable living with a backyard that feels like your own private park!...
Contact an agent
Home facts
- Year built:1964
- Subdivision & Development:HARBINWOOD ESTATES
- Listing ID #:406420
- Added:1 day(s) ago
- Updated:October 27, 2026 at 11:33 AM
Rooms and interior
- Bedrooms:3
- Total bathrooms:2
- Full bathrooms:2
- Flooring:Hardwood, Tile
- Kitchen Description:Dishwasher, Ice Maker, Oven, Range, Refrigerator
- Living area:1,404 sq. ft.
Heating and cooling
- Cooling:Ceiling Fans, Central Air, Electric
- Heating:Central, Electric
- Central air:Yes
Structure and exterior
- Year built:1964
- Building area:1,404 sq. ft.
- Lot area:0.43 Acres
- Architectural Style:Ranch, Traditional
- Construction Materials:Brick
- Exterior Features:Covered, Deck, Fully Fenced, Patio, Porch
- Foundation Description:Crawlspace
- Levels:1 Story
Schools
- High school:LEON
- Middle school:GRIFFIN
- Elementary school:CANOPY OAKS
Utilities
- Sewer:Septic Tank
Finances and disclosures
- Price:$299,900
- Price per sq. ft.:$213.6
- Tax amount:$2,502
Features and amenities
- Amenities:Entrance Foyer, Window Treatments
Parking
- Parking description:1 Carport Space(s), Carport, One Space
- Carport spaces:1
New listings near 2005 Shady Oaks Drive
- New
 $375,000Active-- beds -- baths2,680 sq. ft.
1223 Cleveland Street #1-2, Tallahassee, FL 32310
MLS# 406425Listed by: SUPERIOR REALTY GROUP LLC - New
 $315,000Active4 beds 3 baths1,688 sq. ft.
1802 Ivan Drive, Tallahassee, FL 32303
MLS# 406237Listed by: ARMOR REALTY, INC - New
 $275,000Active10 Acres
Turkey Roost Road, Tallahassee, FL 32317
MLS# 406402Listed by: THE NAUMANN GROUP REAL ESTATE - New
 $219,900Active3 beds 2 baths1,742 sq. ft.
2840 Spaulding Road, Tallahassee, FL 32303
MLS# 406407Listed by: SUPERIOR REALTY GROUP LLC - New
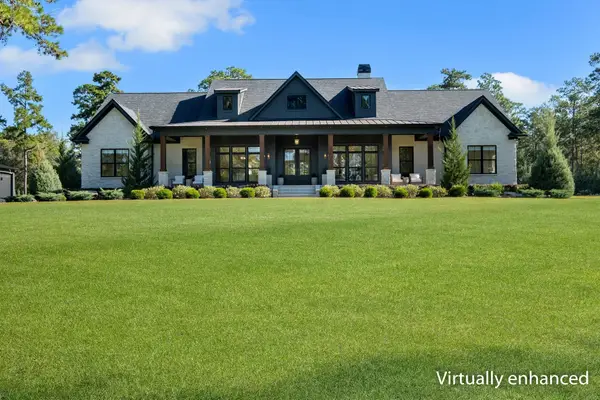 $3,950,000Active4 beds 3 baths3,842 sq. ft.
8001 Proctor Road, Tallahassee, FL 32309
MLS# 406408Listed by: HILL SPOONER & ELLIOTT INC - New
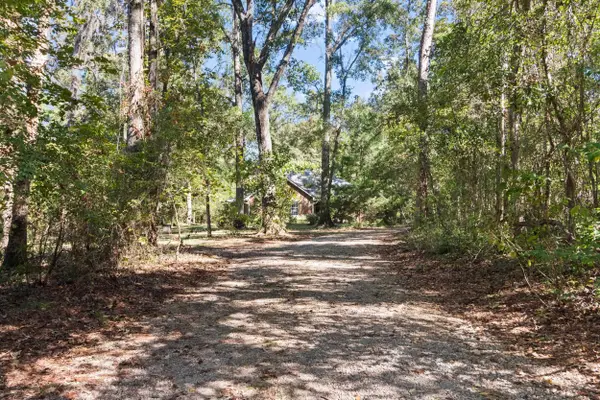 $365,000Active3 beds 2 baths2,026 sq. ft.
6664 Chevy Way, Tallahassee, FL 32317
MLS# 406409Listed by: XCELLENCE - New
 $379,000Active4 beds 3 baths2,008 sq. ft.
1123 Washington Court, Tallahassee, FL 32303
MLS# 406397Listed by: THE NAUMANN GROUP REAL ESTATE - New
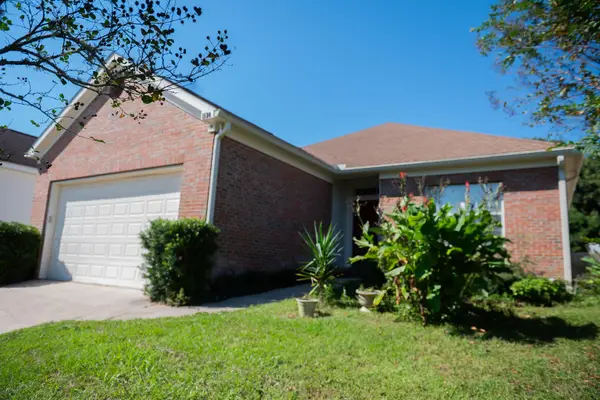 $372,000Active3 beds 2 baths1,795 sq. ft.
1120 Winter Lane, Tallahassee, FL 32311
MLS# 406398Listed by: MARK BRYARS REALTY, LLC - New
 $436,000Active4 beds 3 baths1,964 sq. ft.
503 Bienville Place, Tallahassee, FL 32317
MLS# 406401Listed by: DR HORTON REALTY NORTH WEST FL


Protect your home and budget from life's surprises with an Assurant Home Warranty, backed by a partner that supports you through every step of homeownership. Explore Plans.
© 2023 - 2026 ERA Franchise Systems LLC. All rights reserved. ERA Franchise Systems LLC fully supports the principles of the Fair Housing Act and the Equal Opportunity Act. ERA, ERA Real Estate powered, and their respective logos are registered service marks of ERA Franchise Systems LLC. Each office is independently owned and operated.