
8001 Proctor Road, Tallahassee, FL 32309
Local realty services provided by:Hamilton Realty Advisors ERA Powered
8001 Proctor Road,Tallahassee, FL 32309
$3,950,000
- 4 Beds
- 3 Baths
- 3,842 sq. ft.
- Single family
- Active
Listed by: andrea meadows
Office: hill spooner & elliott inc
MLS#:406408
Source:FL_TBR
Price summary
- Price:$3,950,000
- Price per sq. ft.:$1,028.11
About this home
An extraordinary private estate encompassing over 10 acres of beautifully manicured grounds and natural woodlands, offering a rare combination of privacy, architectural distinction, and refined luxury. Beyond the gated entrance, the completed 3,842-square-foot main residence showcases exceptional craftsmanship and thoughtfully designed spaces for elegant entertaining and comfortable everyday living. A striking custom stone foyer creates an impressive first impression, introducing sophisticated interiors featuring a formal dining room, butler’s pantry, and spacious kitchen with an expansive island bar. Soaring vaulted ceilings accented by exposed beams add warmth and architectural character. The luxurious primary suite offers a private sanctuary complete with a fireplace, sitting area, dual walk-in closets, spa-inspired bath with soaking tub, and dedicated ensuite laundry room. A private study provides a quiet retreat, while the personal fitness room overlooks the spectacular pool and outdoor living spaces. Designed for exceptional indoor-outdoor living, the resort-inspired setting features a covered porch with fireplace, outdoor kitchen, and stunning saltwater pool complete with spa and water feature. A separate firepit offers an inviting gathering space beneath the stars, while covered front and rear porches provide picturesque views of the surrounding landscape. A three-car attached garage provides everyday convenience, while an impressive detached structure features an expansive, fully usable 2,700-square-foot three-car garage, ideal for automotive enthusiasts, recreational pursuits, workshop needs, or additional storage. An adjoining 1,550-square-foot unfinished area offers exceptional potential for future customization, including a fifth bedroom, fourth bathroom, and additional living or recreational space. Surrounded by a harmonious blend of manicured landscapes and natural wooded acreage, this distinguished estate offers remarkable privacy, resort-style amenities, and an extraordinary opportunity to enjoy luxury estate living....
Contact an agent
Home facts
- Year built:2024
- Subdivision & Development:-
- Listing ID #:406408
- Added:1 day(s) ago
- Updated:October 27, 2026 at 12:50 AM
Rooms and interior
- Bedrooms:4
- Total bathrooms:3
- Full bathrooms:3
- Flooring:Engineered Hardwood, Tile
- Bathrooms Description:Garden Tub/Roman Tub
- Kitchen Description:Dishwasher, Disposal, Ice Maker, Microwave, Outdoor Kitchen, Oven, Pantry, Range, Refrigerator
- Bedroom Description:Split Bedrooms
- Living area:3,842 sq. ft.
Heating and cooling
- Cooling:Ceiling Fans, Central Air, Electric
- Heating:Central, Electric, Fireplaces, Propane
- Central air:Yes
Structure and exterior
- Year built:2024
- Building area:3,842 sq. ft.
- Lot area:10.37 Acres
- Architectural Style:Craftsman
- Construction Materials:Brick, Fiber Cement, Stone
- Exterior Features:Covered, Fully Fenced, Outdoor Kitchen, Patio, Porch
- Foundation Description:Slab
- Levels:1 Story
Schools
- High school:CHILES
- Middle school:William J. Montford Middle School
- Elementary school:ROBERTS
Utilities
- Sewer:Septic Tank
Finances and disclosures
- Price:$3,950,000
- Price per sq. ft.:$1,028.11
Features and amenities
- Amenities:Entrance Foyer, High Ceilings, Tray Ceilings, Vaulted Ceilings, Walk-In Closets
- Pool features:Concrete, In Ground, Salt Water
Parking
- Parking description:Three Car Garage
- Garage:Yes
- Garage spaces:3
New listings near 8001 Proctor Road
- New
 $315,000Active4 beds 3 baths1,688 sq. ft.
1802 Ivan Drive, Tallahassee, FL 32303
MLS# 406237Listed by: ARMOR REALTY, INC - New
 $275,000Active10 Acres
Turkey Roost Road, Tallahassee, FL 32317
MLS# 406402Listed by: THE NAUMANN GROUP REAL ESTATE - New
 $219,900Active3 beds 2 baths1,742 sq. ft.
2840 Spaulding Road, Tallahassee, FL 32303
MLS# 406407Listed by: SUPERIOR REALTY GROUP LLC - New
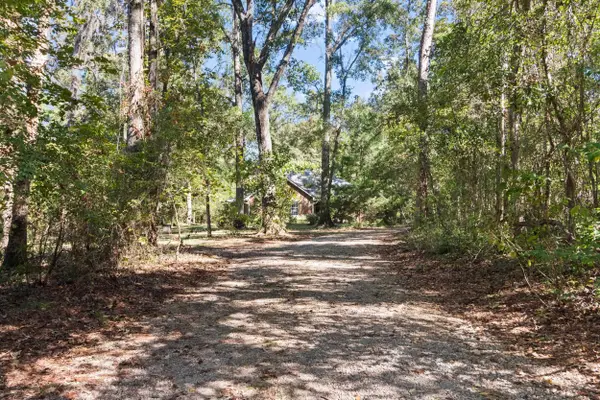 $365,000Active3 beds 2 baths2,026 sq. ft.
6664 Chevy Way, Tallahassee, FL 32317
MLS# 406409Listed by: XCELLENCE - New
 $379,000Active4 beds 3 baths2,008 sq. ft.
1123 Washington Court, Tallahassee, FL 32303
MLS# 406397Listed by: THE NAUMANN GROUP REAL ESTATE - New
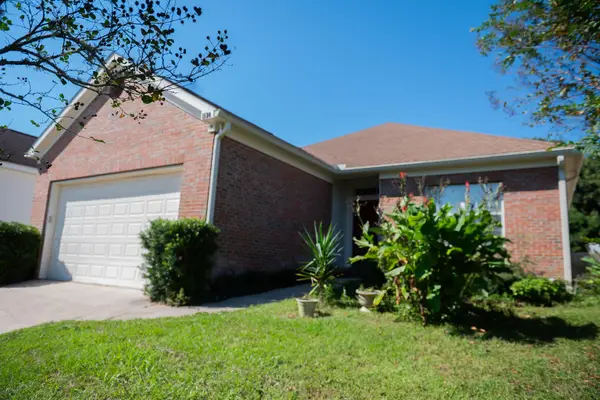 $372,000Active3 beds 2 baths1,795 sq. ft.
1120 Winter Lane, Tallahassee, FL 32311
MLS# 406398Listed by: MARK BRYARS REALTY, LLC - New
 $436,000Active4 beds 3 baths1,964 sq. ft.
503 Bienville Place, Tallahassee, FL 32317
MLS# 406401Listed by: DR HORTON REALTY NORTH WEST FL - New
 $499,000Active3 beds 3 baths2,457 sq. ft.
24304 Lanier Street, Tallahassee, FL 32310
MLS# 406389Listed by: KELLER WILLIAMS TOWN & COUNTRY - New
 $499,000Active3 beds 3 baths1,792 sq. ft.
1218 Terrace Street, Tallahassee, FL 32303
MLS# 406390Listed by: THE PROVINCE REAL ESTATE BROKE


Protect your home and budget from life's surprises with an Assurant Home Warranty, backed by a partner that supports you through every step of homeownership. Explore Plans.
© 2023 - 2026 ERA Franchise Systems LLC. All rights reserved. ERA Franchise Systems LLC fully supports the principles of the Fair Housing Act and the Equal Opportunity Act. ERA, ERA Real Estate powered, and their respective logos are registered service marks of ERA Franchise Systems LLC. Each office is independently owned and operated.