
24152 Lanier Street, Tallahassee, FL 32310
Local realty services provided by:Hamilton Realty Advisors ERA Powered
24152 Lanier Street,Tallahassee, FL 32310
$459,900
- 3 Beds
- 2 Baths
- 1,148 sq. ft.
- Single family
- Active
Listed by: stephen kreider
Office: pro players realty usa
MLS#:405438
Source:FL_TBR
Price summary
- Price:$459,900
- Price per sq. ft.:$400.61
About this home
Lakefront living at its finest on beautiful Lake Talquin. This completely updated, income producing, and well maintained 3-bedroom, 2-bath home pairs a peaceful, park-like setting with the comfort of a thoughtfully renovated interior. An open floor plan, fresh paint, newer windows, tongue and groove wood ceilings, engineered hardwood floors, updated lighting, and solid wood built-ins throughout create a warm, polished feel. The kitchen features solid wood cabinetry, stainless steel appliances, a double oven, tile backsplash, and an island with bar seating. The large great room features wall-to-wall windows overlooking the lake. The master bedroom with views of the lake has custom built-ins, a master bath with a granite vanity and seamless walk-in shower. Step outside to the expansive 40-foot deck overlooking the lake, then follow the pavers across the manicured lawn to the dock and boathouse with a newer seawall. The dock’s west-facing seating area is made for sunset views, while the fire pit offers another inviting place to unwind. Enjoy fishing, boating, or simply taking in the serene natural surroundings, with deep water for boating and a level stroll from the living room to the dock. A new, spacious driveway provides plenty of parking, plus an additional parking pad accommodates cars, trailers, and boats, with a walkway connecting it to the house. Detached shed on the property. Additional covered storage on the side for kayaks and golf carts. Meticulously maintained with attention to detail including well thought out drainage throughout the property to keep ownership as low maintenance as possible. A custom lighting package beautifully illuminates the home after dark, while color-changing lights on the dock and boat lift create a stunning lakeside ambiance. This is a Lake Talquin getaway designed for relaxing and making the most of life on the water....
Contact an agent
Home facts
- Year built:1956
- Subdivision & Development:Blounts Camp
- Listing ID #:405438
- Added:1 day(s) ago
- Updated:September 30, 2026 at 08:49 PM
Rooms and interior
- Bedrooms:3
- Total bathrooms:2
- Full bathrooms:2
- Flooring:Carpet, Engineered Hardwood, Tile
- Kitchen Description:Microwave, Oven, Pantry, Range
- Living area:1,148 sq. ft.
Heating and cooling
- Cooling:Ceiling Fans, Central Air, Electric, Heat Pump
- Heating:Central, Electric
- Central air:Yes
Structure and exterior
- Year built:1956
- Building area:1,148 sq. ft.
- Lot area:0.35 Acres
- Architectural Style:Cottage
- Construction Materials:Block, Concrete
- Exterior Features:Deck, Patio
- Levels:1 Story
Schools
- High school:GODBY
- Middle school:FT. BRADEN
- Elementary school:FT. BRADEN
Utilities
- Sewer:Septic Tank
Finances and disclosures
- Price:$459,900
- Price per sq. ft.:$400.61
- Tax amount:$3,443
Features and amenities
- Laundry features:Dryer, Washer
- Amenities:Window Treatments
Parking
- Parking description:Driveway
New listings near 24152 Lanier Street
- New
 $425,000Active4 beds 2 baths2,185 sq. ft.
1320 Woodgate Way, Tallahassee, FL 32308
MLS# 405470Listed by: COLDWELL BANKER HARTUNG - Open Sun, 2 to 4pmNew
 $369,000Active3 beds 3 baths2,075 sq. ft.
3828 Forsythe Way, Tallahassee, FL 32309
MLS# 405475Listed by: COLDWELL BANKER HARTUNG - New
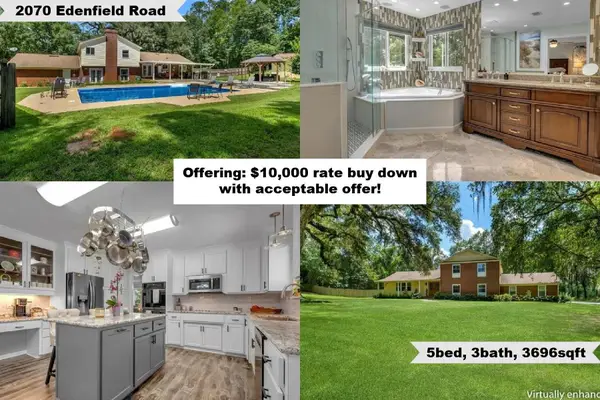 $749,000Active5 beds 3 baths3,696 sq. ft.
2070 Edenfield Road, Tallahassee, FL 32308
MLS# 405456Listed by: KELLER WILLIAMS TOWN & COUNTRY - New
 $700,000Active3 beds 3 baths2,600 sq. ft.
7036 Proctor Road, Tallahassee, FL 32309
MLS# 405460Listed by: PEARSON REALTY INC. - New
 $359,000Active3 beds 2 baths1,539 sq. ft.
3447 Briar Branch Trail, Tallahassee, FL 32312
MLS# 405461Listed by: CLOVER KEY REALTY - Open Sun, 2 to 4pmNew
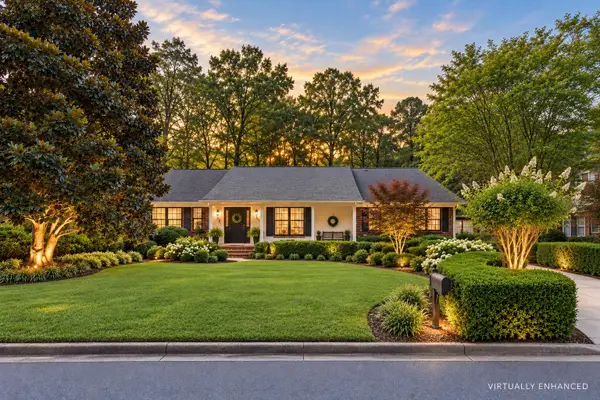 $699,000Active5 beds 3 baths3,198 sq. ft.
2409 Oakdale Street, Tallahassee, FL 32308
MLS# 405463Listed by: HILL SPOONER & ELLIOTT INC - New
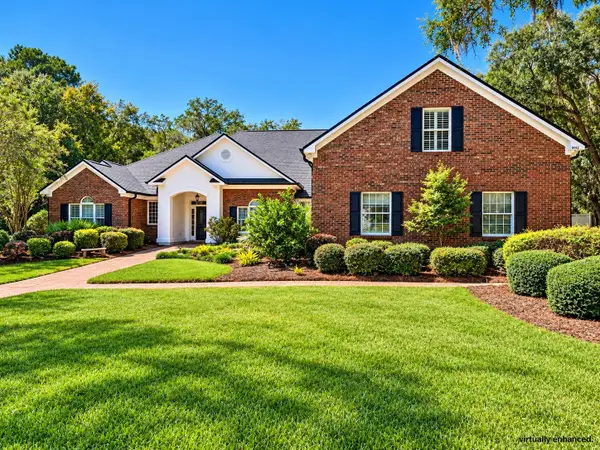 $1,195,000Active4 beds 5 baths4,194 sq. ft.
8012 Oak Grove Plantation Road, Tallahassee, FL 32312
MLS# 405452Listed by: WORD & COMPANY REALTY - New
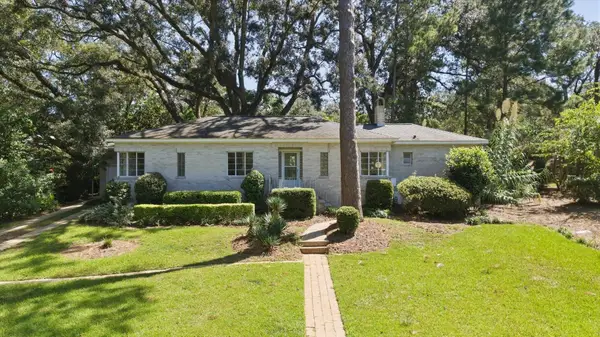 $350,000Active3 beds 2 baths1,644 sq. ft.
1507 Marion Avenue, Tallahassee, FL 32303
MLS# 405449Listed by: HILL SPOONER & ELLIOTT INC - New
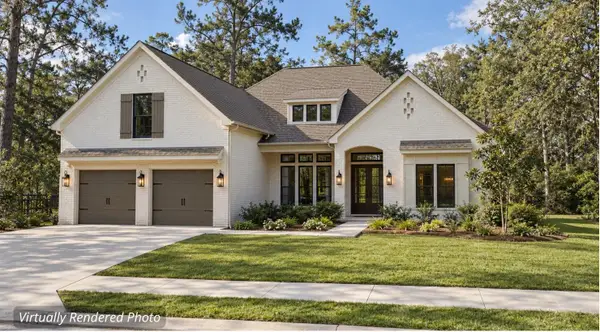 $975,000Active5 beds 4 baths3,000 sq. ft.
TBD Magazine Street, Tallahassee, FL 32312
MLS# 405447Listed by: BULLDOG PROPERTIES, LLC - New
 $537,500Active4 beds 4 baths2,639 sq. ft.
4351 Rabbit Pond Road, Tallahassee, FL 32309
MLS# 405351Listed by: THE NAUMANN GROUP REAL ESTATE


Protect your home and budget from life's surprises with an Assurant Home Warranty, backed by a partner that supports you through every step of homeownership. Explore Plans.
© 2023 - 2026 ERA Franchise Systems LLC. All rights reserved. ERA Franchise Systems LLC fully supports the principles of the Fair Housing Act and the Equal Opportunity Act. ERA, ERA Real Estate powered, and their respective logos are registered service marks of ERA Franchise Systems LLC. Each office is independently owned and operated.