
2603 Noble Drive, Tallahassee, FL 32308
Local realty services provided by:Hamilton Realty Advisors ERA Powered
2603 Noble Drive,Tallahassee, FL 32308
$430,000
- 4 Beds
- 3 Baths
- 2,356 sq. ft.
- Single family
- Active
Listed by: carrie fraser
Office: keller williams town & country
MLS#:406727
Source:FL_TBR
Price summary
- Price:$430,000
- Price per sq. ft.:$182.51
About this home
MUST SEE! 4/2.5 in Betton Woods! Convenient to everything! Live in the heart of the city and have everything close by. This 2 story home features a welcoming front porch, large rooms, deck, a 2 car garage and a pretty fenced yard. Three large living spaces, plus inside laundry room, half bathroom, and storage under the stairs on the first floor. One bedroom OR a bonus flex room downstairs. Three bedrooms and two bathrooms upstairs. Lots of storage throughout. Freshly painted, soft washed and ready for you to love! Please see professional inspections for more information. Roof 2020. Two HVAC units 2023 and 2020. Rinnai Tankless Water Heater 2010. Room measurements are approximate- Buyer to verify.
Contact an agent
Home facts
- Year built:1984
- Subdivision & Development:Betton Woods
- Listing ID #:406727
- Added:12 day(s) ago
- Updated:November 16, 2026 at 04:08 PM
Rooms and interior
- Bedrooms:4
- Total bathrooms:3
- Full bathrooms:2
- Half bathrooms:1
- Flooring:Carpet, Engineered Hardwood, Tile
- Kitchen Description:Dishwasher, Microwave, Oven, Pantry, Range, Refrigerator
- Bedroom Description:Split Bedrooms
- Living area:2,356 sq. ft.
Heating and cooling
- Cooling:Ceiling Fans, Central Air, Electric
- Heating:Central, Electric, Wood
- Central air:Yes
Structure and exterior
- Year built:1984
- Building area:2,356 sq. ft.
- Lot area:0.35 Acres
- Architectural Style:Traditional
- Construction Materials:Vinyl Siding
- Exterior Features:Deck, Fully Fenced
- Levels:2 Story
Schools
- High school:LEON
- Middle school:COBB
- Elementary school:Kate Sullivan Elementary
Utilities
- Sewer:Public Sewer
Finances and disclosures
- Price:$430,000
- Price per sq. ft.:$182.51
Features and amenities
- Amenities:Walk-In Closets
Parking
- Parking description:Garage, Two Car Garage
- Garage:Yes
- Garage spaces:2
New listings near 2603 Noble Drive
- New
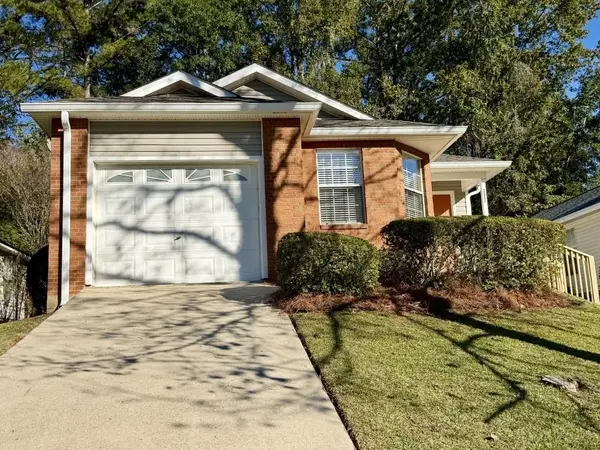 $242,900Active3 beds 2 baths1,395 sq. ft.
2652 Fairmount Lane, Tallahassee, FL 32308
MLS# 407143Listed by: KELLER WILLIAMS TOWN & COUNTRY - New
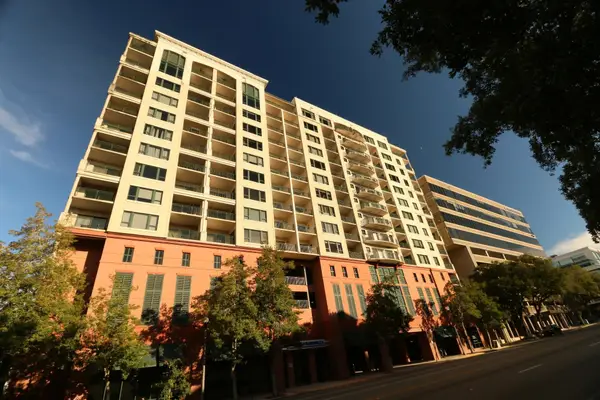 $405,000Active2 beds 3 baths1,289 sq. ft.
121 N Monroe Street #7005, Tallahassee, FL 32301
MLS# 407134Listed by: NATHAN BOND, LIC. R.E. BROKER - New
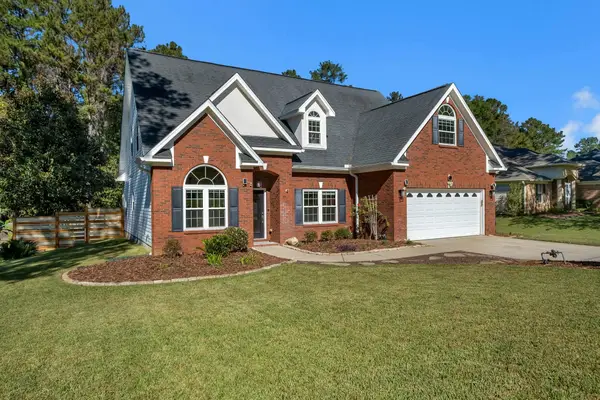 $500,000Active4 beds 4 baths2,833 sq. ft.
861 Eagle View Drive, Tallahassee, FL 32311
MLS# 407130Listed by: COLDWELL BANKER HARTUNG - New
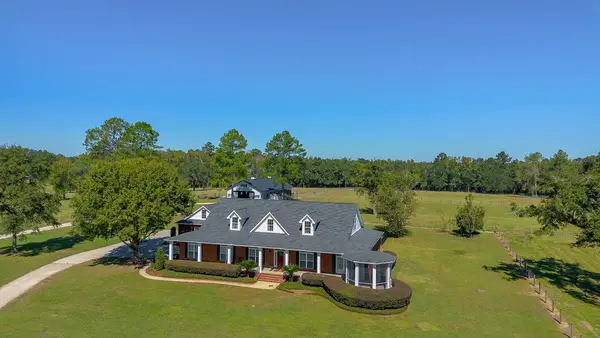 $1,600,000Active5 beds 4 baths4,675 sq. ft.
11412 Turkey Roost Road, Tallahassee, FL 32317
MLS# 407129Listed by: CENTURY 21 FIRST STORY - New
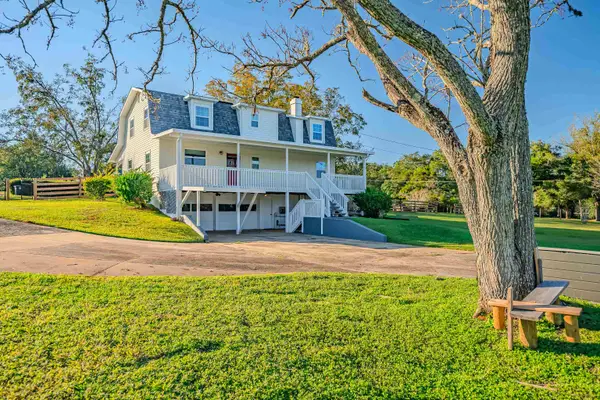 $494,900Active3 beds 3 baths2,500 sq. ft.
1431 Tung Hill Drive, Tallahassee, FL 32317
MLS# 407120Listed by: BEVIS REALTY - New
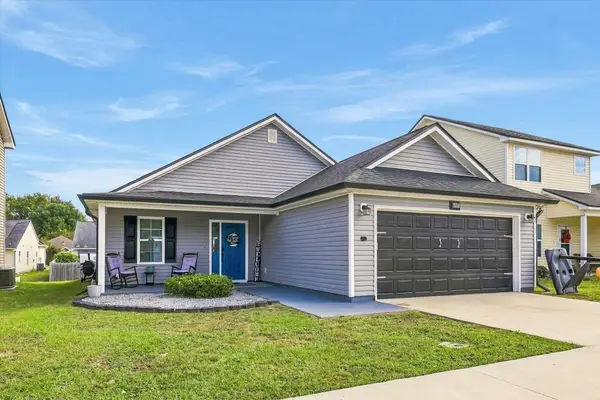 $290,000Active3 beds 2 baths1,324 sq. ft.
4887 Sampler Drive, Tallahassee, FL 32303
MLS# 407117Listed by: KELLER WILLIAMS TOWN & COUNTRY - New
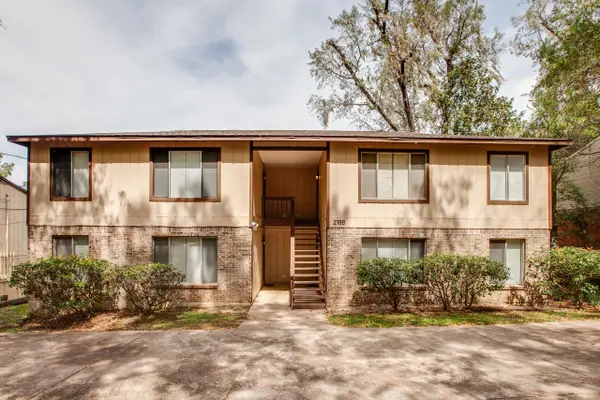 $520,000Active-- beds -- baths3,552 sq. ft.
2188 Claremont Lane #A-D, Tallahassee, FL 32301
MLS# 407112Listed by: JOAN H. RALEY, REALTOR - Open Sat, 10am to 4pmNew
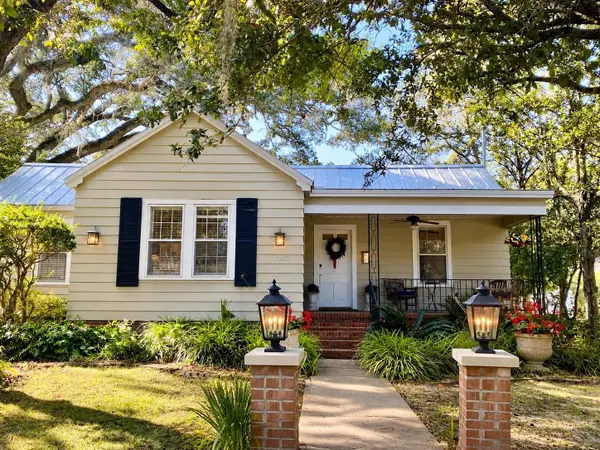 $795,000Active-- beds -- baths2,522 sq. ft.
1320 Terrace Street #House and Cottage, Tallahassee, FL 32303
MLS# 407108Listed by: ZON REALTY, INC. - New
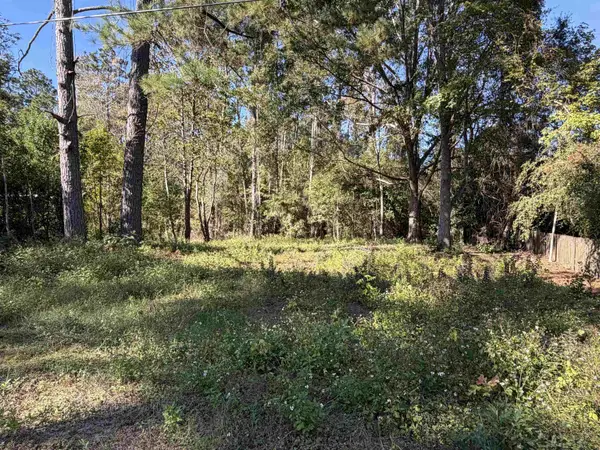 $50,000Active1.12 Acres
5098 Meadowlark Lane, Tallahassee, FL 32303
MLS# 407106Listed by: WAYPOINT PROPERTIES - New
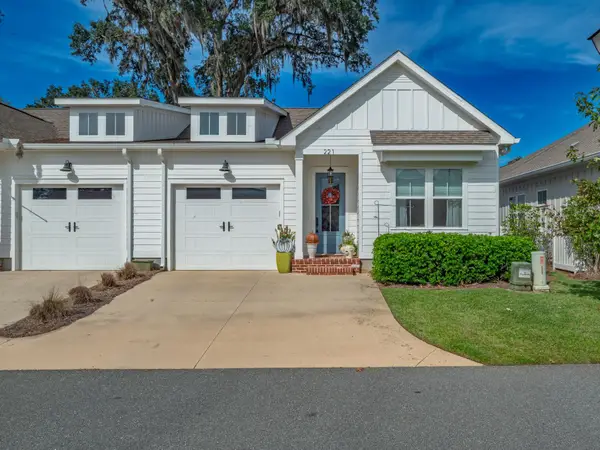 $419,900Active3 beds 2 baths1,512 sq. ft.
221 Camellia Oaks Avenue, Tallahassee, FL 32317
MLS# 407103Listed by: BLUEWATER REALTY GROUP


Protect your home and budget from life's surprises with an Assurant Home Warranty, backed by a partner that supports you through every step of homeownership. Explore Plans.
© 2023 - 2026 ERA Franchise Systems LLC. All rights reserved. ERA Franchise Systems LLC fully supports the principles of the Fair Housing Act and the Equal Opportunity Act. ERA, ERA Real Estate powered, and their respective logos are registered service marks of ERA Franchise Systems LLC. Each office is independently owned and operated.