
3327 Gold Finch Trail, Tallahassee, FL 32301
Local realty services provided by:Hamilton Realty Advisors ERA Powered
3327 Gold Finch Trail,Tallahassee, FL 32301
$379,900
- 4 Beds
- 3 Baths
- 1,578 sq. ft.
- Single family
- Active
Listed by: olesya chatraw
Office: dr horton realty north west fl
MLS#:406220
Source:FL_TBR
Price summary
- Price:$379,900
- Price per sq. ft.:$240.75
About this home
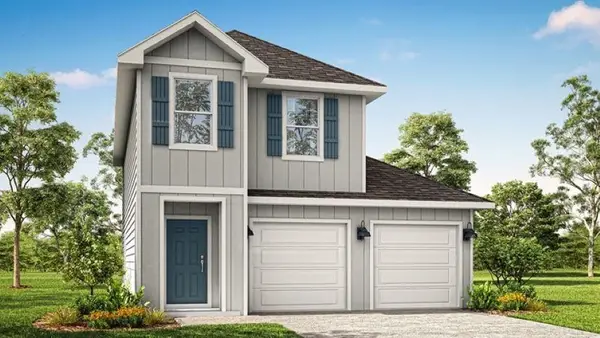
The Canmore in Legacy Oaks, D.R. Horton's desirable new home community in Tallahassee, FL. This spacious two-story home features 4 bedrooms, 2.5 bathrooms, a 1-car garage, and approximately 1,578 square feet of comfortable living space. The welcoming open-concept design creates a natural flow between the kitchen, dining, and living areas, making everyday life and entertaining a breeze. The kitchen is equipped with granite countertops, shaker-style cabinetry, stainless steel appliances, and generous cabinet space, providing both style and functionality. A convenient powder bath is located on the main level. Upstairs, the spacious primary suite offers a private retreat, while three additional bedrooms provide room for family, guests, or a dedicated workspace. The thoughtfully designed layout maximizes comfort and versatility for a variety of lifestyles. Built with quality craftsmanship and modern finishes, every home in Legacy Oaks includes D.R. Horton's Home Is Connected® Smart Home package and energy-efficient features throughout. Residents enjoy access to Southwood amenities, including a community pool, tennis and pickleball courts, parks, playgrounds, and walking trails. **Photos are for illustrative purposes and may differ from home built....
Contact an agent
Home facts
- Year built:2026
- Subdivision & Development:Legacy Oaks
- Listing ID #:406220
- Added:1 day(s) ago
- Updated:October 21, 2026 at 08:47 PM
Rooms and interior
- Bedrooms:4
- Total bathrooms:3
- Full bathrooms:2
- Half bathrooms:1
- Flooring:Plank, Vinyl
- Bathrooms Description:Garden Tub/Roman Tub
- Kitchen Description:Cooktop, Dishwasher, Disposal, Microwave, Oven
- Living area:1,578 sq. ft.
Heating and cooling
- Cooling:Central Air
- Central air:Yes
Structure and exterior
- Year built:2026
- Building area:1,578 sq. ft.
- Lot area:0.11 Acres
- Architectural Style:Craftsman
- Construction Materials:Brick, Fiber Cement
- Levels:2 Story
Schools
- High school:RICKARDS
- Middle school:FAIRVIEW
- Elementary school:CONLEY ELEMENTARY
Finances and disclosures
- Price:$379,900
- Price per sq. ft.:$240.75
Features and amenities
- Amenities:Walk-In Closets
- Smart home:Yes
Parking
- Parking description:Garage, Two Car Garage
- Garage:Yes
- Garage spaces:2
New listings near 3327 Gold Finch Trail
- New
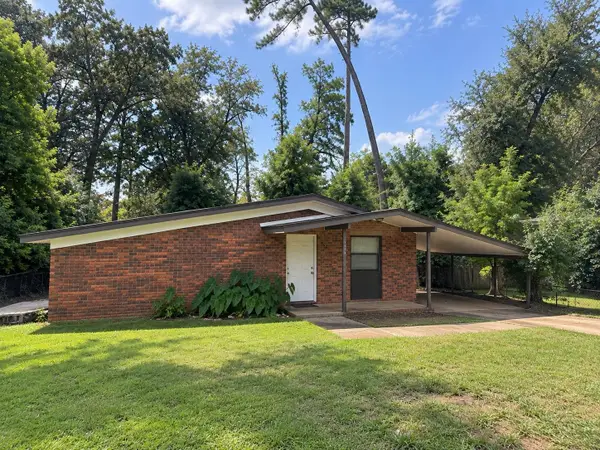 $169,900Active3 beds 2 baths1,107 sq. ft.
314 Cardinal Court, Tallahassee, FL 32304
MLS# 406205Listed by: LAUER REAL ESTATE GROUP LLC - New
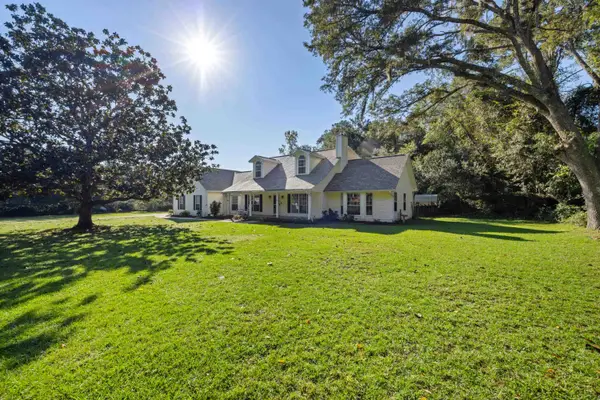 $525,000Active4 beds 3 baths2,526 sq. ft.
1970 Vineland Drive, Tallahassee, FL 32317
MLS# 406206Listed by: PICHT & SONS REAL ESTATE - New
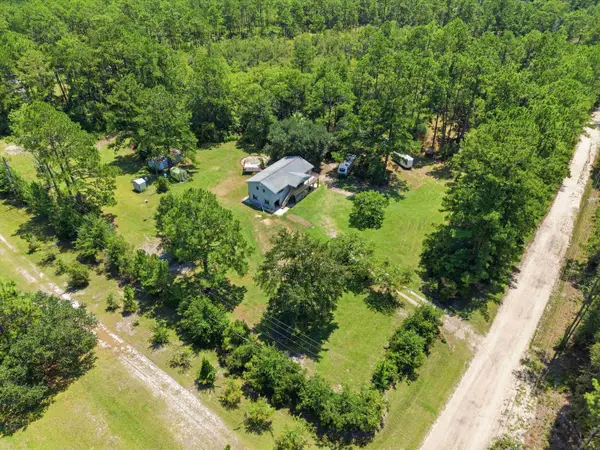 $305,000Active3 beds 2 baths1,152 sq. ft.
3509 Ben Stoutamire Road, Tallahassee, FL 32310
MLS# 406209Listed by: HILL SPOONER & ELLIOTT INC - New
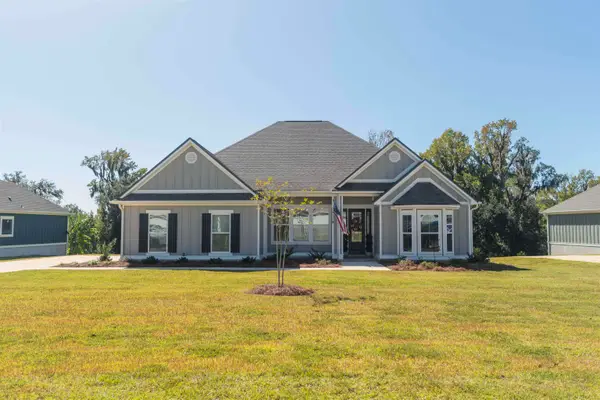 $599,000Active3 beds 2 baths2,151 sq. ft.
4121 Rampart Dr, Tallahassee, FL 32317
MLS# 406210Listed by: BULLDOG PROPERTIES, LLC - New
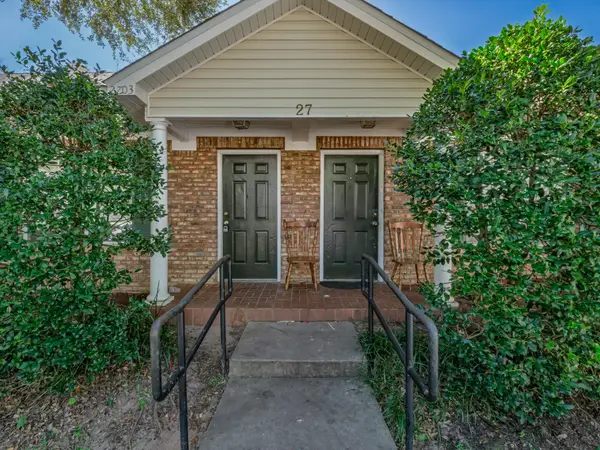 $140,000Active3 beds 3 baths1,209 sq. ft.
2738 W Tharpe Streets #2703, Tallahassee, FL 32303
MLS# 406211Listed by: BLUEWATER REALTY GROUP - New
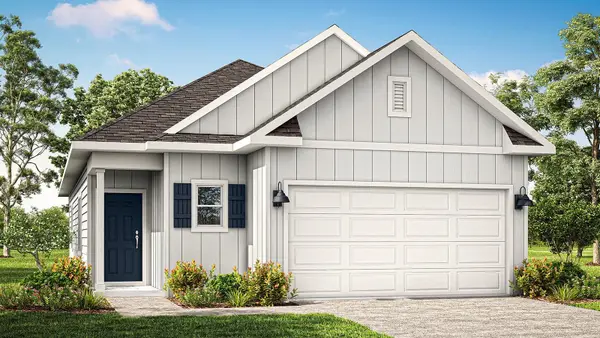 $369,900Active3 beds 2 baths1,482 sq. ft.
3310 Gold Finch Trail, Tallahassee, FL 32301
MLS# 406216Listed by: DR HORTON REALTY NORTH WEST FL - New
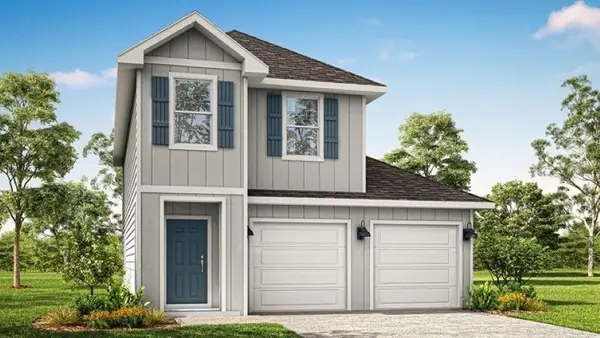 $379,900Active4 beds 3 baths1,578 sq. ft.
3314 Gold Finch Trail, Tallahassee, FL 32301
MLS# 406217Listed by: DR HORTON REALTY NORTH WEST FL - New
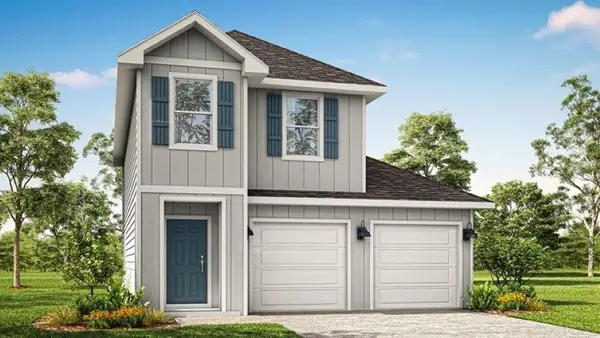 $379,900Active4 beds 3 baths1,578 sq. ft.
3326 Gold Finch Trail, Tallahassee, FL 32301
MLS# 406218Listed by: DR HORTON REALTY NORTH WEST FL - New
 $374,900Active4 beds 3 baths1,578 sq. ft.
3338 Gold Finch Trail, Tallahassee, FL 32301
MLS# 406219Listed by: DR HORTON REALTY NORTH WEST FL


Protect your home and budget from life's surprises with an Assurant Home Warranty, backed by a partner that supports you through every step of homeownership. Explore Plans.
© 2023 - 2026 ERA Franchise Systems LLC. All rights reserved. ERA Franchise Systems LLC fully supports the principles of the Fair Housing Act and the Equal Opportunity Act. ERA, ERA Real Estate powered, and their respective logos are registered service marks of ERA Franchise Systems LLC. Each office is independently owned and operated.