
3037 Corrib Drive, Tallahassee, FL 32309
Local realty services provided by:Hamilton Realty Advisors ERA Powered
3037 Corrib Drive,Tallahassee, FL 32309
$399,000
- 4 Beds
- 3 Baths
- 2,145 sq. ft.
- Single family
- Active
Listed by: ashley hall
Office: keller williams town & country
MLS#:406261
Source:FL_TBR
Price summary
- Price:$399,000
- Price per sq. ft.:$186.01
About this home
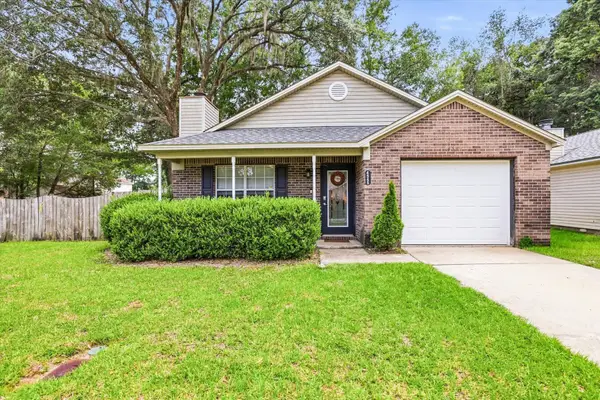
Welcome home to Killearn Estates! This spacious 4-bedroom, 2.5-bath home offers a traditional floor plan with plenty of room to spread out. A formal living room, expansive family room and separate recreation room provide versatile spaces for entertaining, relaxing and everyday living. Four true bedrooms offer comfortable accommodations, while original hardwood floors in portions of the home add warmth and character. Recent improvements include new carpet, new appliances, new HVAC, tankless water heater, encapsulated crawl space, a 2021 roof and a new deck overlooking the fully fenced backyard. An attached two-car garage adds everyday convenience. Ideally situated in one of Tallahassee's most established neighborhoods, with easy access to neighborhood parks and schools, this home offers the space, comfort and location to make it your own.
Contact an agent
Home facts
- Year built:1971
- Subdivision & Development:Killearn Estates
- Listing ID #:406261
- Added:1 day(s) ago
- Updated:October 22, 2026 at 08:47 PM
Rooms and interior
- Bedrooms:4
- Total bathrooms:3
- Full bathrooms:2
- Half bathrooms:1
- Flooring:Carpet, Hardwood, Tile
- Kitchen Description:Dishwasher, Disposal, Ice Maker, Microwave, Oven, Range, Refrigerator
- Living area:2,145 sq. ft.
Heating and cooling
- Cooling:Central Air, Electric
- Heating:Central, Electric, Wood
- Central air:Yes
Structure and exterior
- Year built:1971
- Building area:2,145 sq. ft.
- Lot area:0.37 Acres
- Architectural Style:Ranch, Split-Level
- Construction Materials:Brick, Vinyl Siding
- Exterior Features:Deck, Fully Fenced
- Foundation Description:Crawlspace
- Levels:1 Story
Schools
- High school:LINCOLN
- Middle school:William J. Montford Middle School
- Elementary school:WT MOORE
Utilities
- Sewer:Public Sewer
Finances and disclosures
- Price:$399,000
- Price per sq. ft.:$186.01
Features and amenities
- Laundry features:Dryer, Washer
- Amenities:Security System Owned
Parking
- Parking description:Garage, Two Car Garage
- Garage:Yes
- Garage spaces:2
New listings near 3037 Corrib Drive
- Open Fri, 11am to 1pmNew
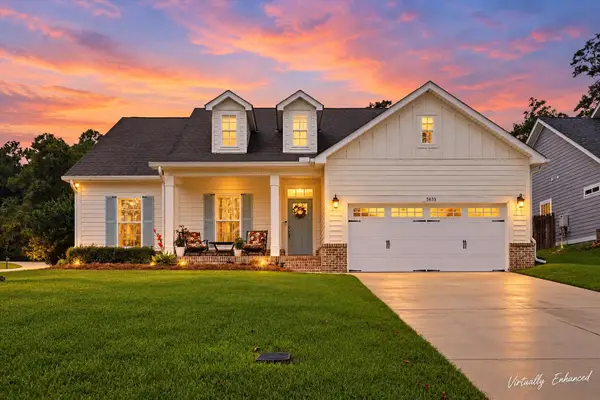 $479,000Active3 beds 2 baths1,878 sq. ft.
5833 Dahlgren Trail, Tallahassee, FL 32312
MLS# 406258Listed by: HILL SPOONER & ELLIOTT INC - New
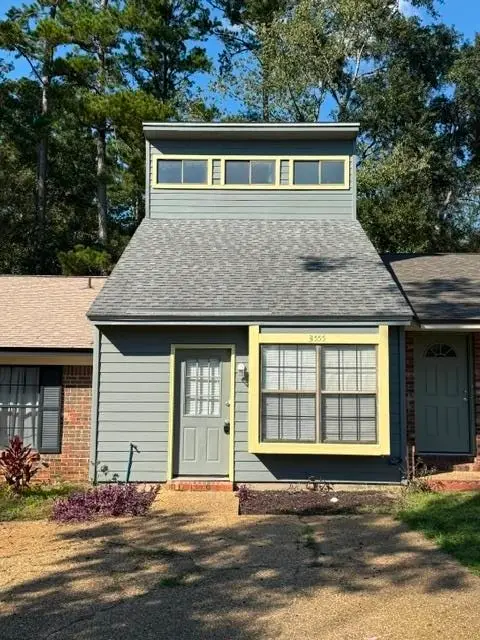 $219,900Active2 beds 2 baths960 sq. ft.
3555 Sedona Loop, Tallahassee, FL 32308
MLS# 405993Listed by: TLH REALTY INC. - Open Sun, 2 to 5pmNew
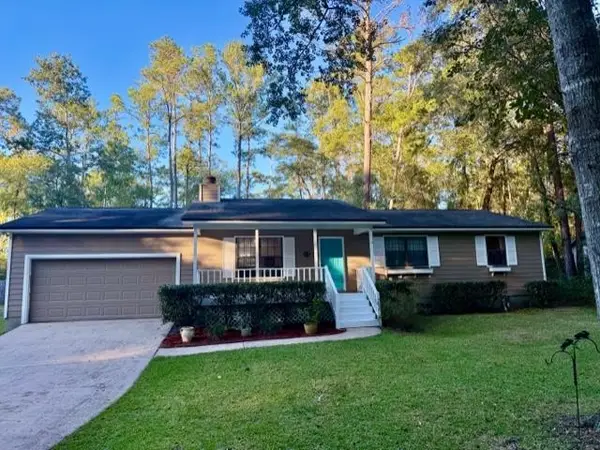 $340,000Active3 beds 2 baths1,408 sq. ft.
7741 N Briarcreek Road, Tallahassee, FL 32312
MLS# 406166Listed by: SUPERIOR REALTY GROUP LLC - New
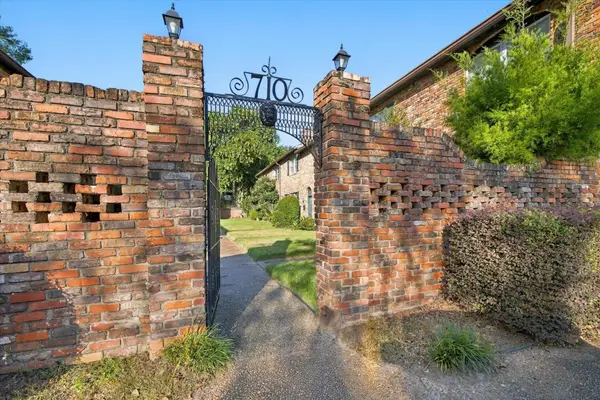 $175,000Active2 beds 2 baths1,025 sq. ft.
710 N Gadsden #11, Tallahassee, FL 32303
MLS# 406249Listed by: ARMOR REALTY, INC - New
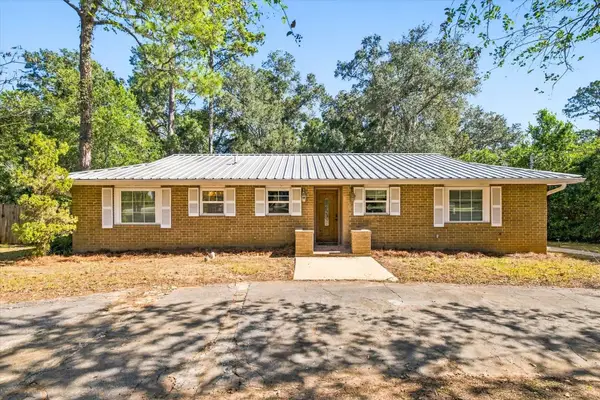 $309,000Active4 beds 2 baths1,531 sq. ft.
1013 San Luis Road, Tallahassee, FL 32304
MLS# 406251Listed by: THE NAUMANN GROUP REAL ESTATE - New
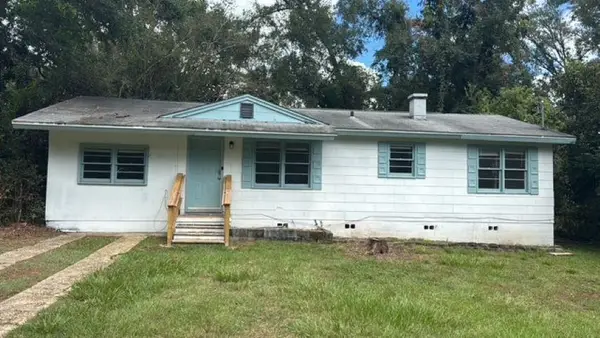 $155,000Active3 beds 1 baths1,110 sq. ft.
1638 Sharkey Street, Tallahassee, FL 32304
MLS# 406252Listed by: MAIN STREET REAL ESTATE GROUP - New
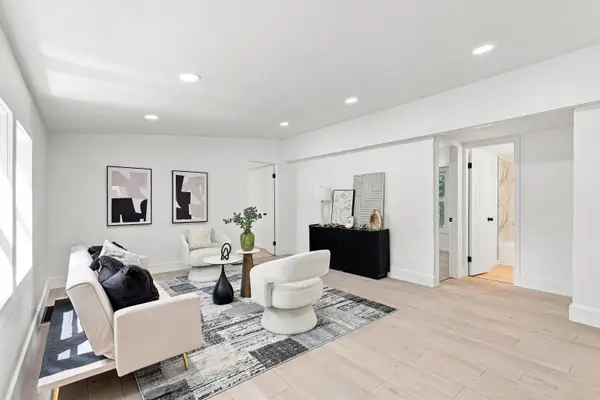 $175,000Active5 beds 2 baths1,456 sq. ft.
9399 Bartlett Lane, Tallahassee, FL 32305
MLS# 406257Listed by: COLDWELL BANKER HARTUNG - New
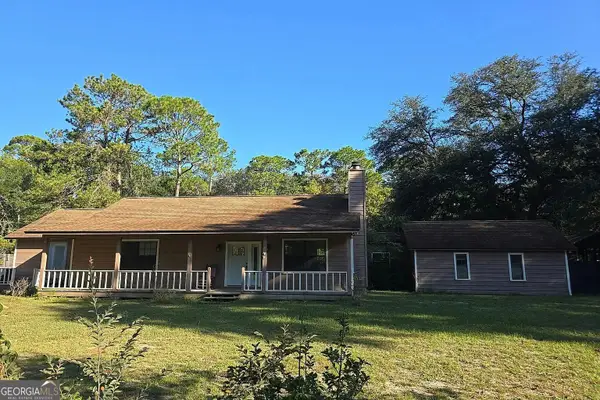 $210,000Active3 beds 2 baths1,926 sq. ft.
5020 Riverwood Road, Tallahassee, FL 32303
MLS# 10877178Listed by: Federa
- New
 $234,000Active3 beds 2 baths1,226 sq. ft.
4545 Wesley Drive, Tallahassee, FL 32303
MLS# 406246Listed by: HILL SPOONER & ELLIOTT INC


Protect your home and budget from life's surprises with an Assurant Home Warranty, backed by a partner that supports you through every step of homeownership. Explore Plans.
© 2023 - 2026 ERA Franchise Systems LLC. All rights reserved. ERA Franchise Systems LLC fully supports the principles of the Fair Housing Act and the Equal Opportunity Act. ERA, ERA Real Estate powered, and their respective logos are registered service marks of ERA Franchise Systems LLC. Each office is independently owned and operated.