
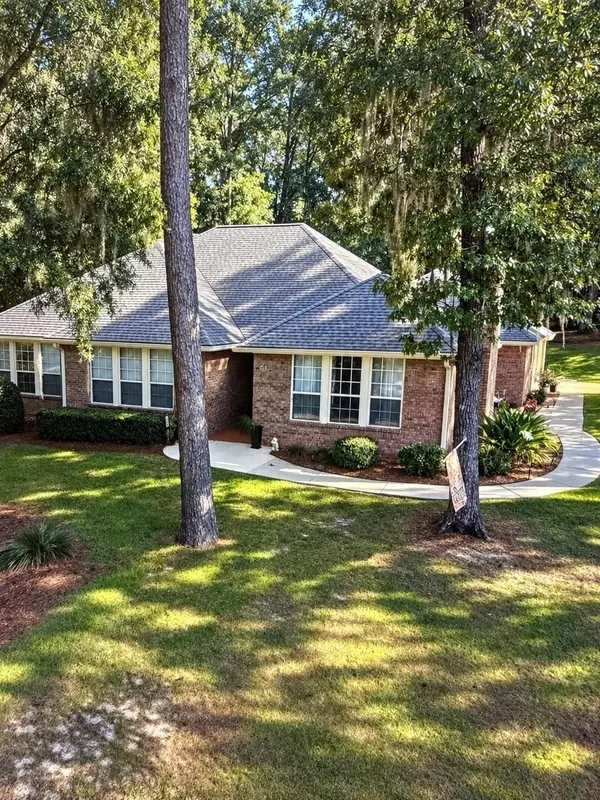
7741 N Briarcreek Road, Tallahassee, FL 32312
Local realty services provided by:Hamilton Realty Advisors ERA Powered
Upcoming open houses
- Sun, Oct 2502:00 pm - 05:00 pm
Listed by: blair lapete
Office: superior realty group llc.
MLS#:406166
Source:FL_TBR
Price summary
- Price:$340,000
- Price per sq. ft.:$241.48
About this home
Welcome home to Killearn Lakes! This move-in ready 3-bedroom, 2-bath home sits in A-rated school zones, so you can unpack and start living. Gather by the fireplace in the inviting living room, then head to the kitchen, which features granite countertops, a breakfast bar, ample cabinet and counter space, and a moveable prep island for extra room when you need it. Both bathrooms have been updated with new tile flooring, lighting, and fixtures. You will love the full two-car garage with a separate workshop. French doors open to a pergola-covered patio overlooking a large backyard, perfect for entertaining, play, and pets. Public sewer means no septic worries. Homes like this don’t last long. Come see it for yourself! Virtually Enhanced photos are marked as such. OPEN HOUSE: Sunday, October 25, 2026, 2:00-5:00 PM
Contact an agent
Home facts
- Year built:1984
- Subdivision & Development:KILLEARN LAKES
- Listing ID #:406166
- Added:1 day(s) ago
- Updated:October 22, 2026 at 06:58 PM
Rooms and interior
- Bedrooms:3
- Total bathrooms:2
- Full bathrooms:2
- Flooring:Hardwood, Tile
- Kitchen Description:Dishwasher, Microwave, Oven, Pantry, Range, Refrigerator
- Living area:1,408 sq. ft.
Heating and cooling
- Cooling:Ceiling Fans, Central Air, Electric
- Heating:Central, Wood
- Central air:Yes
Structure and exterior
- Year built:1984
- Building area:1,408 sq. ft.
- Lot area:0.4 Acres
- Architectural Style:Craftsman
- Exterior Features:Fully Fenced
- Foundation Description:Crawlspace
- Levels:1 Story
Schools
- High school:CHILES
- Middle school:DEERLAKE
- Elementary school:KILLEARN LAKES
Utilities
- Sewer:Public Sewer
Finances and disclosures
- Price:$340,000
- Price per sq. ft.:$241.48
- Tax amount:$3,378
Features and amenities
- Amenities:Entrance Foyer
Parking
- Parking description:Garage, Two Car Garage
- Garage:Yes
- Garage spaces:2
New listings near 7741 N Briarcreek Road
- Open Fri, 11am to 1pmNew
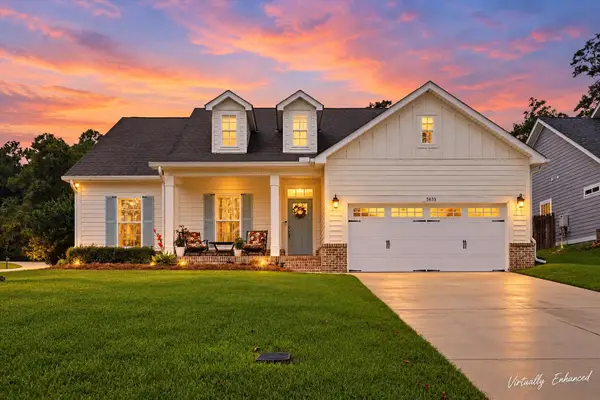 $479,000Active3 beds 2 baths1,878 sq. ft.
5833 Dahlgren Trail, Tallahassee, FL 32312
MLS# 406258Listed by: HILL SPOONER & ELLIOTT INC - New
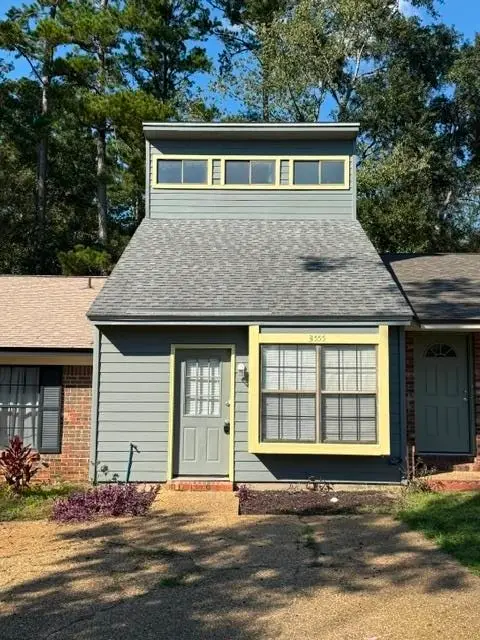 $219,900Active2 beds 2 baths960 sq. ft.
3555 Sedona Loop, Tallahassee, FL 32308
MLS# 405993Listed by: TLH REALTY INC. - New
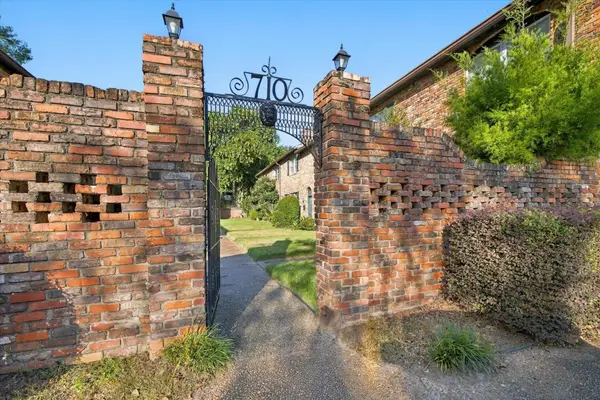 $175,000Active2 beds 2 baths1,025 sq. ft.
710 N Gadsden #11, Tallahassee, FL 32303
MLS# 406249Listed by: ARMOR REALTY, INC - New
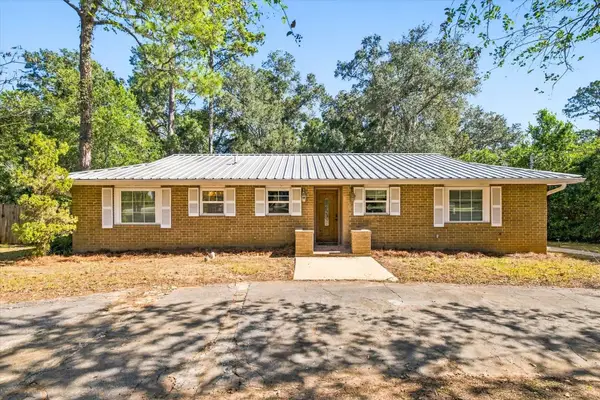 $309,000Active4 beds 2 baths1,531 sq. ft.
1013 San Luis Road, Tallahassee, FL 32304
MLS# 406251Listed by: THE NAUMANN GROUP REAL ESTATE - New
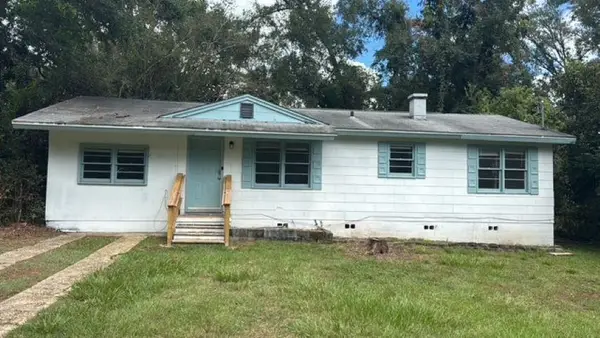 $155,000Active3 beds 1 baths1,110 sq. ft.
1638 Sharkey Street, Tallahassee, FL 32304
MLS# 406252Listed by: MAIN STREET REAL ESTATE GROUP - New
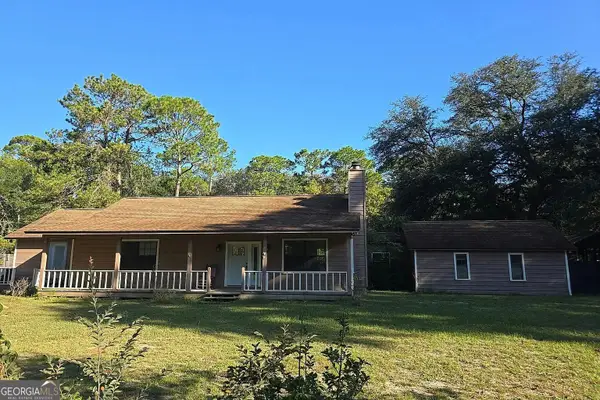 $210,000Active3 beds 2 baths1,926 sq. ft.
5020 Riverwood Road, Tallahassee, FL 32303
MLS# 10877178Listed by: Federa
- New
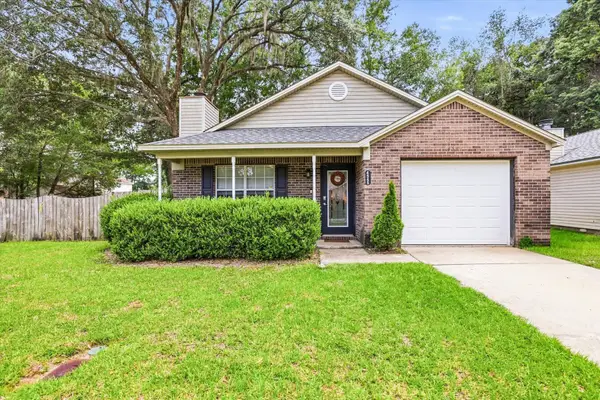 $234,000Active3 beds 2 baths1,226 sq. ft.
4545 Wesley Drive, Tallahassee, FL 32303
MLS# 406246Listed by: HILL SPOONER & ELLIOTT INC - New
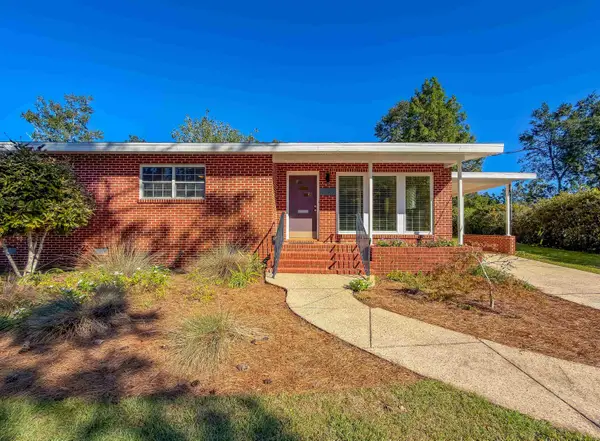 $365,000Active4 beds 2 baths1,707 sq. ft.
1132 Camellia Drive, Tallahassee, FL 32301
MLS# 406247Listed by: SOUTHERN LAND CONNECTION, INC - New
 $564,290Active3 beds 2 baths2,698 sq. ft.
3091 Shamrock N Street, Tallahassee, FL 32309
MLS# 406241Listed by: GARY BARTLETT REAL ESTATE


Protect your home and budget from life's surprises with an Assurant Home Warranty, backed by a partner that supports you through every step of homeownership. Explore Plans.
© 2023 - 2026 ERA Franchise Systems LLC. All rights reserved. ERA Franchise Systems LLC fully supports the principles of the Fair Housing Act and the Equal Opportunity Act. ERA, ERA Real Estate powered, and their respective logos are registered service marks of ERA Franchise Systems LLC. Each office is independently owned and operated.