
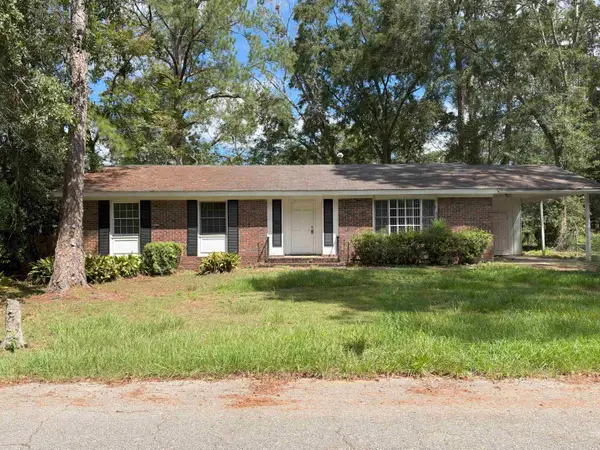
5629 Rustic Drive, Tallahassee, FL 32303
Local realty services provided by:Hamilton Realty Advisors ERA Powered
5629 Rustic Drive,Tallahassee, FL 32303
$225,000
- 3 Beds
- 2 Baths
- 910 sq. ft.
- Single family
- Active
Listed by: melessa hampton
Office: coldwell banker hartung
MLS#:405576
Source:FL_TBR
Price summary
- Price:$225,000
- Price per sq. ft.:$247.25
About this home
Welcome home to this beautifully remodeled 3-bedroom, 1.5-bath home, offering a stylish and comfortable living space. Thoughtfully updated from top to bottom, this move-in-ready home combines modern finishes with a warm, inviting feel. The well-designed floor plan makes this home an excellent choice for a first-time buyer, small family or those looking for a low-maintenance home in a convenient location. Step outside and enjoy the large yard, offering plenty of space for outdoor entertaining, gardening, pets or simply relaxing. Located in a popular NW neighborhood, you'll love the convenience of being close to shopping, restaurants and everyday amenities, while still enjoying the feel of an established residential community. Completely remodeled, move-in ready and ideally located — this charming home is ready for its new owner!
Contact an agent
Home facts
- Year built:1980
- Subdivision & Development:Autumn Woods Estates
- Listing ID #:405576
- Added:1 day(s) ago
- Updated:October 02, 2026 at 04:47 PM
Rooms and interior
- Bedrooms:3
- Total bathrooms:2
- Full bathrooms:1
- Half bathrooms:1
- Flooring:Plank, Vinyl
- Kitchen Description:Dishwasher, Ice Maker, Microwave, Oven, Pantry, Range, Refrigerator
- Living area:910 sq. ft.
Heating and cooling
- Cooling:Ceiling Fans, Central Air, Electric, Heat Pump
- Heating:Central, Electric, Heat Pump
- Central air:Yes
Structure and exterior
- Year built:1980
- Building area:910 sq. ft.
- Lot area:0.33 Acres
- Architectural Style:Ranch
- Construction Materials:Brick, Vinyl Siding
- Exterior Features:Patio
- Foundation Description:Slab
- Levels:1 Story
Schools
- High school:GODBY
- Middle school:GRIFFIN
- Elementary school:SPRINGWOOD
Utilities
- Sewer:Septic Tank
Finances and disclosures
- Price:$225,000
- Price per sq. ft.:$247.25
Parking
- Parking description:Garage, One Car Garage
- Garage:Yes
- Garage spaces:1
New listings near 5629 Rustic Drive
- New
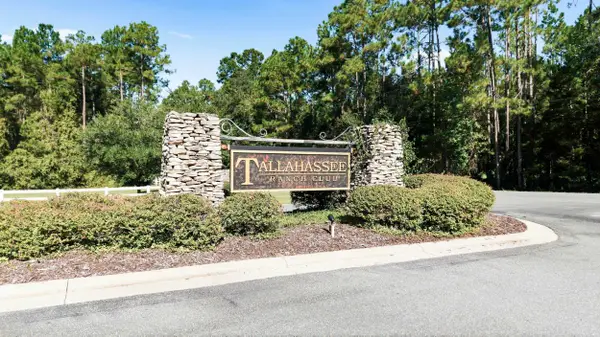 $95,000Active8 Acres
0 Saddle Rope Trail, Tallahassee, FL 32305
MLS# 405573Listed by: COLDWELL BANKER HARTUNG - New
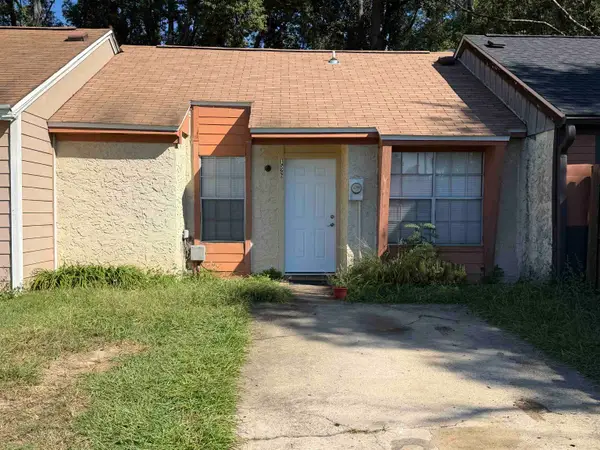 $98,000Active2 beds 1 baths765 sq. ft.
1526 Levy Avenue, Tallahassee, FL 32310
MLS# 405575Listed by: HOMESWEETHOME PM & SALES - New
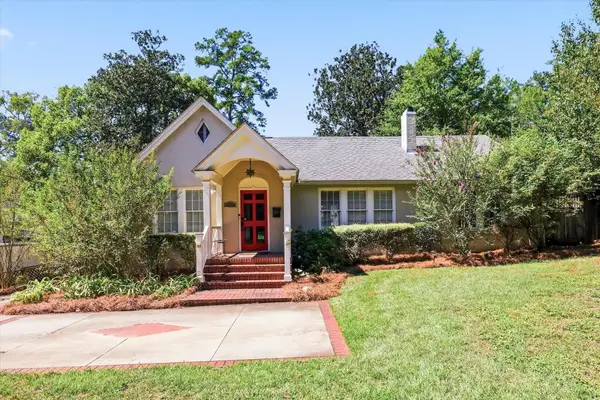 $525,000Active4 beds 4 baths2,533 sq. ft.
412 Hillcrest Street, Tallahassee, FL 32308
MLS# 405540Listed by: ARMOR REALTY, INC - New
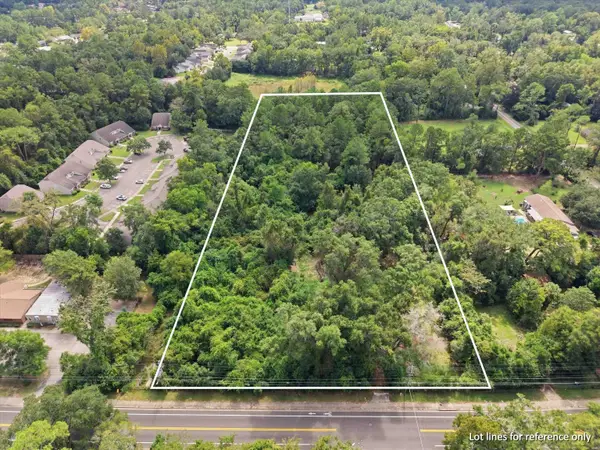 $310,000Active4.38 Acres
XXXX Hartsfield Road, Tallahassee, FL 32303
MLS# 405571Listed by: PROPER REAL ESTATE ADVISORS - Open Sat, 11am to 1pmNew
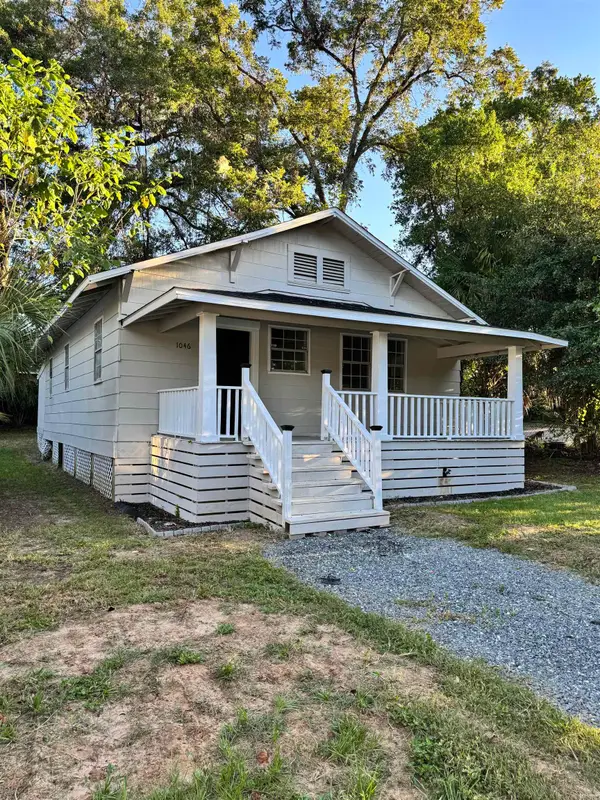 $170,000Active3 beds 2 baths936 sq. ft.
1046 Dover Street, Tallahassee, FL 32303
MLS# 405572Listed by: KELLER WILLIAMS TOWN & COUNTRY - New
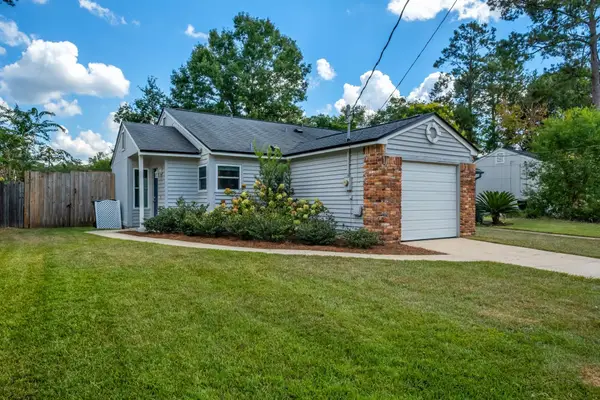 $179,500Active2 beds 1 baths799 sq. ft.
3229 Mound Drive, Tallahassee, FL 32309
MLS# 405568Listed by: ARMOR REALTY, INC - New
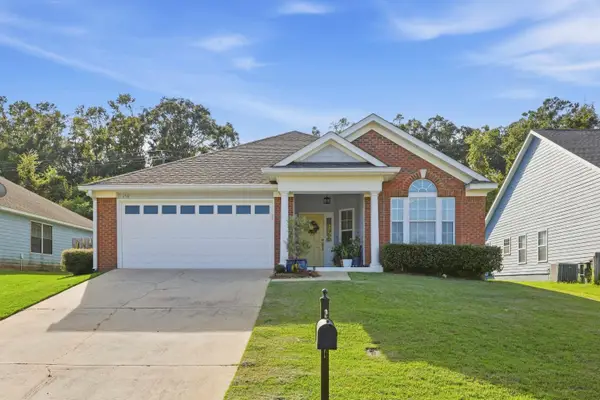 $380,000Active3 beds 2 baths1,691 sq. ft.
150 Leah Martin Court, Tallahassee, FL 32317
MLS# 405308Listed by: COLDWELL BANKER HARTUNG - New
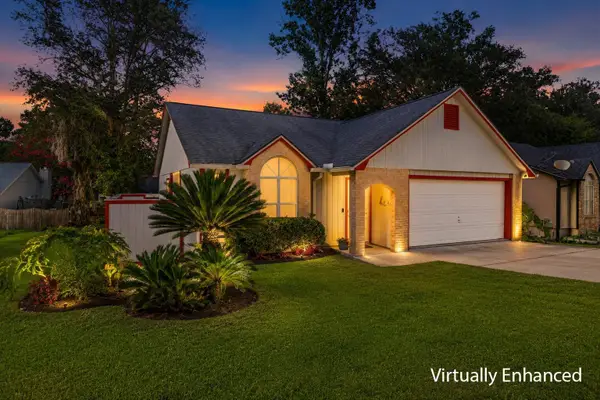 $235,000Active3 beds 2 baths1,200 sq. ft.
1512 Bent Willow Drive, Tallahassee, FL 32311
MLS# 405561Listed by: HILL SPOONER & ELLIOTT INC - New
 $210,000Active3 beds 2 baths1,464 sq. ft.
2018 Sheridan Road, Tallahassee, FL 32303
MLS# 405563Listed by: COLDWELL BANKER HARTUNG


Protect your home and budget from life's surprises with an Assurant Home Warranty, backed by a partner that supports you through every step of homeownership. Explore Plans.
© 2023 - 2026 ERA Franchise Systems LLC. All rights reserved. ERA Franchise Systems LLC fully supports the principles of the Fair Housing Act and the Equal Opportunity Act. ERA, ERA Real Estate powered, and their respective logos are registered service marks of ERA Franchise Systems LLC. Each office is independently owned and operated.