
5655 Sioux Drive, Tallahassee, FL 32317
Local realty services provided by:Hamilton Realty Advisors ERA Powered
5655 Sioux Drive,Tallahassee, FL 32317
$465,000
- 5 Beds
- 2 Baths
- 2,317 sq. ft.
- Single family
- Active
Listed by: lee duggar
Office: re/max professionals realty
MLS#:405624
Source:FL_TBR
Price summary
- Price:$465,000
- Price per sq. ft.:$200.69
About this home
Previous Builder's model with all the upgrades including mature landscaping! Hardwood floors throughout office, family room, dining room, kitchen and breakfast area, crown molding throughout, split plan with large owner's suite complete with large walk in closet, luxurious bath with separate shower and jacuzzi tub, double sinks and water closet, large office that could be 5th bedroom, formal dining area, brand new Stainless Steel appliances, brand new carpet in bedrooms, screened in porch and more! Nestled between popular elementary school and middle school and steps from Alford Greenway! Drive down after a hard day and take in the views for a few minutes before going home and feel the stress melt away or enjoy the walking/riding trails!
Contact an agent
Home facts
- Year built:2002
- Subdivision & Development:SWIFT CREEK WOODS
- Listing ID #:405624
- Added:1 day(s) ago
- Updated:October 03, 2026 at 07:46 PM
Rooms and interior
- Bedrooms:5
- Total bathrooms:2
- Full bathrooms:2
- Flooring:Carpet, Hardwood, Tile
- Bathrooms Description:Jetted Tub
- Kitchen Description:Dishwasher, Disposal, Ice Maker, Oven, Pantry, Range, Refrigerator
- Bedroom Description:Split Bedrooms
- Living area:2,317 sq. ft.
Heating and cooling
- Cooling:Ceiling Fans, Central Air, Electric, Heat Pump
- Heating:Central, Electric, Fireplaces, Heat Pump
- Central air:Yes
Structure and exterior
- Year built:2002
- Building area:2,317 sq. ft.
- Lot area:0.23 Acres
- Architectural Style:Ranch, Traditional
- Construction Materials:Brick, Fiber Cement
- Exterior Features:Covered, Fully Fenced, Patio, Porch, Screened
- Levels:1 Story
Schools
- High school:LINCOLN
- Middle school:SWIFT CREEK
- Elementary school:BUCK LAKE
Finances and disclosures
- Price:$465,000
- Price per sq. ft.:$200.69
- Tax amount:$5,642
Features and amenities
- Laundry features:Dryer, Washer
- Amenities:Entrance Foyer, High Ceilings, Tray Ceilings, Vaulted Ceilings, Walk-In Closets, Window Treatments
Parking
- Parking description:Garage, Two Car Garage
- Garage:Yes
- Garage spaces:2
New listings near 5655 Sioux Drive
- New
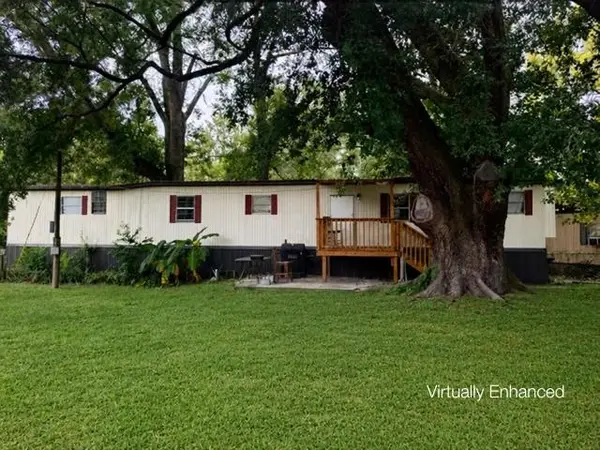 $62,000Active3 beds 2 baths
2702 Peachtree Drive, Tallahassee, FL 32304
MLS# 405620Listed by: KELLER WILLIAMS TOWN & COUNTRY - New
 $1,599,000Active5 beds 5 baths4,693 sq. ft.
6215 Pine Fair Way, Tallahassee, FL 32309
MLS# 405619Listed by: HILL SPOONER & ELLIOTT INC - New
 $198,000Active3 beds 2 baths1,800 sq. ft.
340 Saint Angelo Rd Road, Tallahassee, FL 32312
MLS# 405612Listed by: KELLER WILLIAMS TOWN & COUNTRY - New
 $265,000Active5 beds 2 baths2,225 sq. ft.
1919 Nanticoke Circle, Tallahassee, FL 32303
MLS# 405487Listed by: CANOPY ROAD REALTY - New
 $215,000Active1 beds 1 baths695 sq. ft.
517 E Jefferson Street #45, Tallahassee, FL 32301
MLS# 405607Listed by: SIGNATURE REALTY PROFESSIONALS - New
 $140,000Active2 beds 1 baths784 sq. ft.
3011 S Meridian St, Tallahassee, FL 32301
MLS# 405610Listed by: BULLDOG PROPERTIES, LLC - New
 $479,000Active4 beds 3 baths2,289 sq. ft.
4056 Old Plantation Loop, Tallahassee, FL 32311
MLS# 405593Listed by: ALL REALTY SERVICES - New
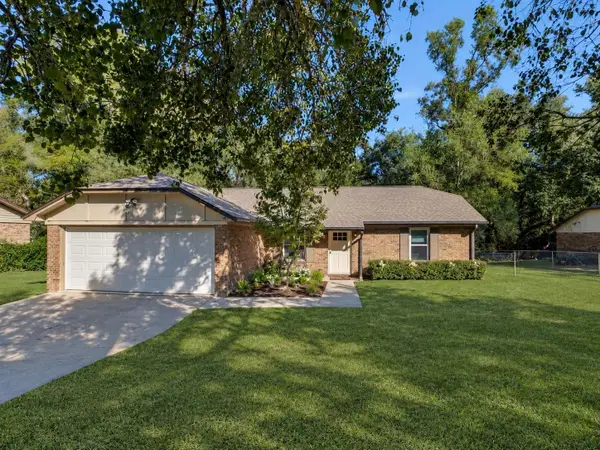 $245,000Active3 beds 2 baths1,103 sq. ft.
3408 Wood Hill Drive, Tallahassee, FL 32303
MLS# 405600Listed by: COLDWELL BANKER HARTUNG - New
 $357,000Active4 beds 3 baths1,630 sq. ft.
2017 Ted Hines Drive, Tallahassee, FL 32308
MLS# 405601Listed by: SUPERIOR REALTY GROUP LLC


Protect your home and budget from life's surprises with an Assurant Home Warranty, backed by a partner that supports you through every step of homeownership. Explore Plans.
© 2023 - 2026 ERA Franchise Systems LLC. All rights reserved. ERA Franchise Systems LLC fully supports the principles of the Fair Housing Act and the Equal Opportunity Act. ERA, ERA Real Estate powered, and their respective logos are registered service marks of ERA Franchise Systems LLC. Each office is independently owned and operated.