
5870 Stoneler Road, Tallahassee, FL 32303
Local realty services provided by:Hamilton Realty Advisors ERA Powered
5870 Stoneler Road,Tallahassee, FL 32303
$175,000
- 2 Beds
- 2 Baths
- 960 sq. ft.
- Single family
- Active
Listed by: joe manausa, ron rice
Office: xcellence
MLS#:406602
Source:FL_TBR
Price summary
- Price:$175,000
- Price per sq. ft.:$182.29
About this home
Truly a unicorn at this price. A house, a covered workshop and a storage shed on nearly half an acre cost less than a typical Leon County townhouse, which usually includes just the building and hardly any land. No HOA means no one telling you what you can and cannot do with your property. The workshop sits on a covered wood deck with power, lights, a sink and a ceiling fan for projects out of sun and rain. An enclosed room with a door keeps tools dry. Two long bars work for bench seating, big projects or cleaning the day's catch. The shed takes the mower and yard tools, so the workshop stays clear. In the cute barrel-style home, the peninsula bar in the blue-cabinet kitchen gives you a place to sit and eat. Extra-deep closets upstairs hold off-season clothes and bins. The front bedroom's balcony is a coffee spot, and the covered back porch lets you watch the yard in the shade. The washer and dryer convey, one less thing to buy. Live oaks keep the front lawn cool, and the fenced backyard gives a dog room to run. A private well and septic mean no monthly water or sewer bill. Stoneler Road runs straight to Capital Circle, with I-10 close by, so the traffic routes you need begin right at the end of your street Photos can't show you how much value you get, so come walk it....
Contact an agent
Home facts
- Year built:1979
- Subdivision & Development:Unplatted
- Listing ID #:406602
- Added:1 day(s) ago
- Updated:November 08, 2026 at 06:47 PM
Rooms and interior
- Bedrooms:2
- Total bathrooms:2
- Full bathrooms:1
- Half bathrooms:1
- Kitchen Description:Dishwasher, Ice Maker, Microwave, Oven, Range, Refrigerator
- Living area:960 sq. ft.
Heating and cooling
- Cooling:Ceiling Fans, Central Air, Electric
- Heating:Central, Heat Pump
- Central air:Yes
Structure and exterior
- Year built:1979
- Building area:960 sq. ft.
- Lot area:0.49 Acres
- Architectural Style:Contemporary/Modern
- Construction Materials:Wood Siding
- Exterior Features:Deck, Fully Fenced
- Levels:2 Story
Schools
- High school:GODBY
- Middle school:GRIFFIN
- Elementary school:SPRINGWOOD
Utilities
- Sewer:Septic Tank
Finances and disclosures
- Price:$175,000
- Price per sq. ft.:$182.29
- Tax amount:$1,988
Features and amenities
- Laundry features:Dryer, Washer
Parking
- Parking description:Driveway
New listings near 5870 Stoneler Road
- New
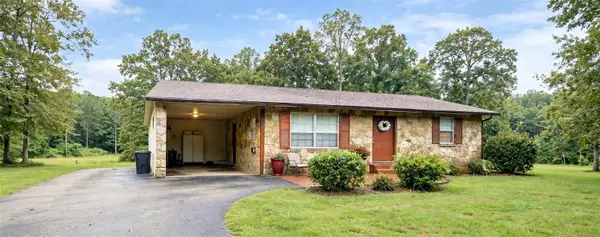 $249,900Active3 beds 2 baths1,452 sq. ft.
2722 Eugene Bailey Road, TALLAHASSEE, FL 32308
MLS# K4903944Listed by: DC GLOBAL PARTNERS - New
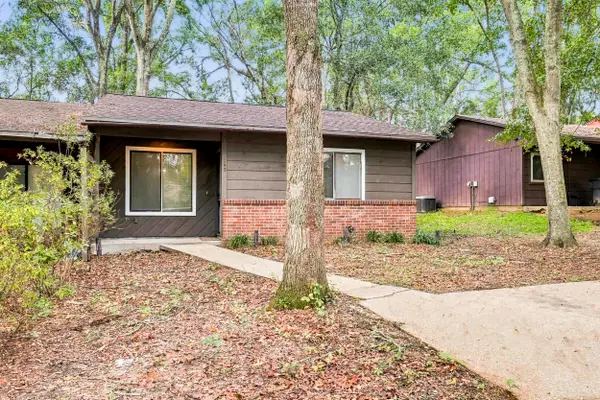 $145,000Active2 beds 1 baths848 sq. ft.
1820 Seay Court, Tallahassee, FL 32303
MLS# 406890Listed by: COLDWELL BANKER HARTUNG - New
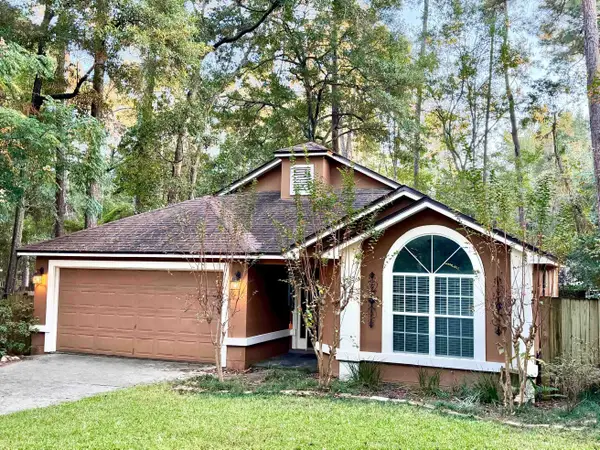 $329,900Active3 beds 2 baths1,566 sq. ft.
2233 Tuscavilla Road, Tallahassee, FL 32312
MLS# 406889Listed by: MILLENIA REALTY OF FLORIDA - New
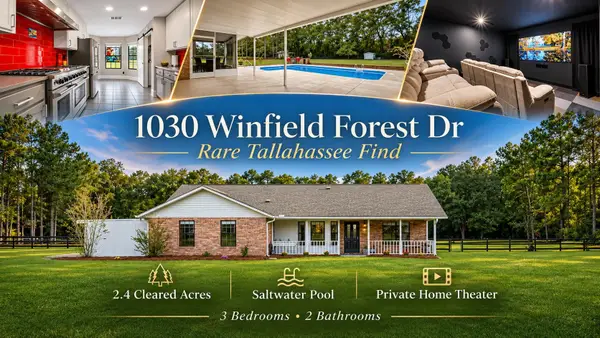 $525,000Active3 beds 2 baths2,546 sq. ft.
1030 Winfield Forest Drive, Tallahassee, FL 32317
MLS# 406888Listed by: KELLER WILLIAMS TOWN & COUNTRY - Open Sun, 2:30 to 4:30pmNew
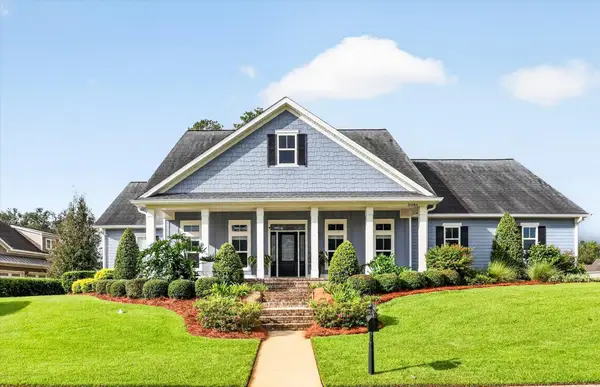 $999,900Active4 beds 4 baths3,524 sq. ft.
3086 Dickinson Drive, Tallahassee, FL 32311
MLS# 406878Listed by: THE NAUMANN GROUP REAL ESTATE - New
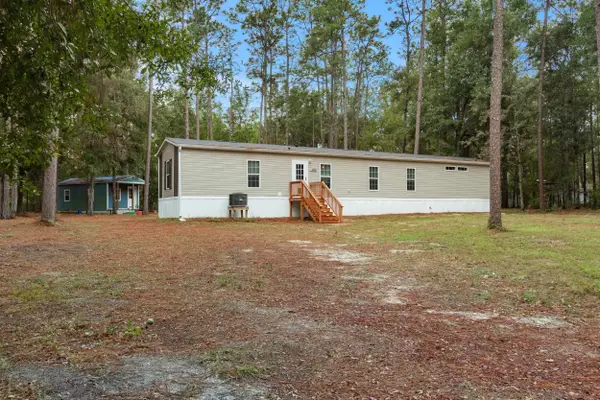 $199,900Active3 beds 2 baths1,064 sq. ft.
988 Laster Lane, Tallahassee, FL 32305
MLS# 406882Listed by: BLUEWATER REALTY GROUP - Open Sun, 2 to 4pmNew
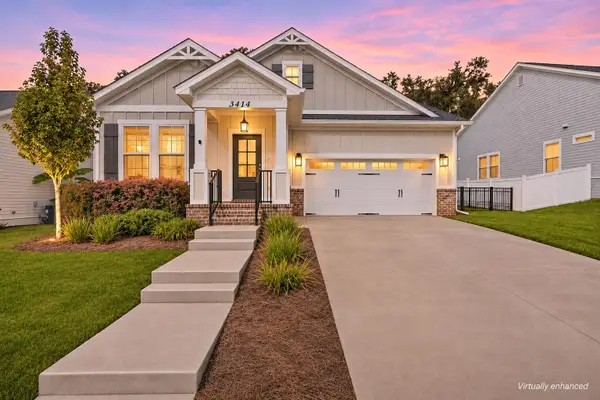 $559,900Active4 beds 3 baths2,561 sq. ft.
3414 Coneflower Drive, Tallahassee, FL 32311
MLS# 406883Listed by: THE NOVA GROUP REALTY - New
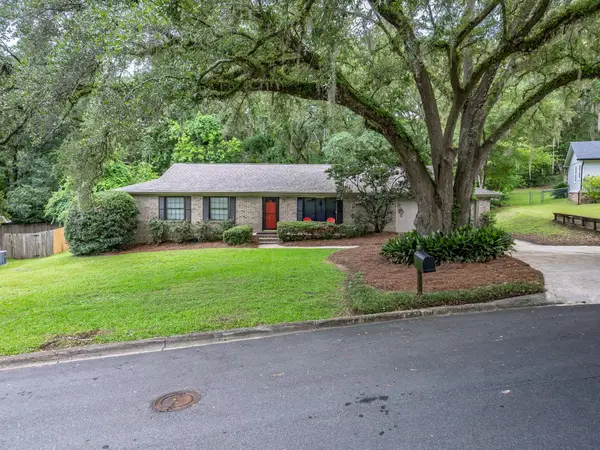 $379,000Active4 beds 2 baths1,820 sq. ft.
1633 Hedgefield Court, Tallahassee, FL 32308
MLS# 406884Listed by: SOLID GROUND REAL ESTATE GROUP - Open Sun, 2 to 4pmNew
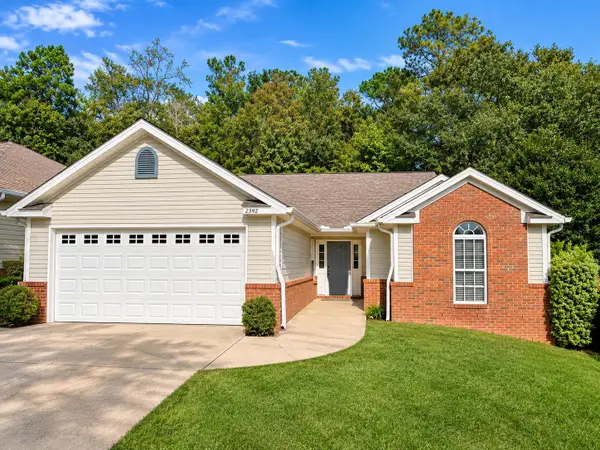 $325,000Active3 beds 2 baths1,406 sq. ft.
2592 Heathrow Drive, Tallahassee, FL 32312
MLS# 406885Listed by: HILL SPOONER & ELLIOTT INC - New
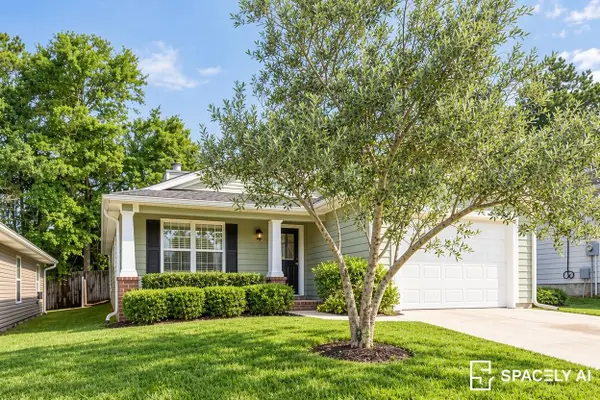 $285,000Active3 beds 2 baths1,425 sq. ft.
3724 Deshazier Lane, Tallahassee, FL 32303
MLS# 406879Listed by: CENTURY 21 FIRST STORY


Protect your home and budget from life's surprises with an Assurant Home Warranty, backed by a partner that supports you through every step of homeownership. Explore Plans.
© 2023 - 2026 ERA Franchise Systems LLC. All rights reserved. ERA Franchise Systems LLC fully supports the principles of the Fair Housing Act and the Equal Opportunity Act. ERA, ERA Real Estate powered, and their respective logos are registered service marks of ERA Franchise Systems LLC. Each office is independently owned and operated.