
3091 Shamrock N Street, Tallahassee, FL 32309
Local realty services provided by:Hamilton Realty Advisors ERA Powered
3091 Shamrock N Street,Tallahassee, FL 32309
$564,290
- 3 Beds
- 2 Baths
- 2,698 sq. ft.
- Single family
- Active
Listed by: tricia mcclenahan
Office: gary bartlett real estate
MLS#:406241
Source:FL_TBR
Price summary
- Price:$564,290
- Price per sq. ft.:$209.15
About this home
Beautiful Brick Home with Lake Views in Killearn Estates! Enjoy timeless charm, peaceful surroundings, and inviting indoor-outdoor living in this beautifully maintained, all-brick home located in desirable Killearn Estates. Offering 3 bedrooms, 2 bathrooms, and approximately 2,698 square feet, this spacious one-story residence sits on a private 0.65-acre corner lot with scenic lake views. Inside, thoughtful updates and comfortable living spaces create a welcoming atmosphere. The heated and cooled sunroom spans the entire rear of the home, providing a wonderful year-round retreat to enjoy the surrounding views. Step outside to a park-like backyard featuring mature landscaping, a brick-paver patio, a composite deck, and a gazebo—an ideal setting for entertaining guests or enjoying a quiet evening outdoors. Additional highlights include a newer three-zone HVAC system, a new water heater, a custom primary bedroom closet, and an oversized two-car garage offering plenty of storage and convenience. Conveniently located near Killearn Country Club, golf, shopping, dining, and area amenities, this is a wonderful opportunity to enjoy the Tallahassee lifestyle in an established and sought-after neighborhood. Some photos have been virtually staged for illustrative purposes....
Contact an agent
Home facts
- Year built:1988
- Subdivision & Development:Killearn Estates
- Listing ID #:406241
- Added:1 day(s) ago
- Updated:October 22, 2026 at 03:11 PM
Rooms and interior
- Bedrooms:3
- Total bathrooms:2
- Full bathrooms:2
- Flooring:Carpet, Hardwood, Plank, Tile, Vinyl
- Kitchen Description:Cooktop, Dishwasher, Disposal, Ice Maker, Microwave, Oven, Pantry, Range, Refrigerator
- Living area:2,698 sq. ft.
Heating and cooling
- Cooling:Ceiling Fans, Central Air, Electric
- Heating:Central, Electric, Wood
- Central air:Yes
Structure and exterior
- Year built:1988
- Building area:2,698 sq. ft.
- Lot area:0.63 Acres
- Architectural Style:Traditional
- Construction Materials:Brick
- Exterior Features:Covered, Patio, Porch
- Levels:1 Story
Schools
- High school:LINCOLN
- Middle school:William J. Montford Middle School
- Elementary school:ROBERTS
Utilities
- Sewer:Public Sewer
Finances and disclosures
- Price:$564,290
- Price per sq. ft.:$209.15
Features and amenities
- Laundry features:Dryer, Washer
- Amenities:Entrance Foyer, High Ceilings, Security System Owned, Walk-In Closets, Wet Bar, Window Treatments
Parking
- Parking description:Garage, Two Car Garage
- Garage:Yes
- Garage spaces:2
New listings near 3091 Shamrock N Street
- New
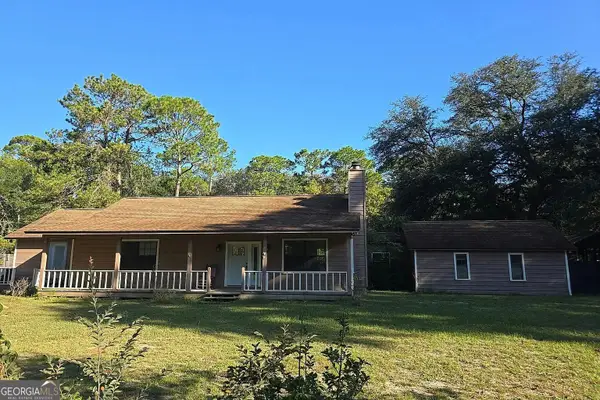 $210,000Active3 beds 2 baths1,926 sq. ft.
5020 Riverwood Road, Tallahassee, FL 32303
MLS# 10877178Listed by: Federa
- New
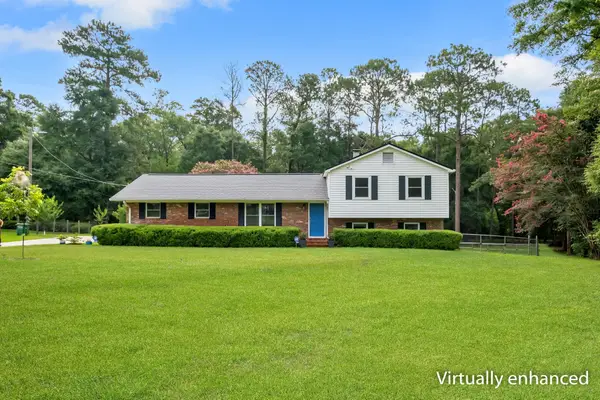 $309,700Active3 beds 3 baths1,669 sq. ft.
1501 Meeks Road, Tallahassee, FL 32317
MLS# 406240Listed by: THE NAUMANN GROUP REAL ESTATE - New
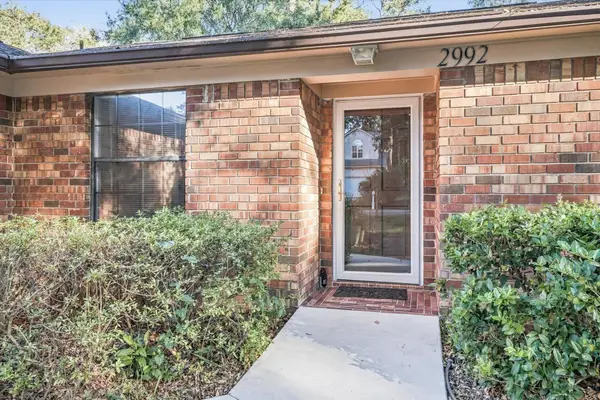 $389,000Active3 beds 2 baths1,791 sq. ft.
2992 Cranbrooke Drive, Tallahassee, FL 32309
MLS# 406236Listed by: KELLER WILLIAMS TOWN & COUNTRY - Open Fri, 5 to 7pmNew
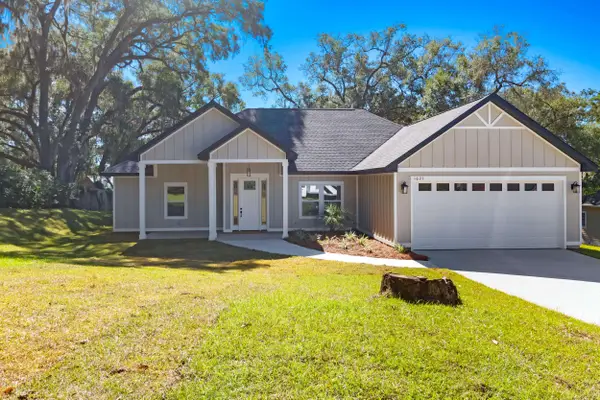 $520,000Active3 beds 3 baths2,120 sq. ft.
1621 San Damian Road, Tallahassee, FL 32303
MLS# 406238Listed by: ARMOR REALTY, INC - New
 $1,895,000Active4 beds 4 baths5,051 sq. ft.
117 Meadow Wood Court, Tallahassee, FL 32312
MLS# 406235Listed by: HILL SPOONER & ELLIOTT INC - New
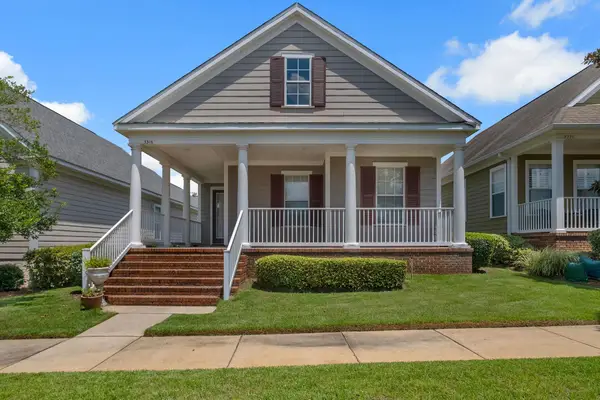 $450,000Active3 beds 3 baths1,965 sq. ft.
3316 Calumet Drive, Tallahassee, FL 32311
MLS# 406233Listed by: XCELLENCE - New
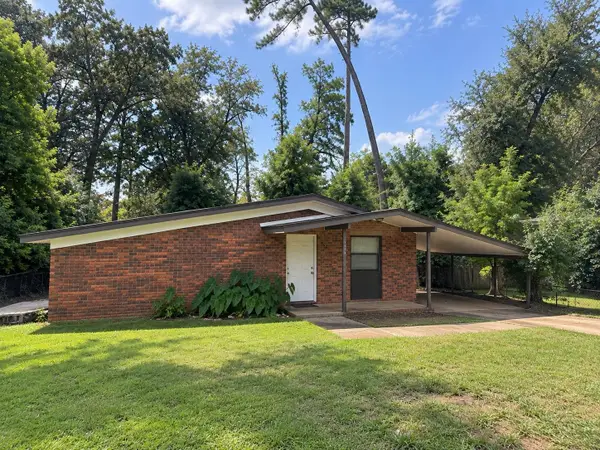 $169,900Active3 beds 2 baths1,107 sq. ft.
314 Cardinal Court, Tallahassee, FL 32304
MLS# 406205Listed by: LAUER REAL ESTATE GROUP LLC - New
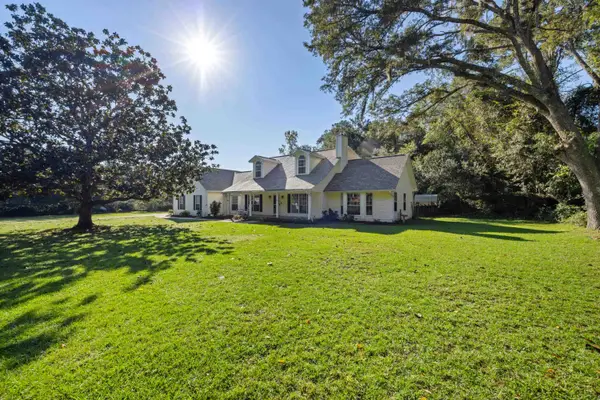 $525,000Active4 beds 3 baths2,526 sq. ft.
1970 Vineland Drive, Tallahassee, FL 32317
MLS# 406206Listed by: PICHT & SONS REAL ESTATE - New
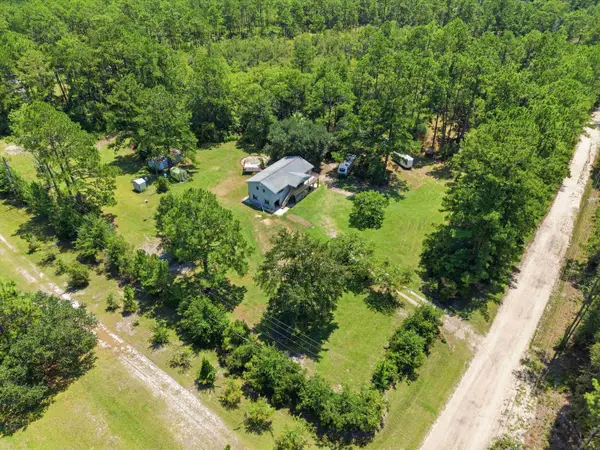 $305,000Active3 beds 2 baths1,152 sq. ft.
3509 Ben Stoutamire Road, Tallahassee, FL 32310
MLS# 406209Listed by: HILL SPOONER & ELLIOTT INC


Protect your home and budget from life's surprises with an Assurant Home Warranty, backed by a partner that supports you through every step of homeownership. Explore Plans.
© 2023 - 2026 ERA Franchise Systems LLC. All rights reserved. ERA Franchise Systems LLC fully supports the principles of the Fair Housing Act and the Equal Opportunity Act. ERA, ERA Real Estate powered, and their respective logos are registered service marks of ERA Franchise Systems LLC. Each office is independently owned and operated.